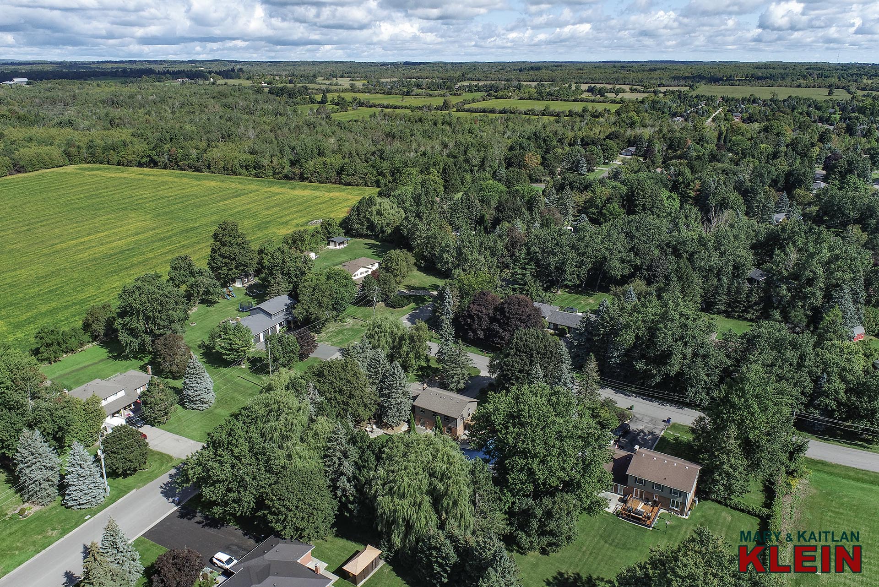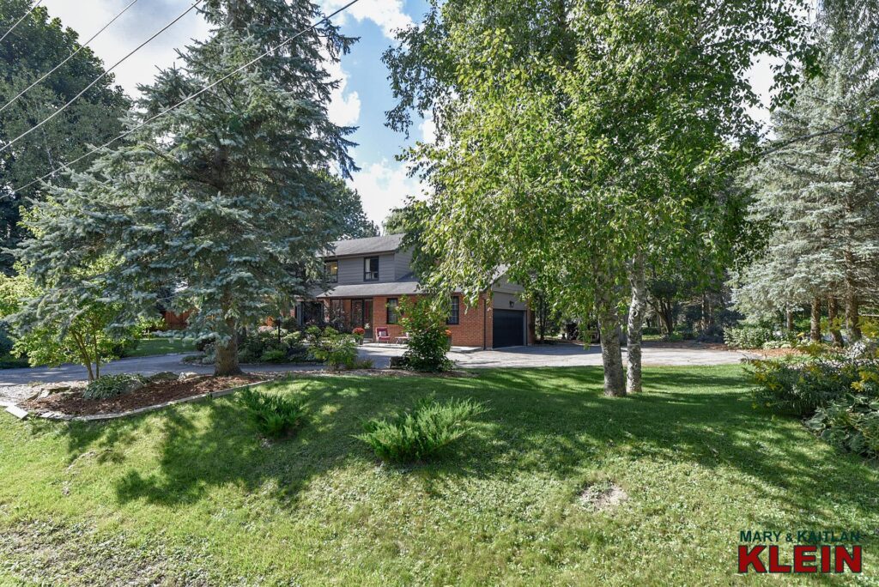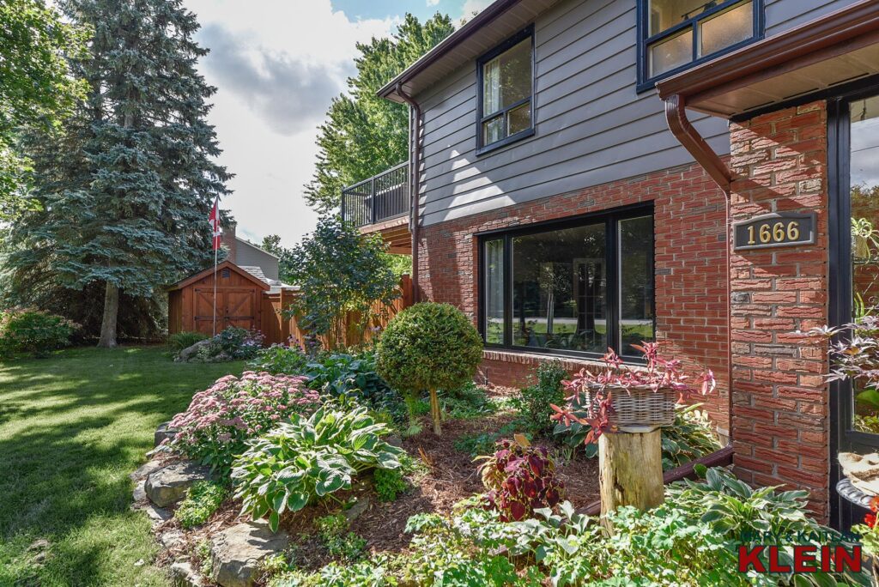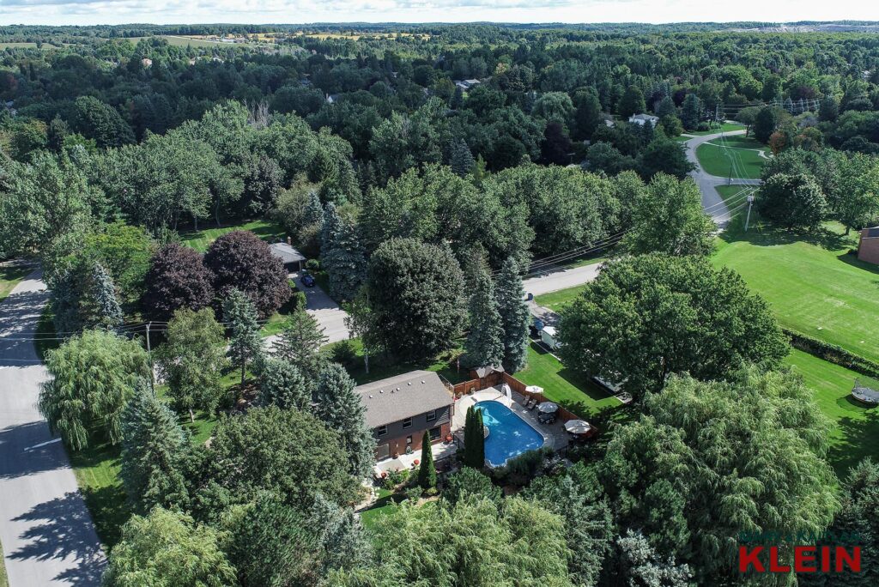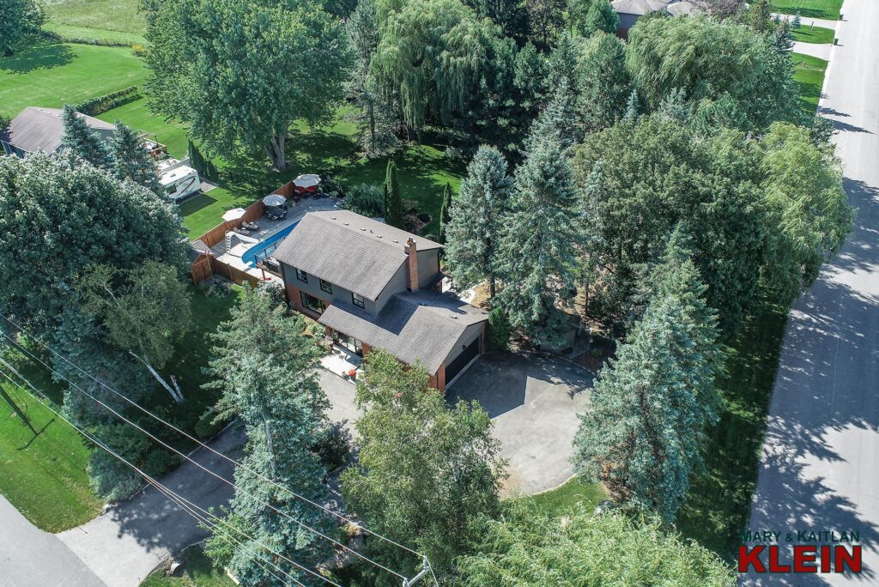

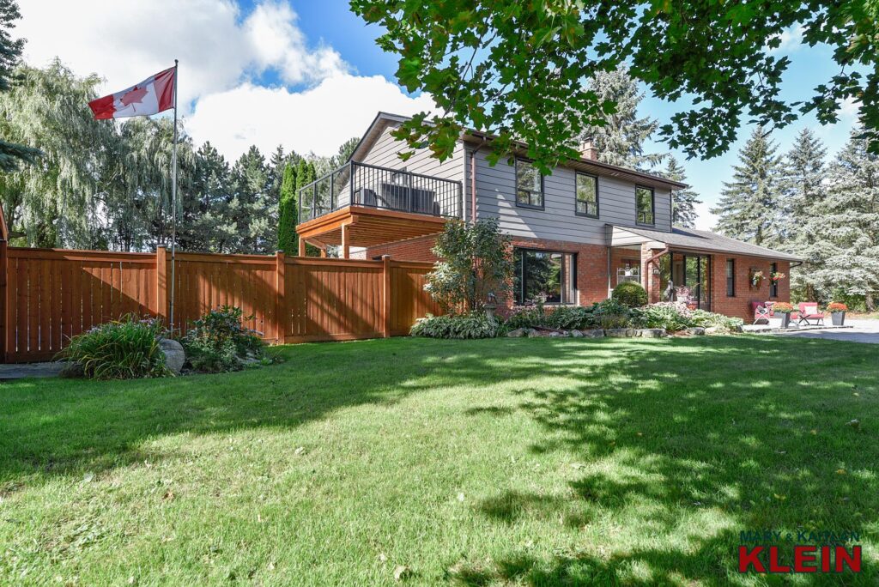
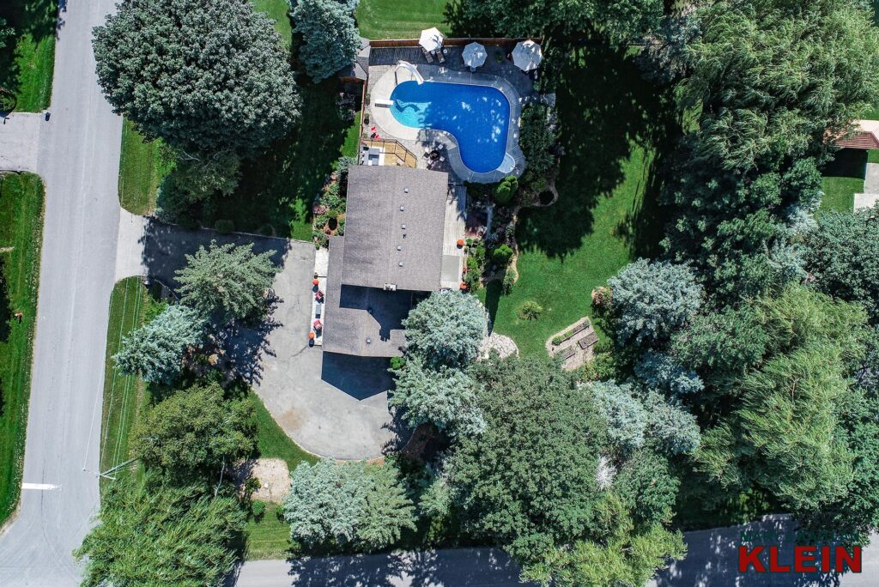
Mature Corner Lot!
5 Bed, 2.5 Bath
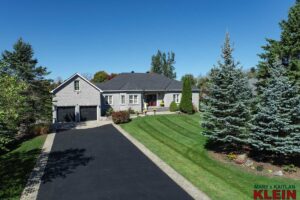
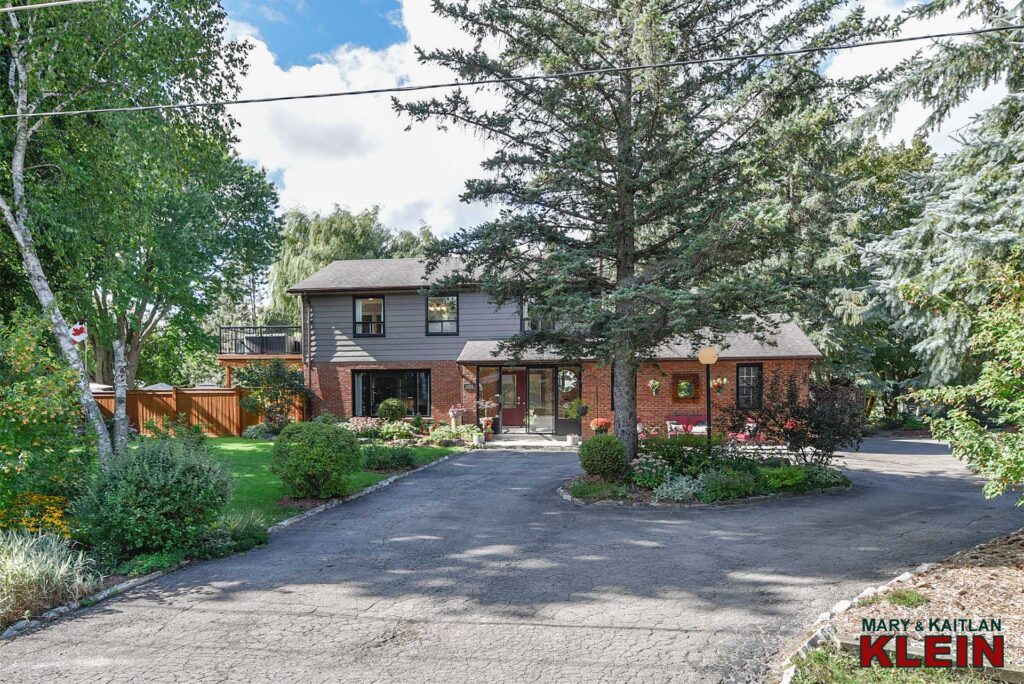
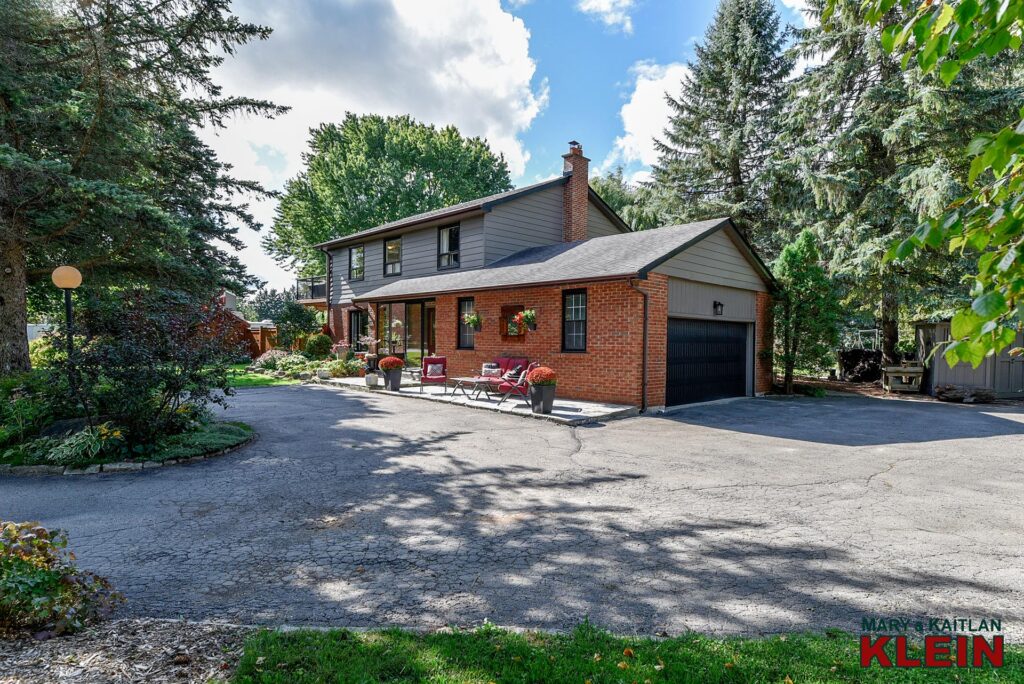
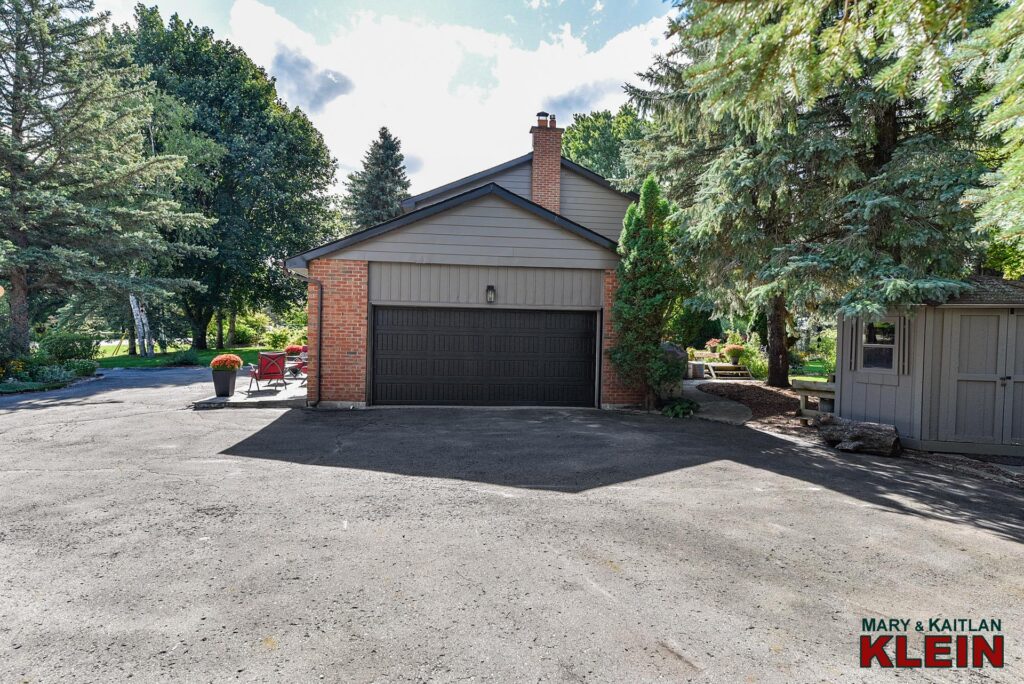
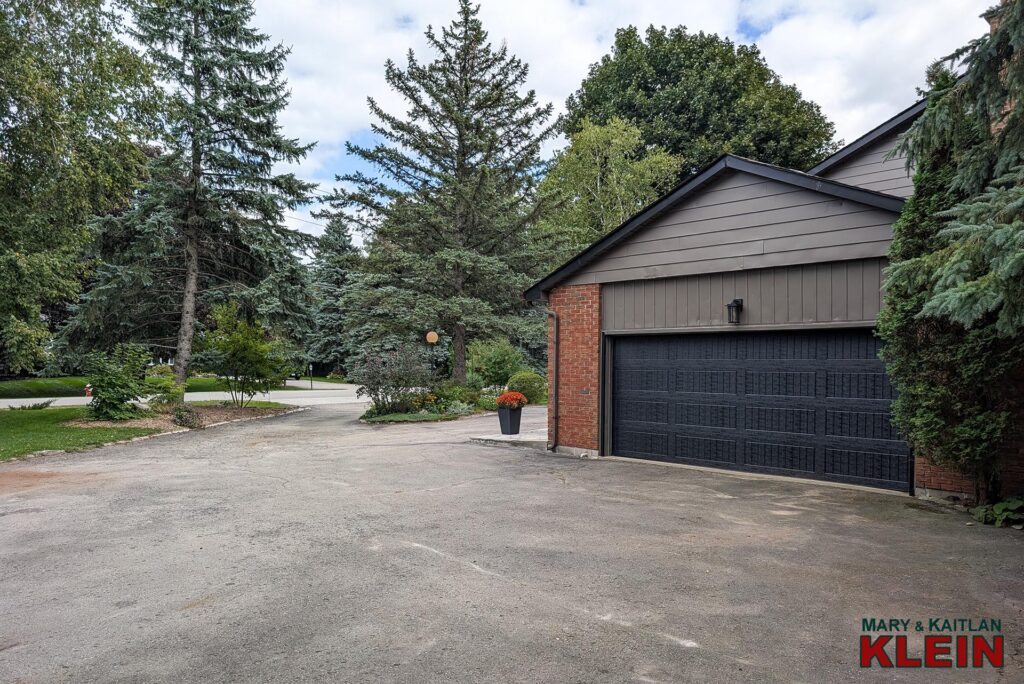
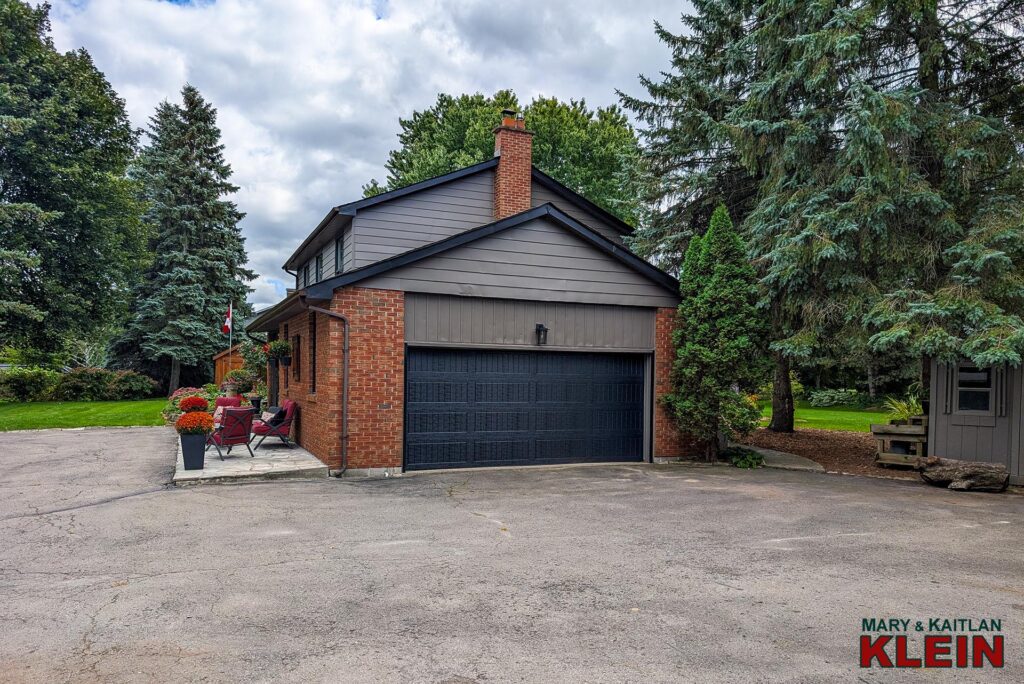
Private Circular Drive
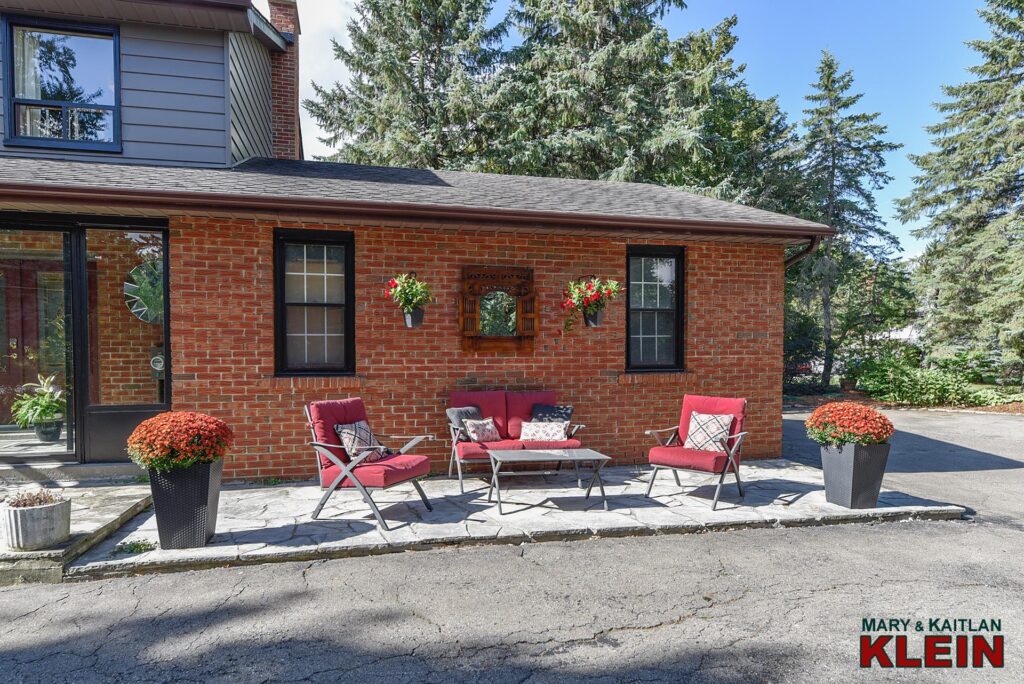
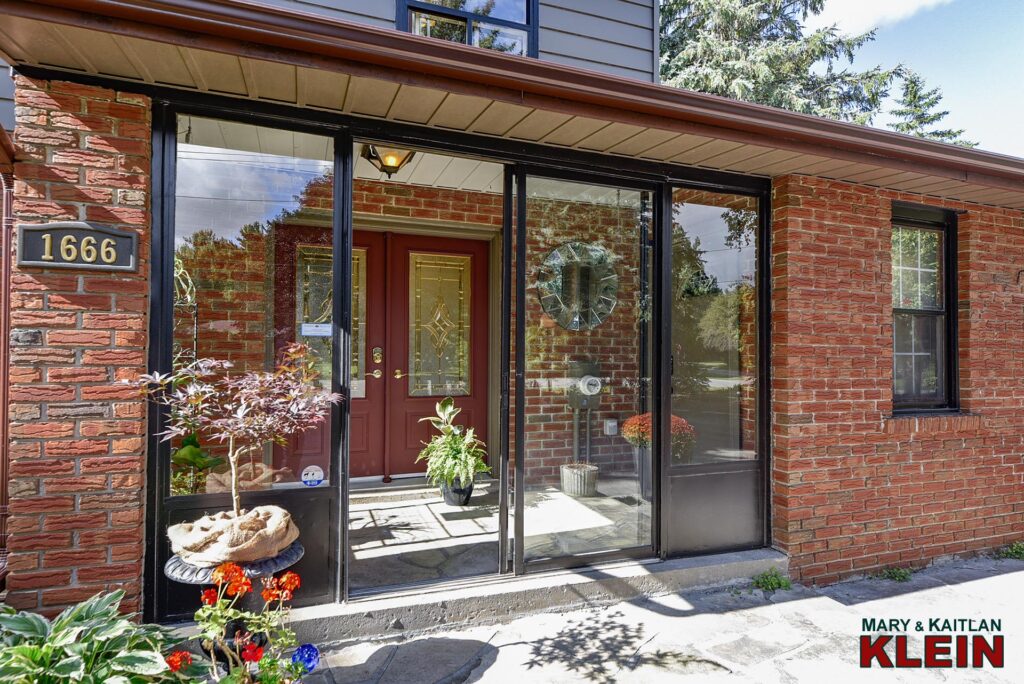
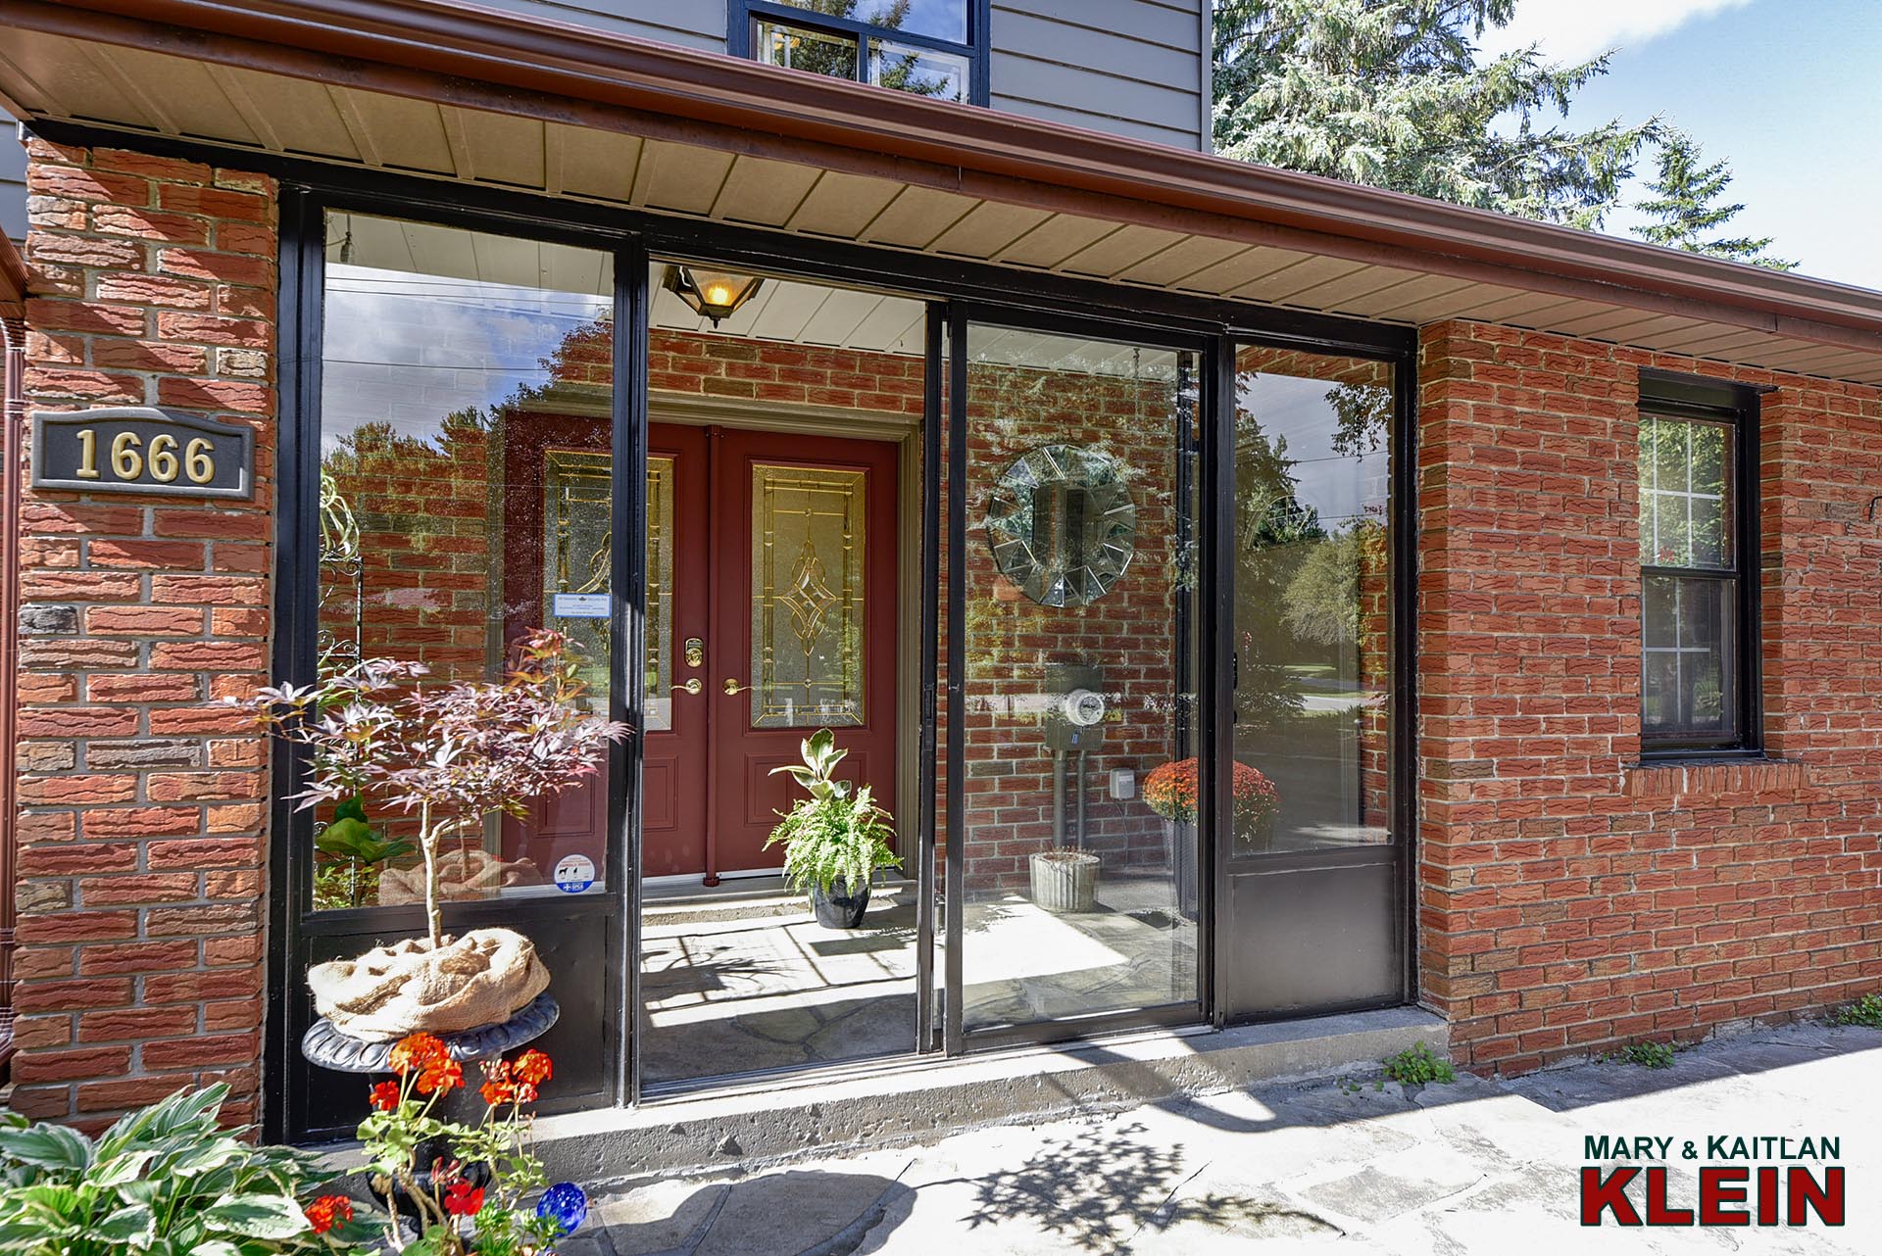
Enclosed Front Porch
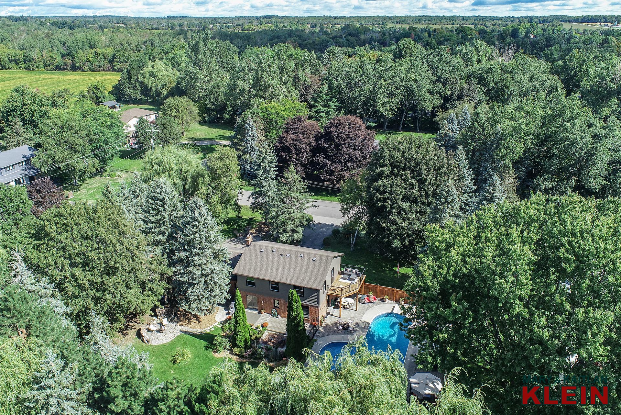
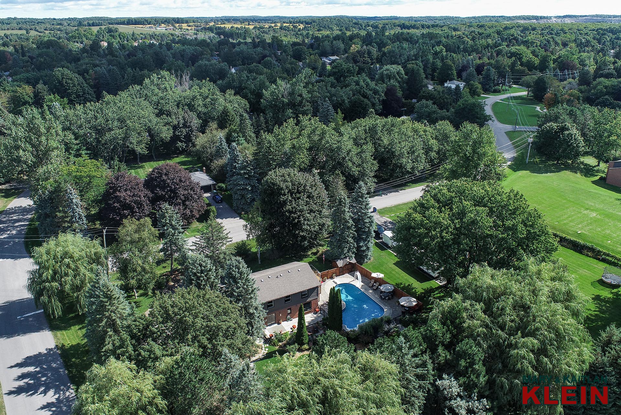
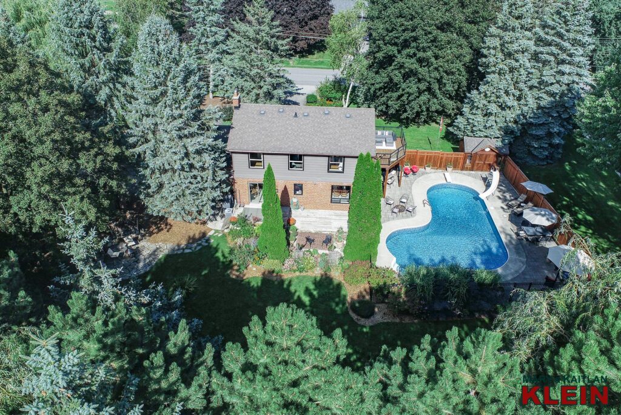
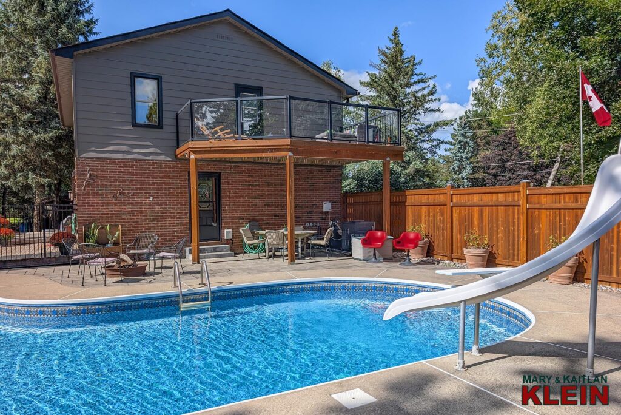
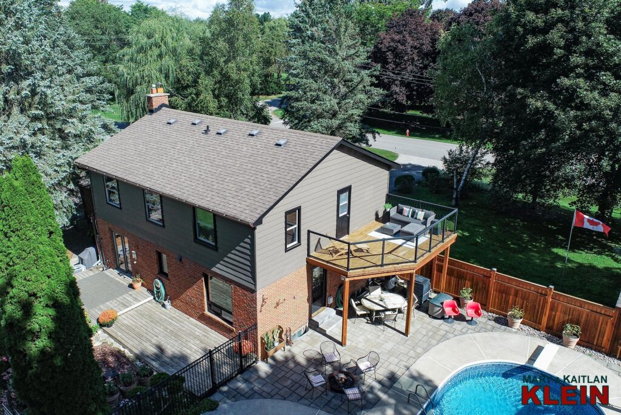
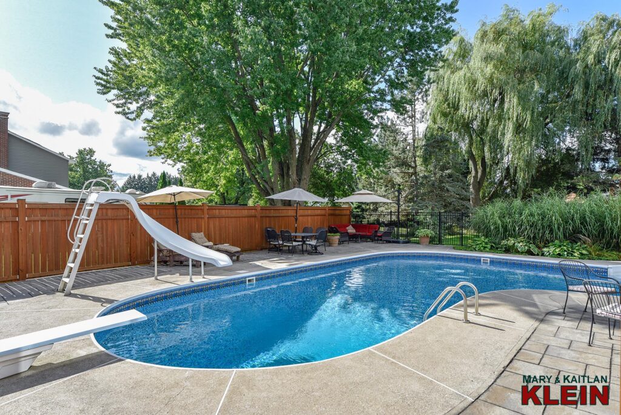
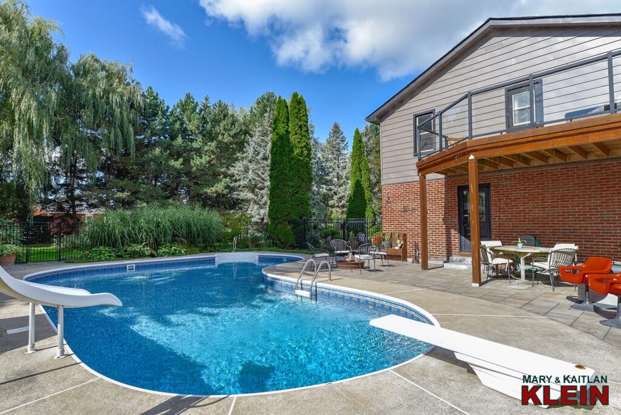
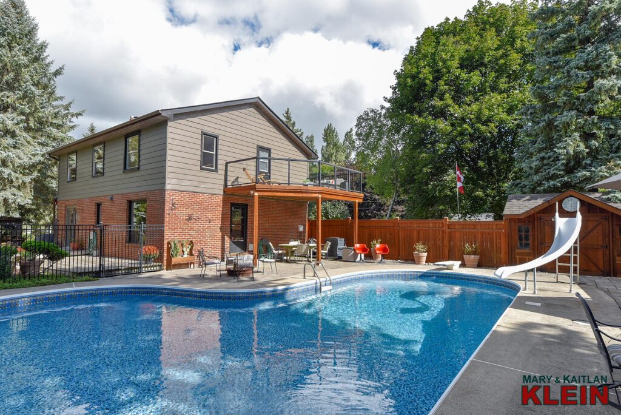
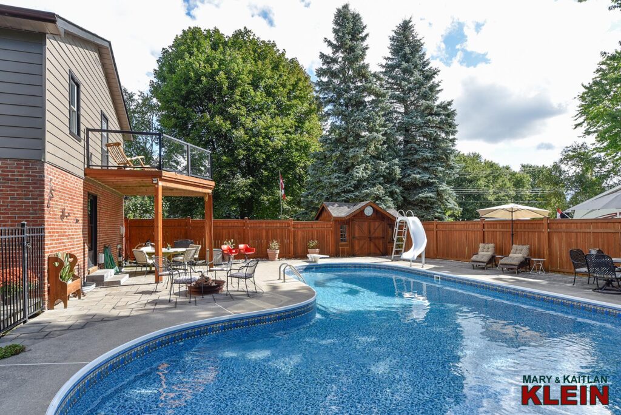
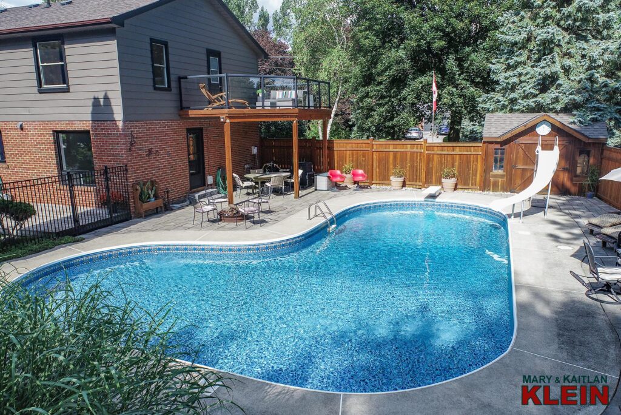
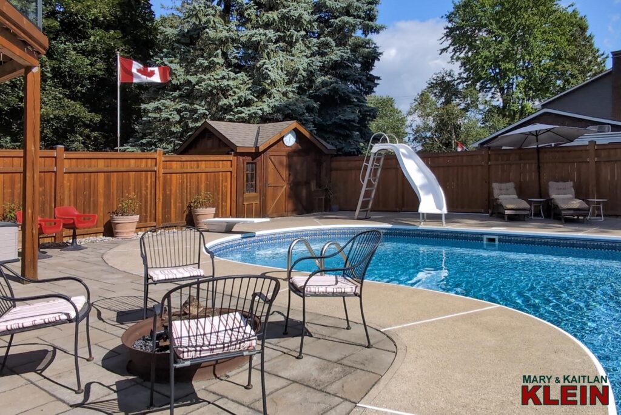
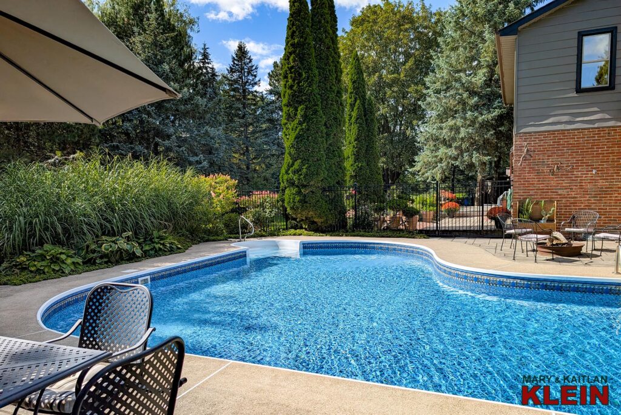
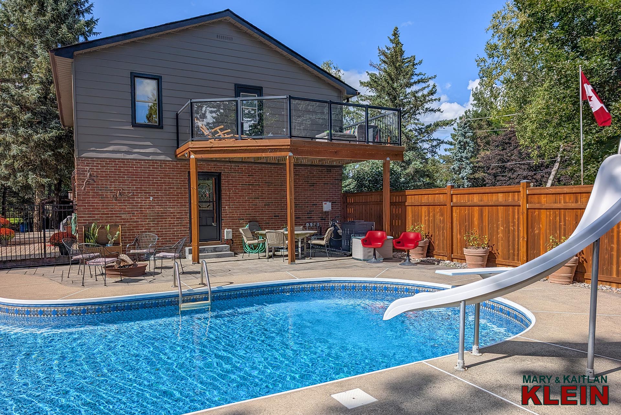
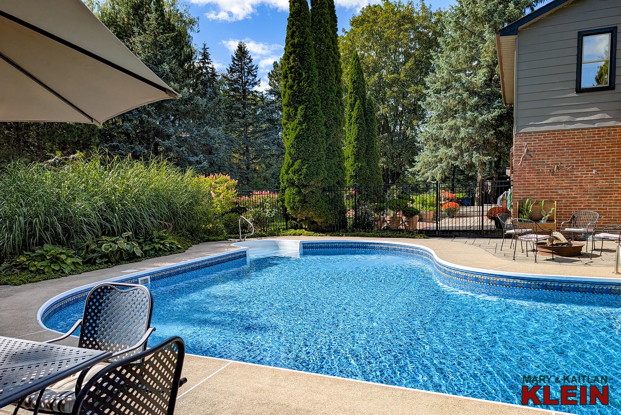
Saltwater In-ground Pool
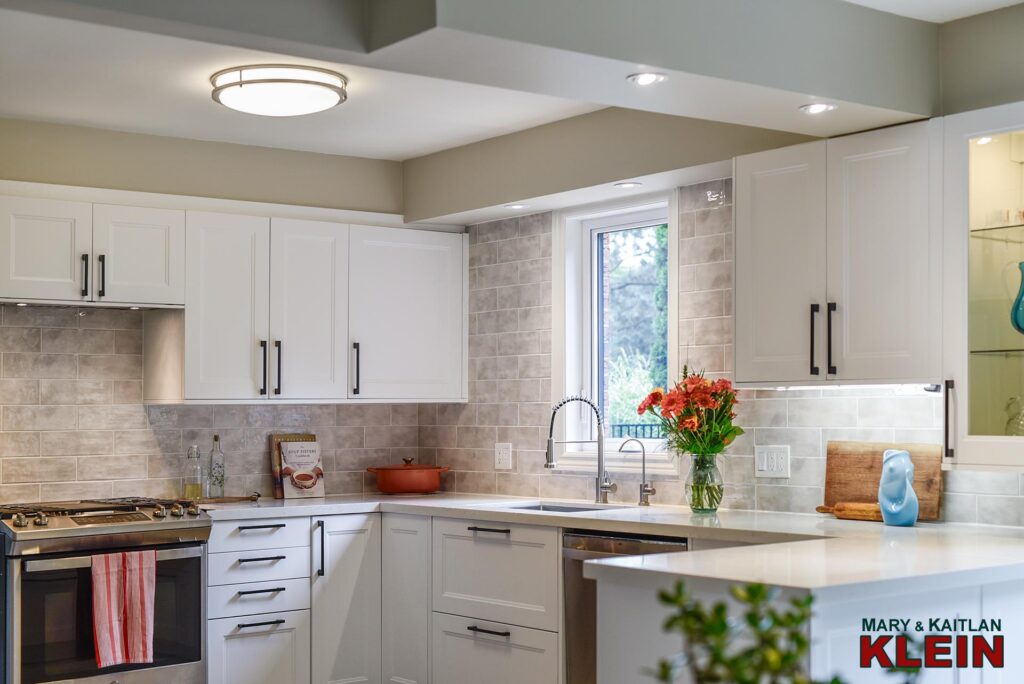
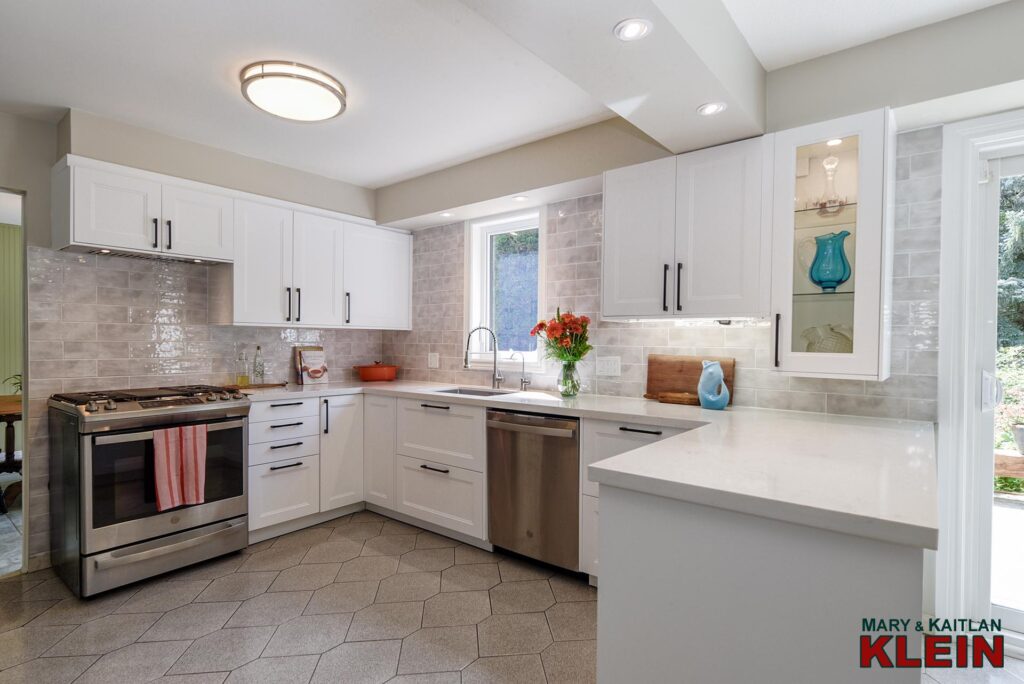
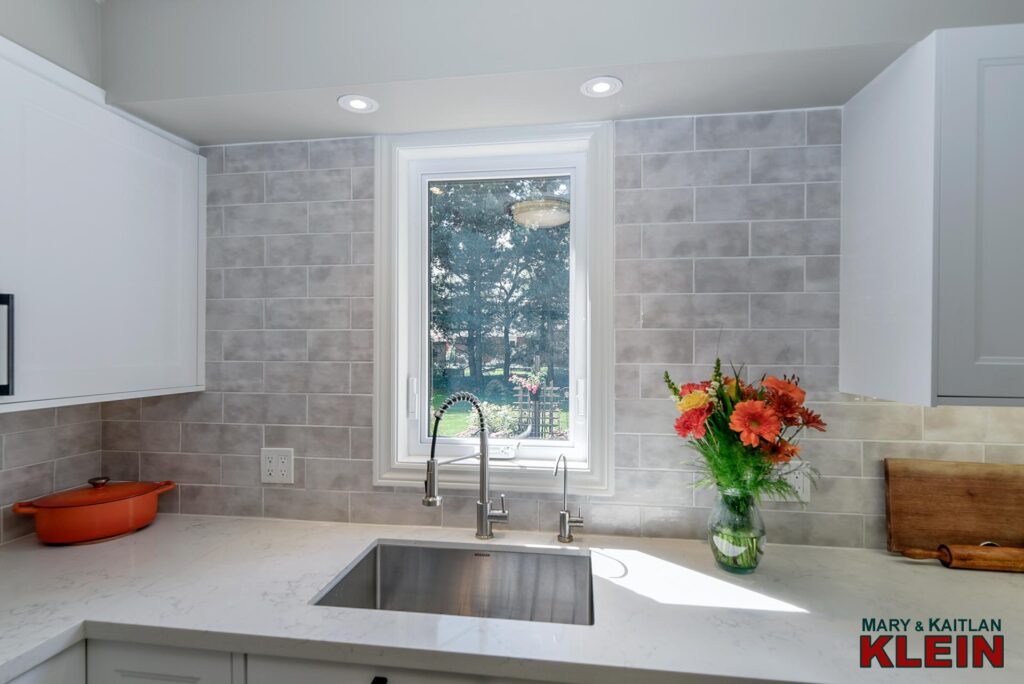
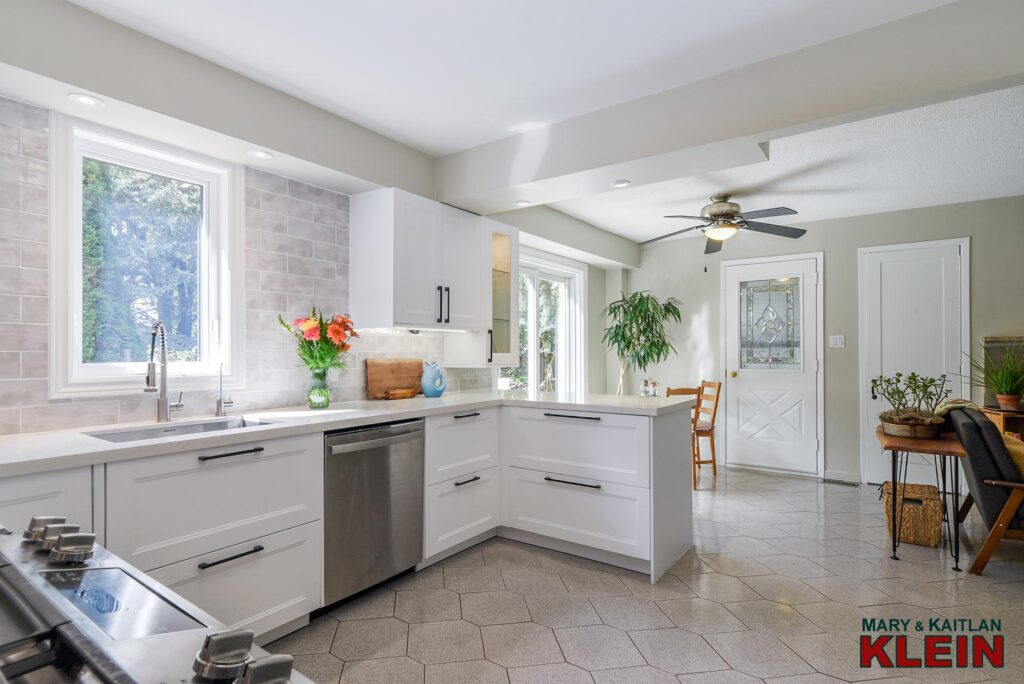
Quartz Countertops & Pot Ltg
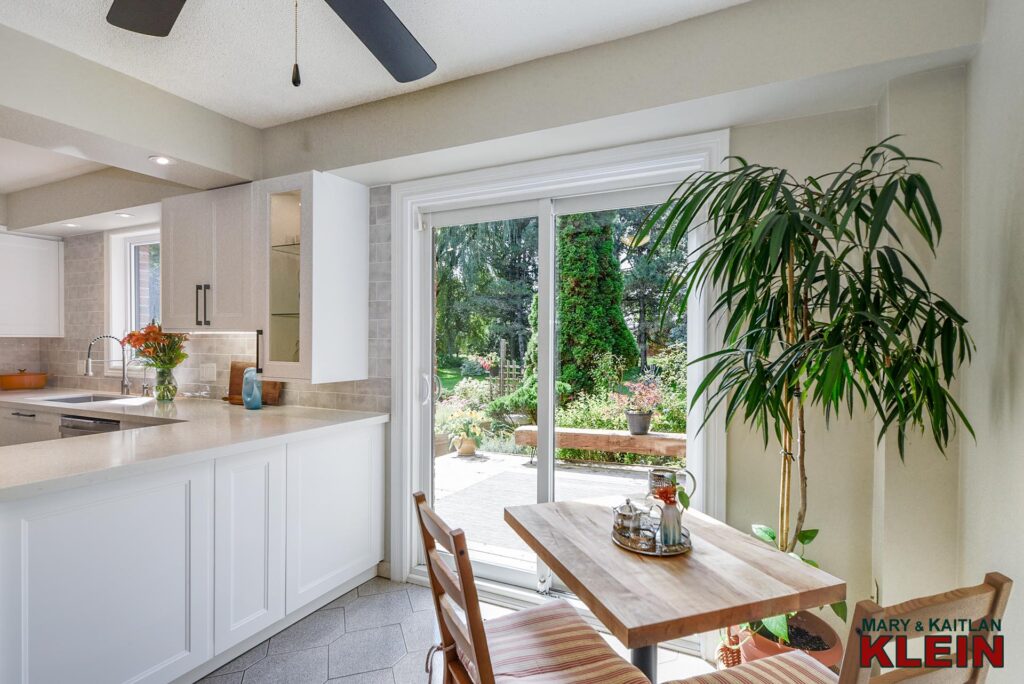
Breakfast Walk/O to Deck & Yard
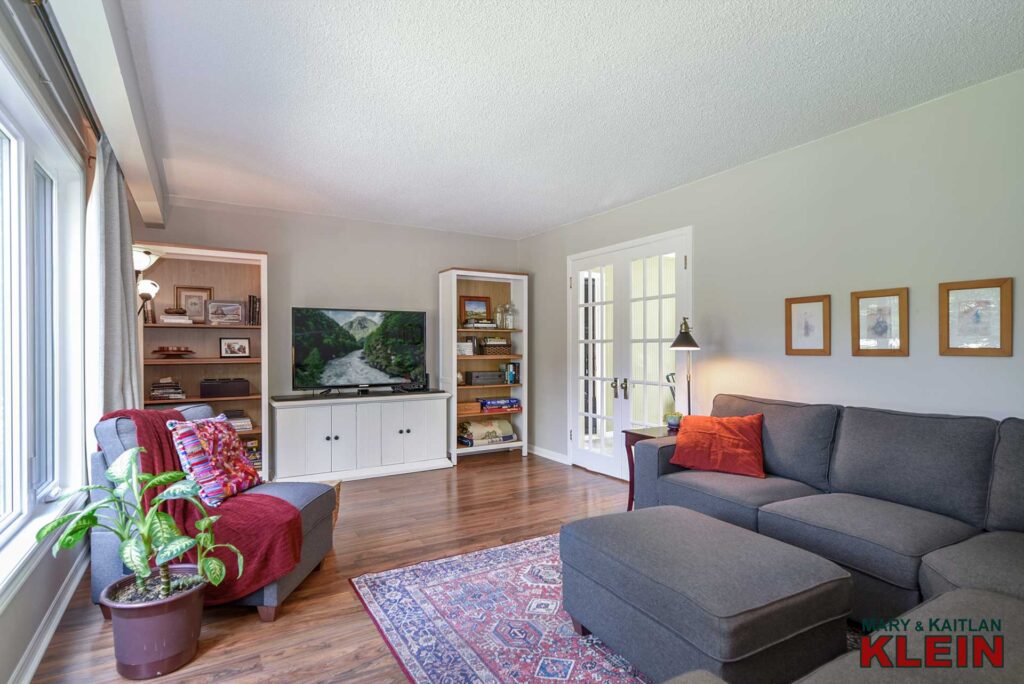
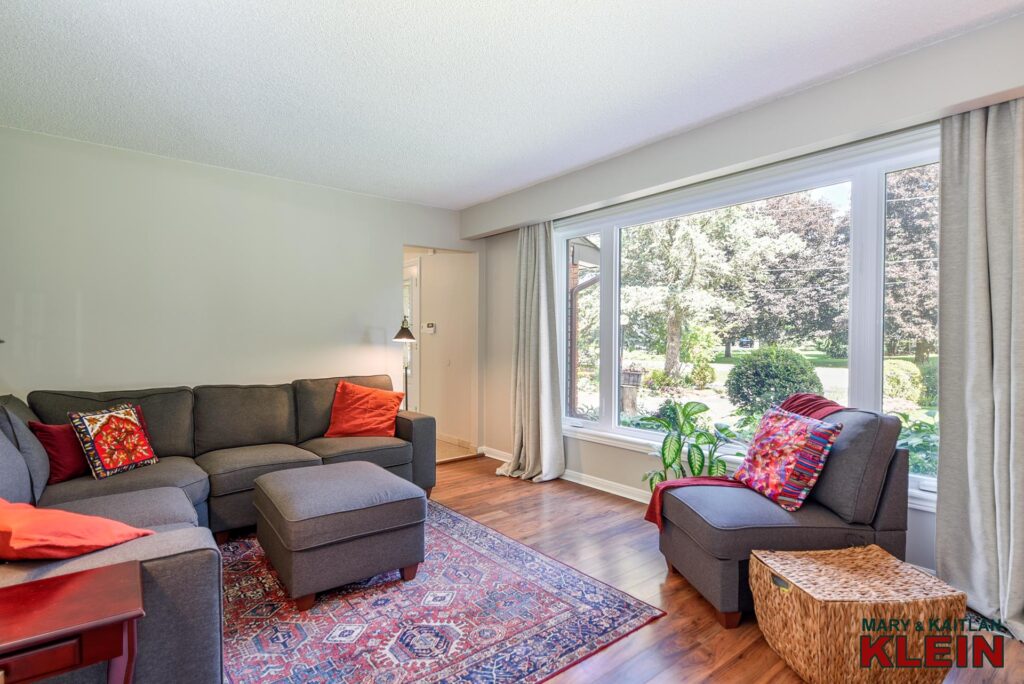
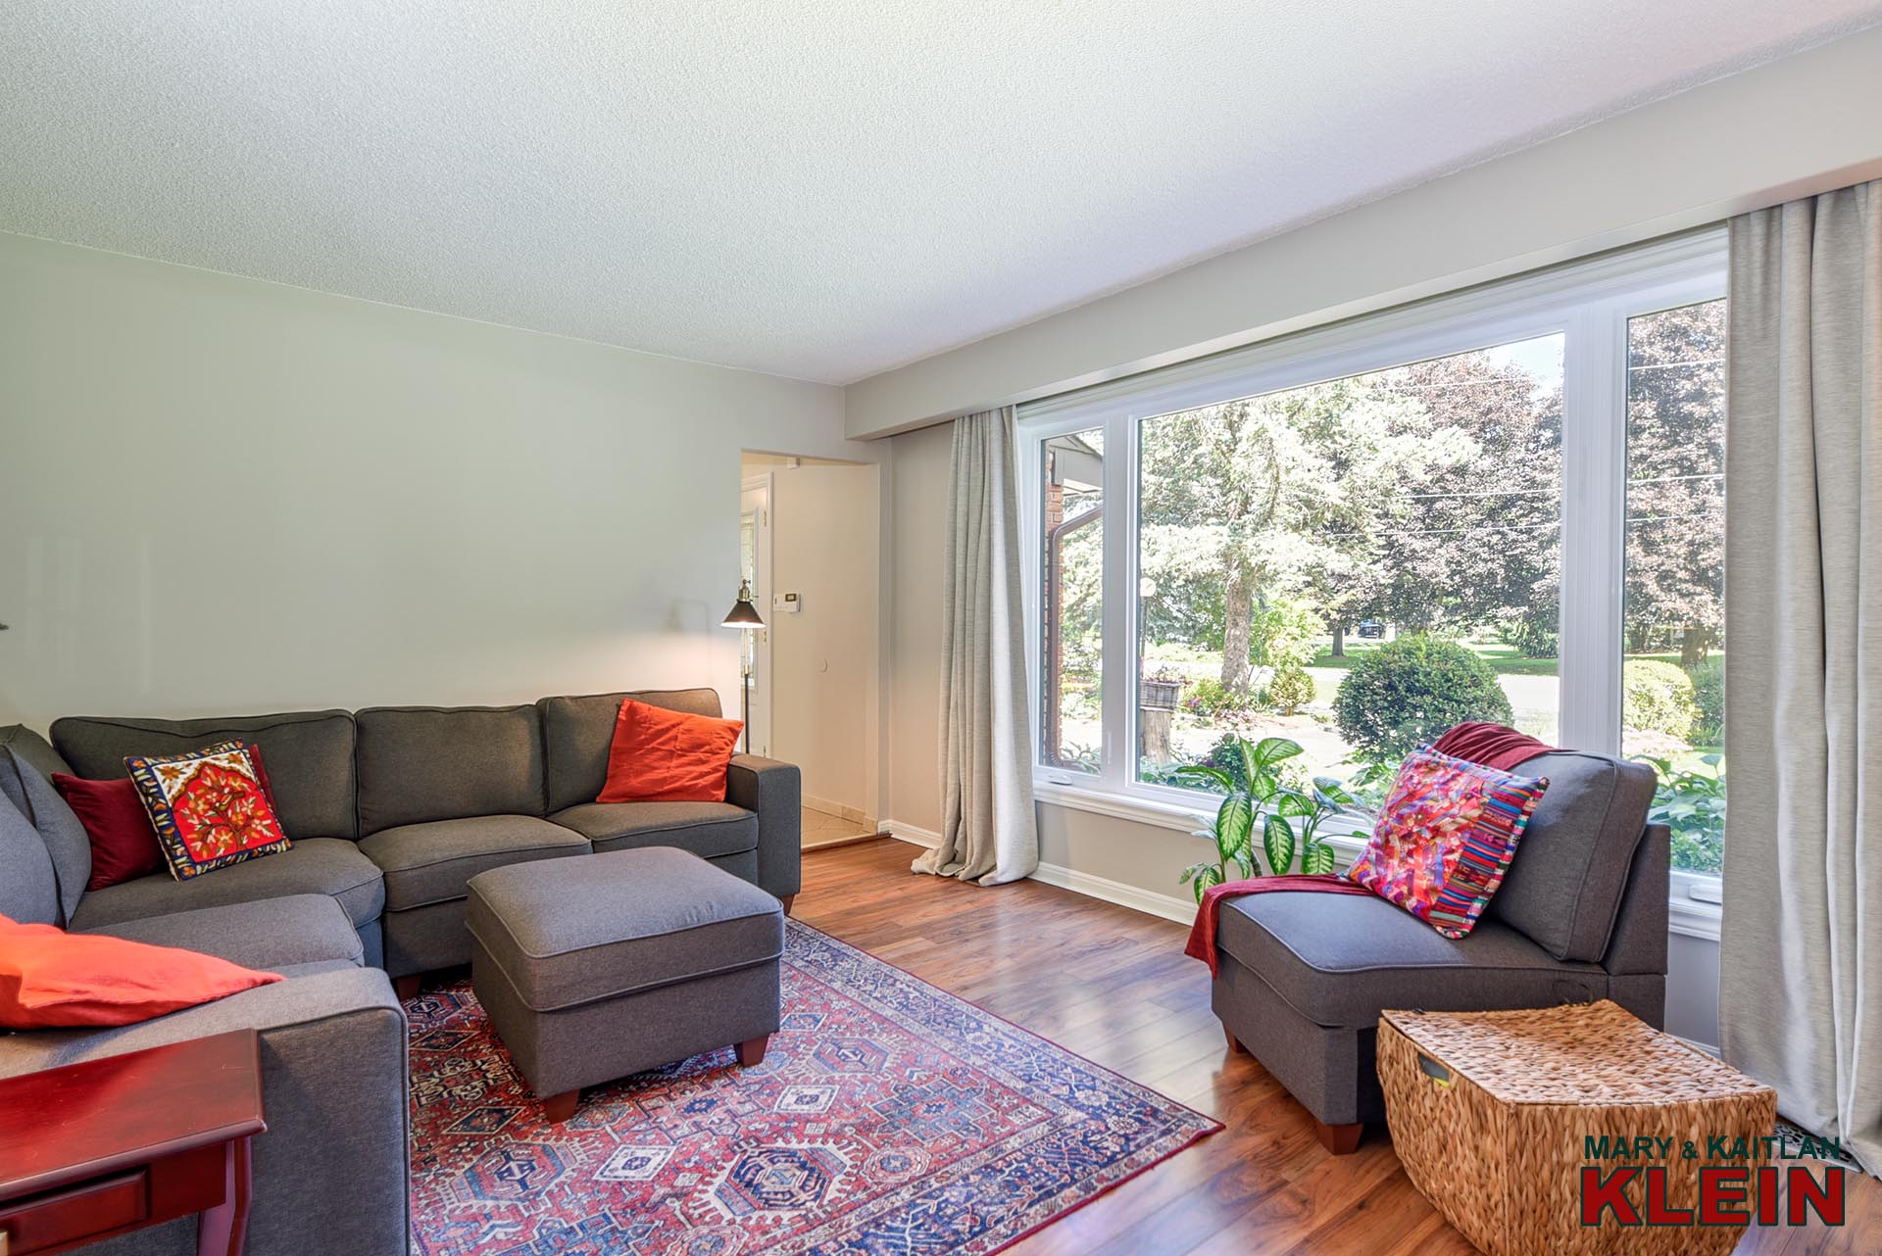
Large Living w/ Picture Window
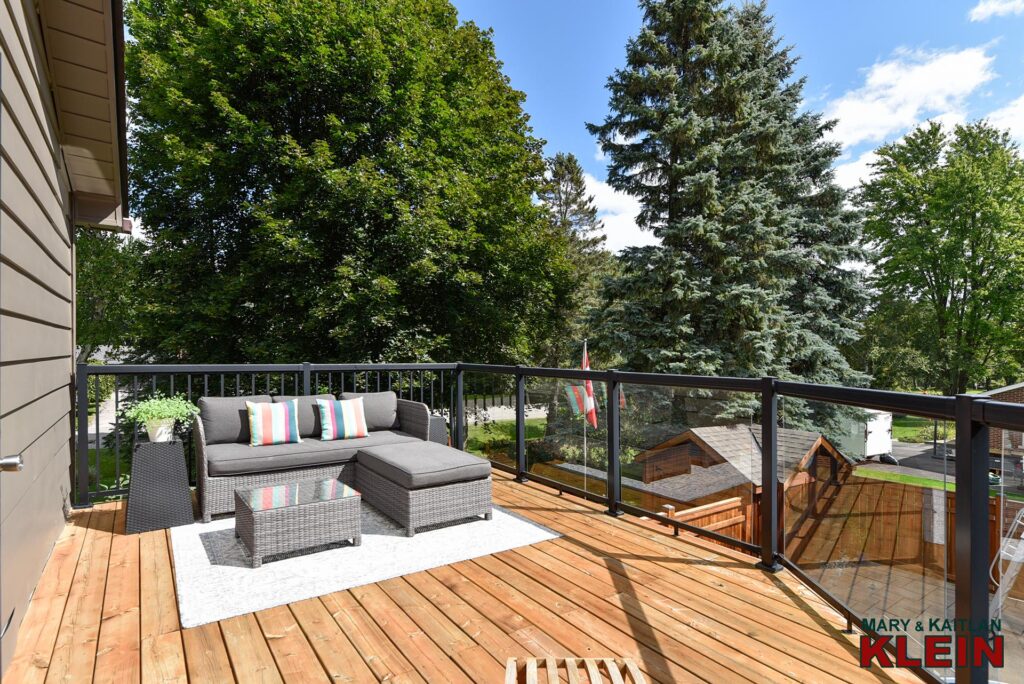
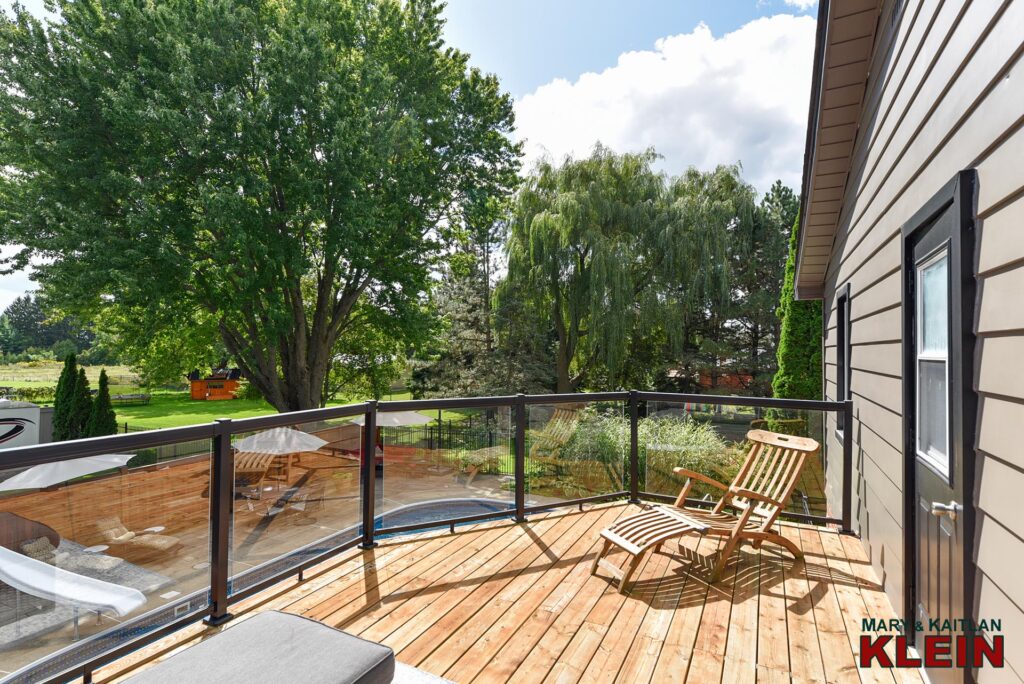
Private Sundeck off Primary
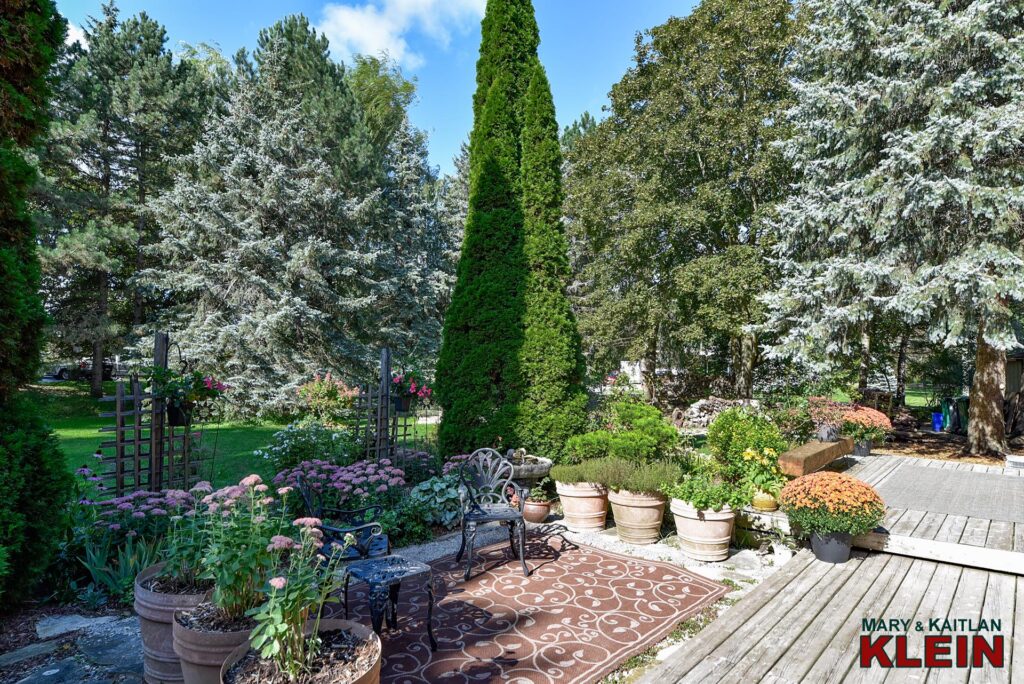
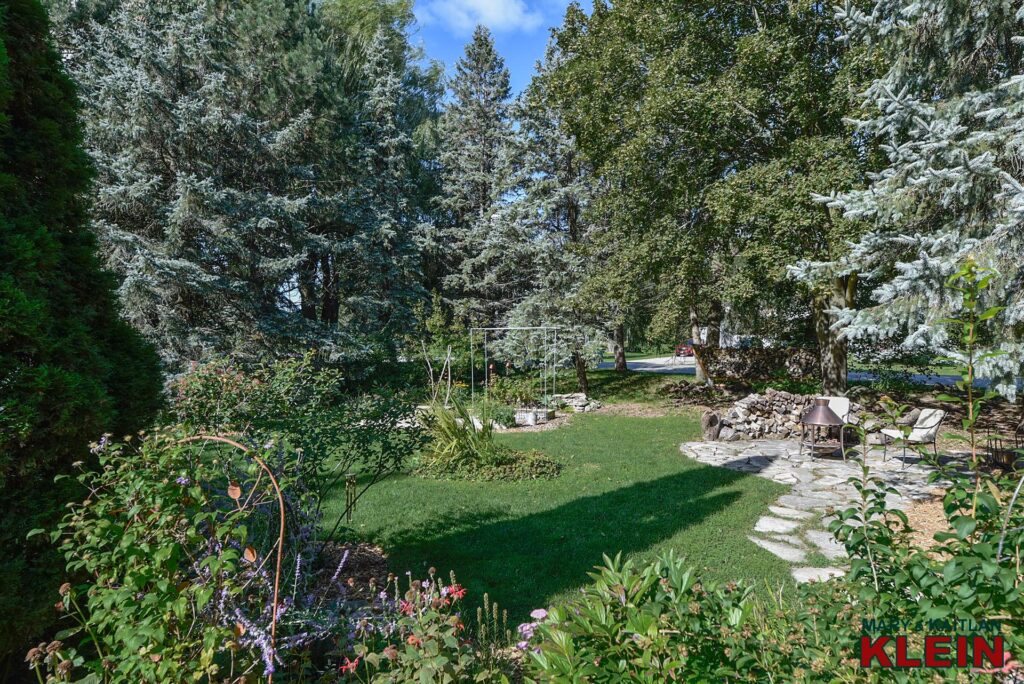
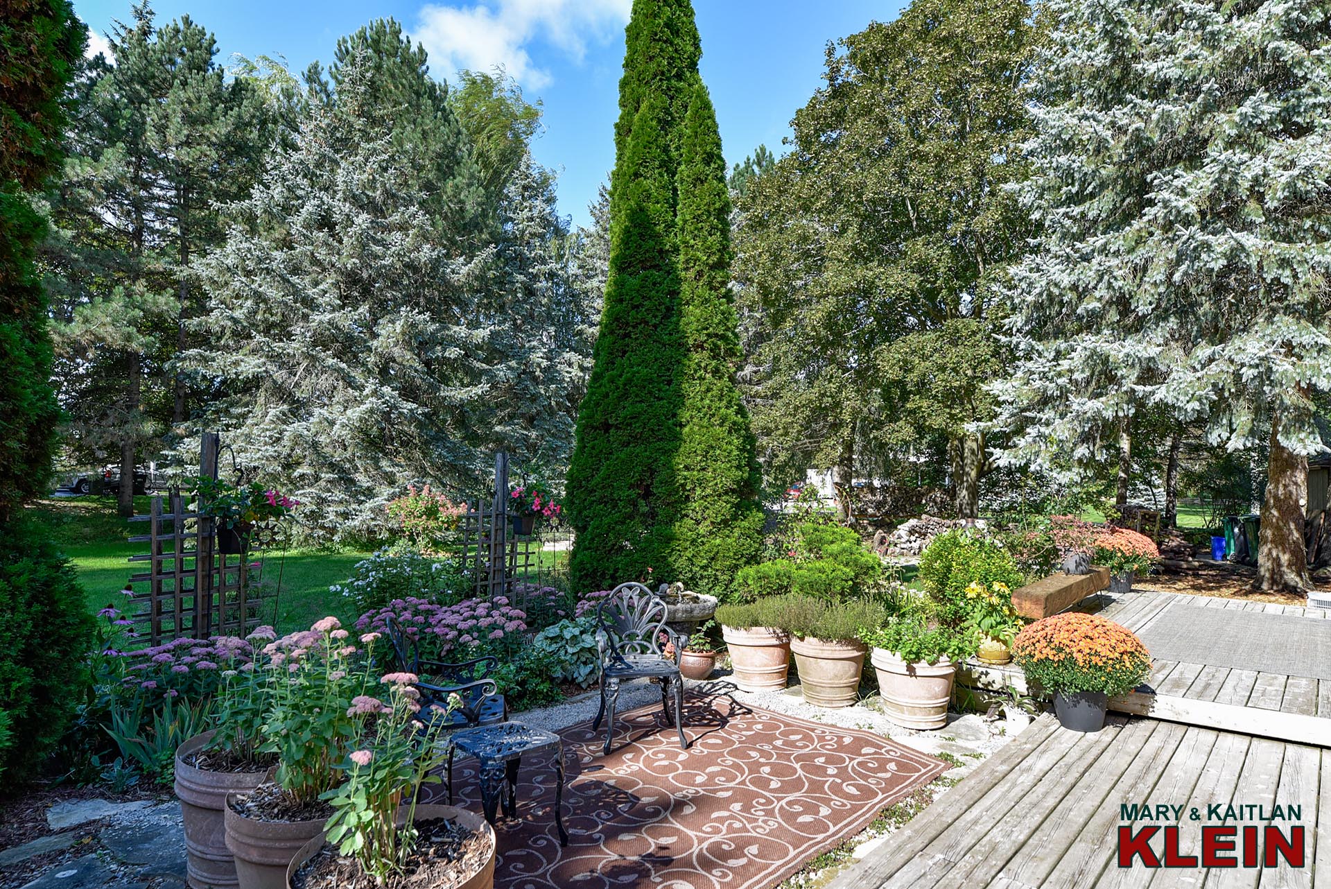
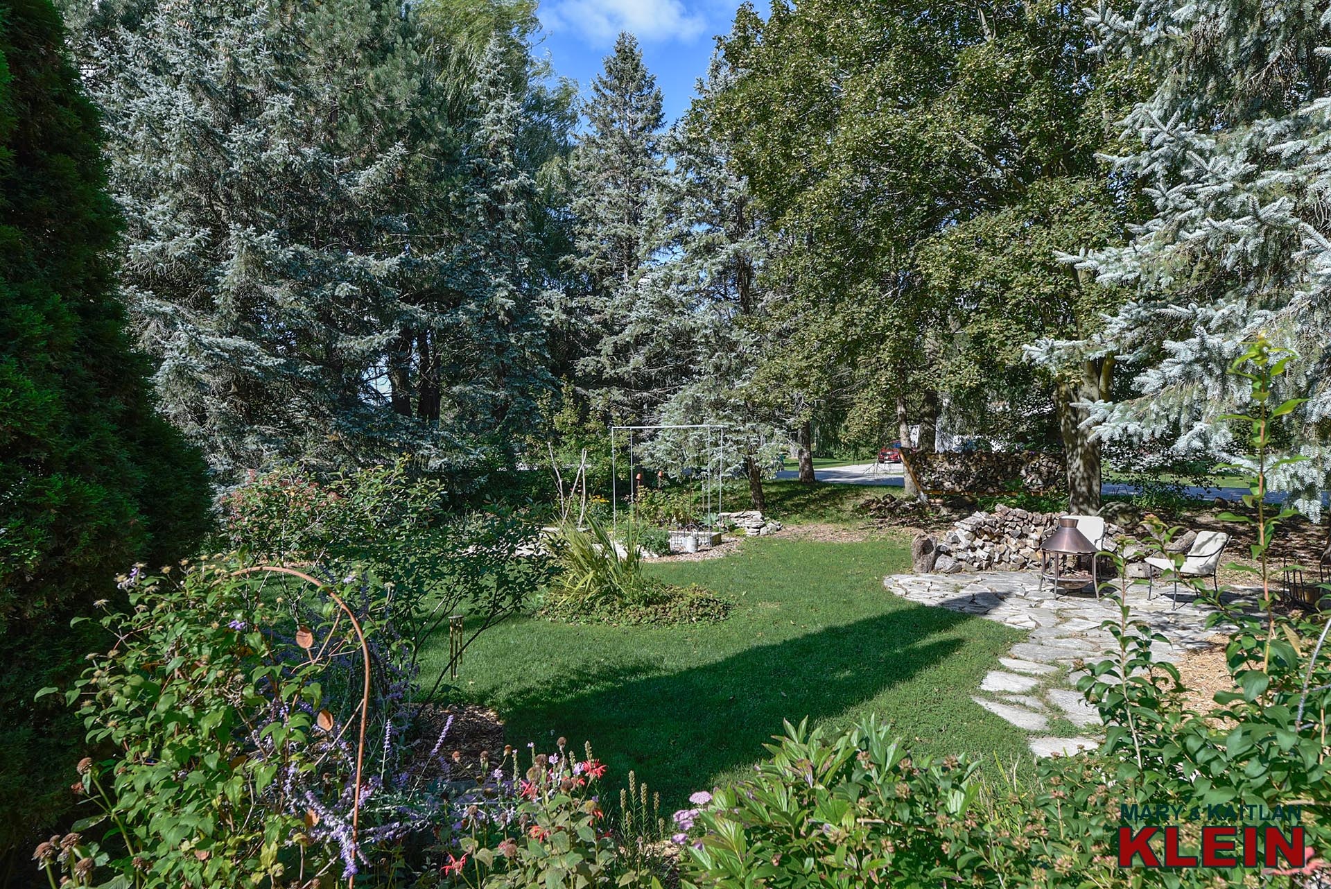
Multiple Sitting Areas & Perennial Gardens
Rec/Games/Den in Bsmt
Furnace & Humidifier (2021)
2026 Taxes: $6,816.52
$1,298,000 New Listing!
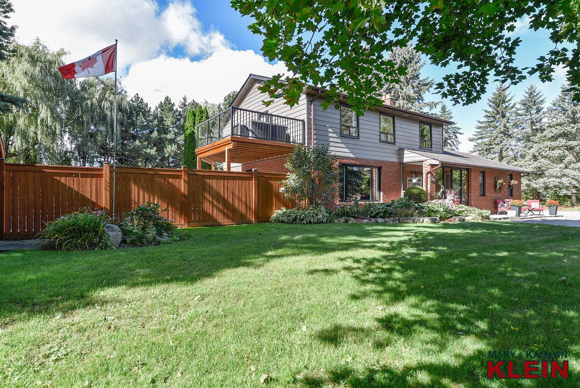
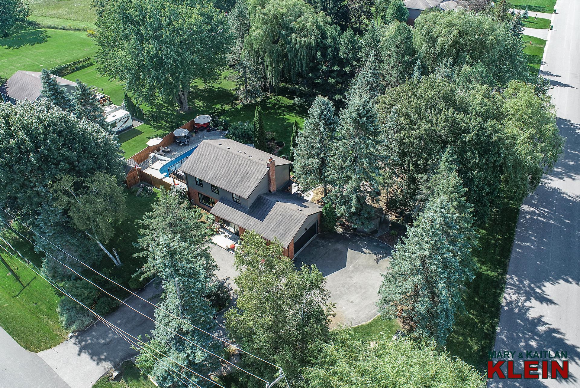
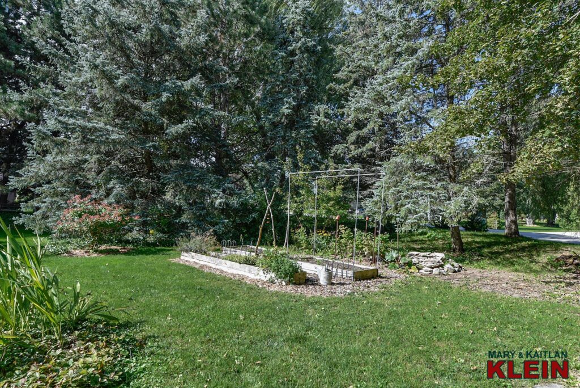
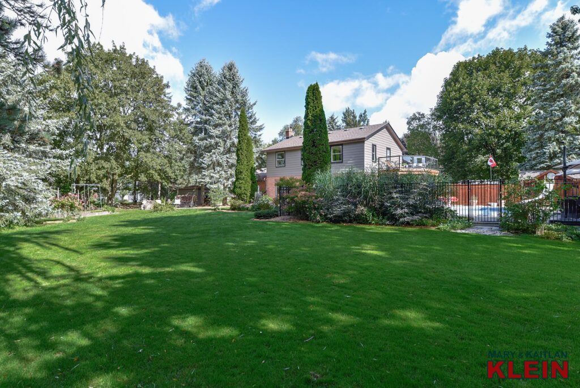
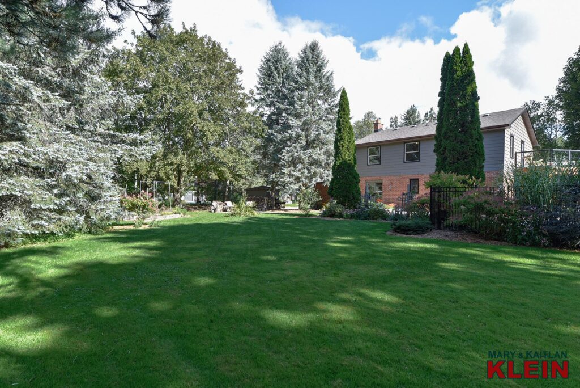
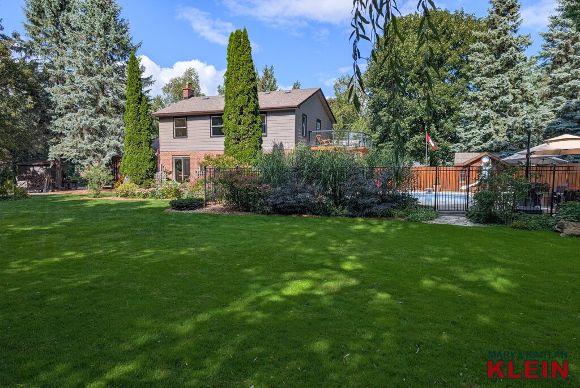
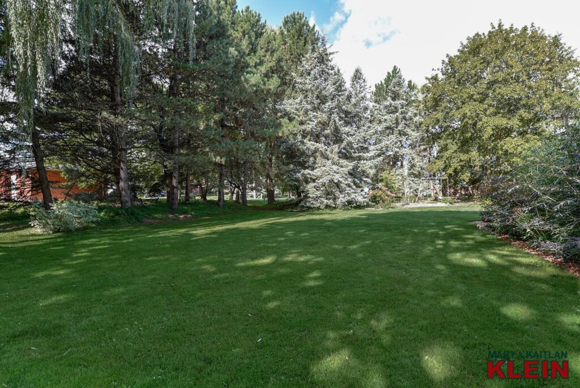
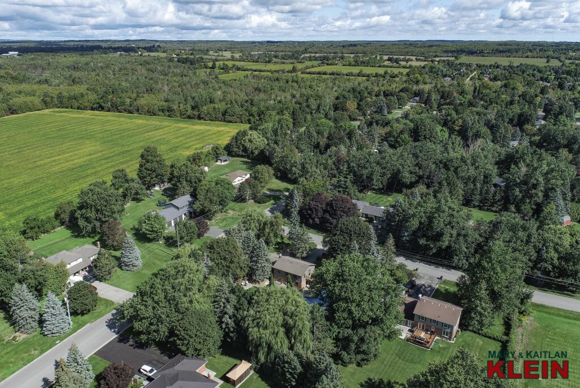
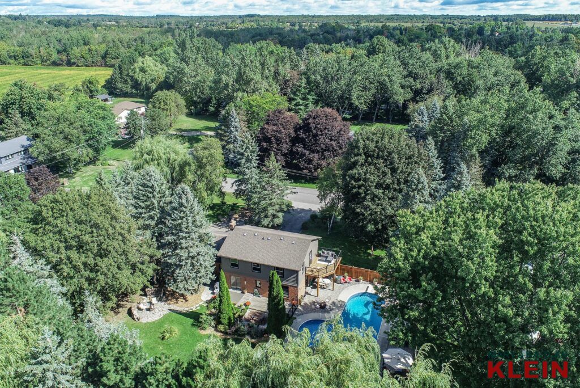
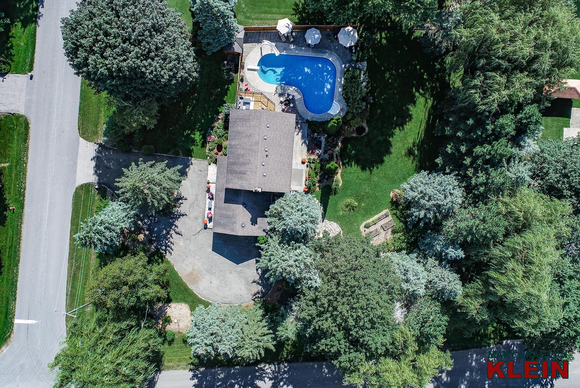
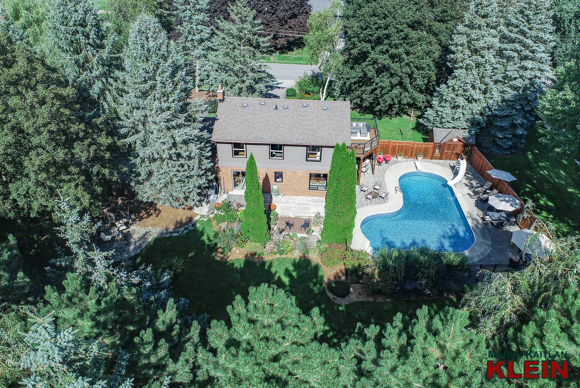
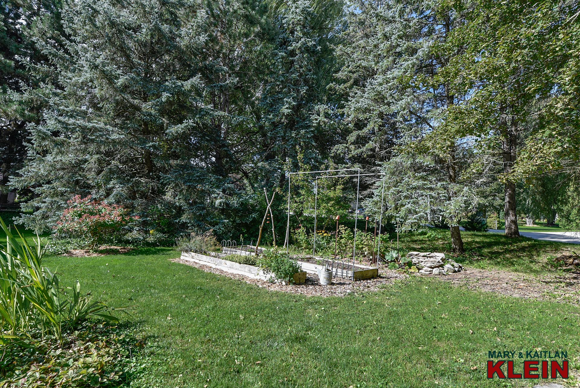
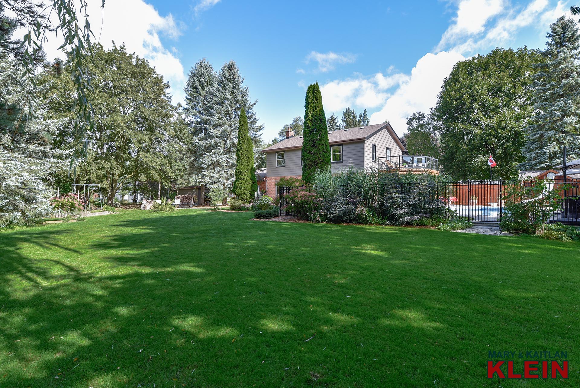
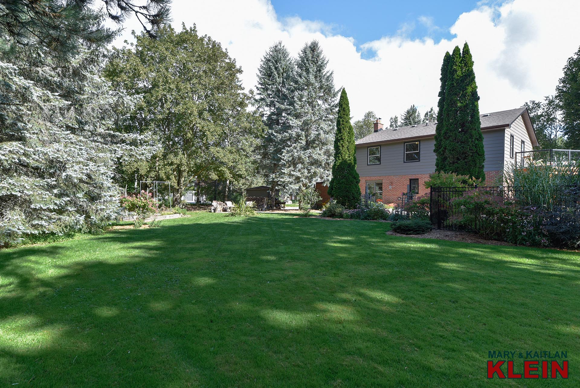
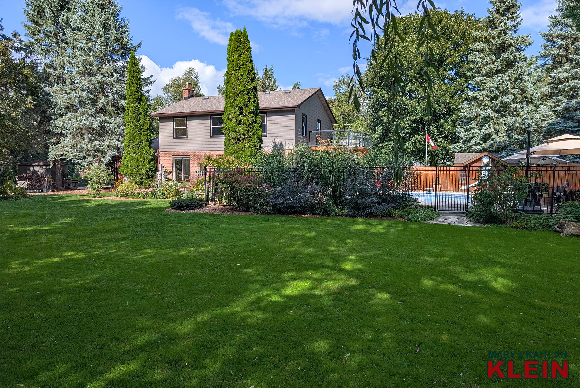
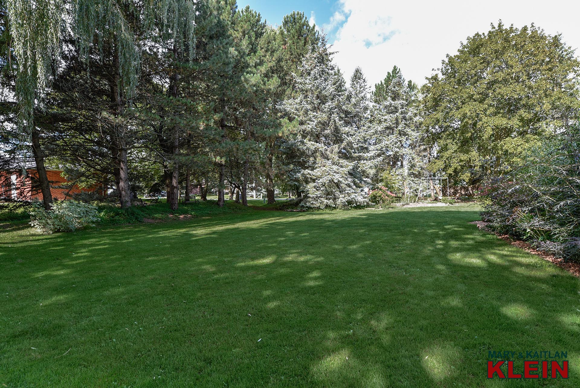
An entertainer’s paradise in the Village of Caledon, this 5-bedroom, 2.5-bathroom home offers a vast yard to play and grow in, and a private circular drive with ample parking. This dreamy, private, mature corner lot has towering trees, gorgeous perennial gardens, raised vegetable garden beds, multiple decks, patios, and sitting areas, and a saltwater in-ground pool, close to parks, an elementary school (K-8), public transit (Go Bus, Hwy 10), and is 10 minutes to all amenities in nearby Orangeville. This beautiful family home is centrally located close to skiing, golfing, and Highways 10 and 9 for easy commuting and is a 1-hour drive to Toronto.
Stay Tuned for more information or call Kaitlan directly 519-307-8000 (landline).
VIRTUAL TOUR:
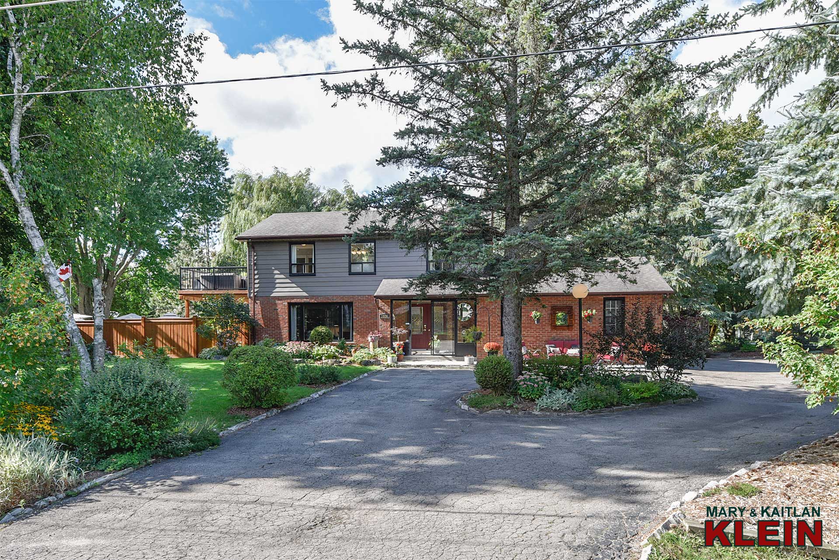
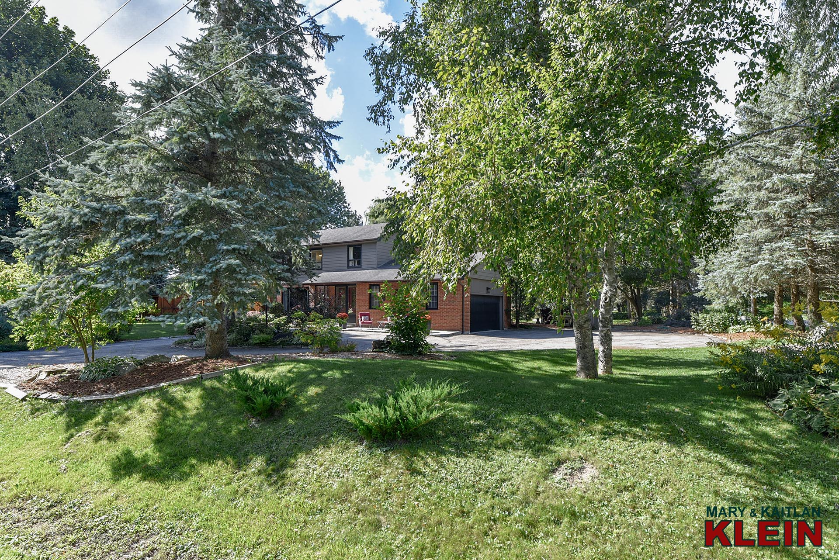
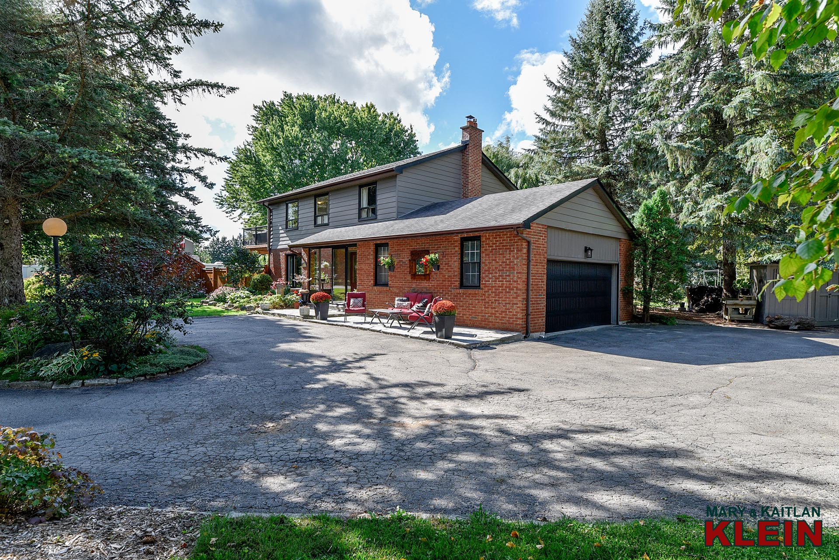
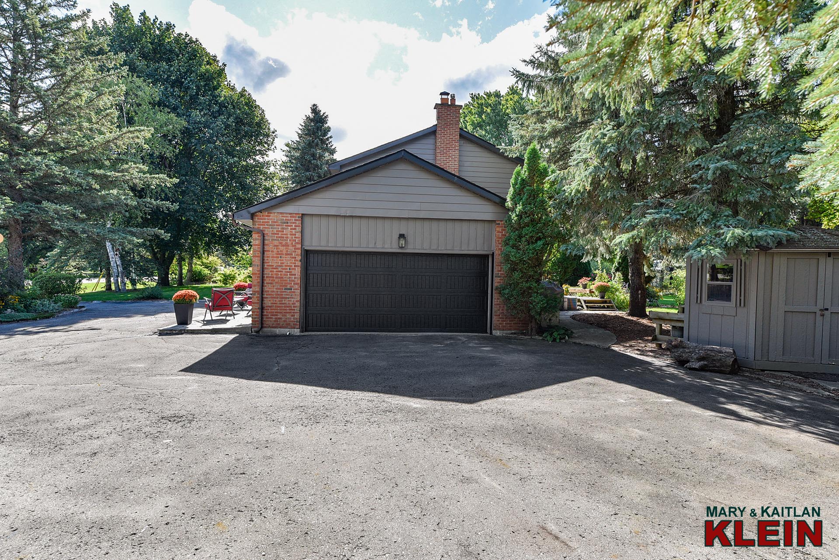
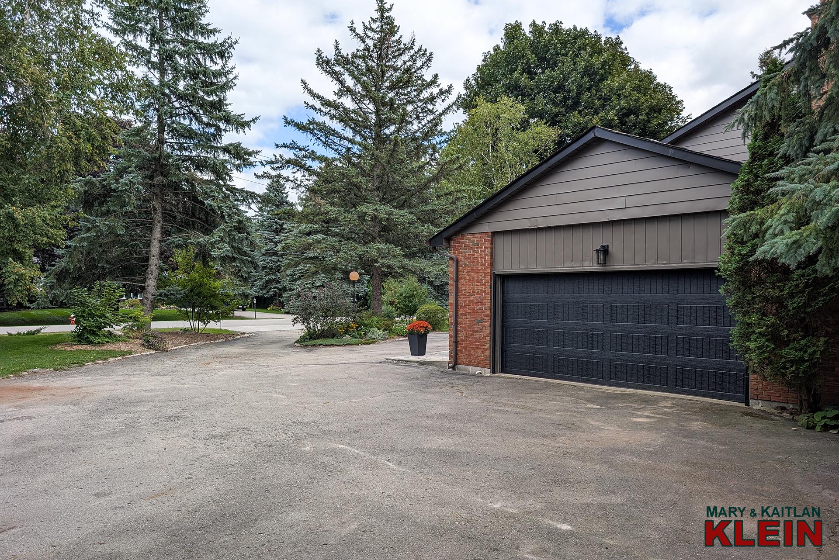
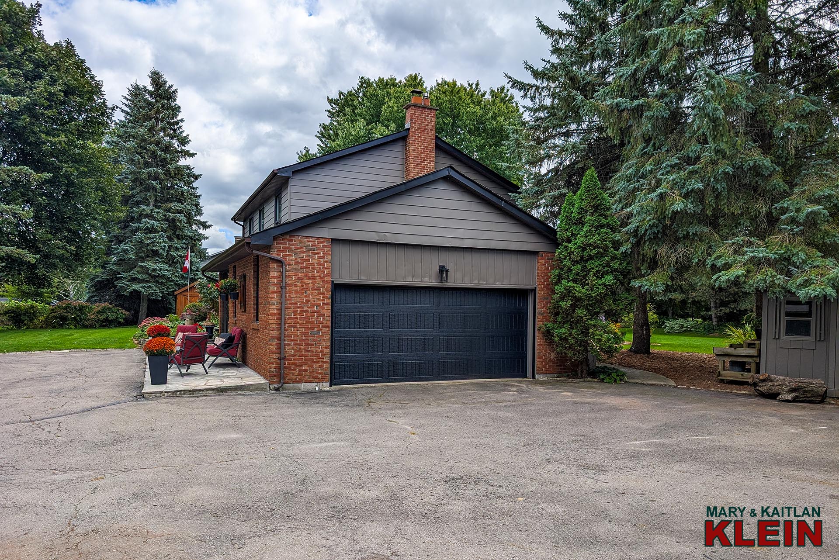
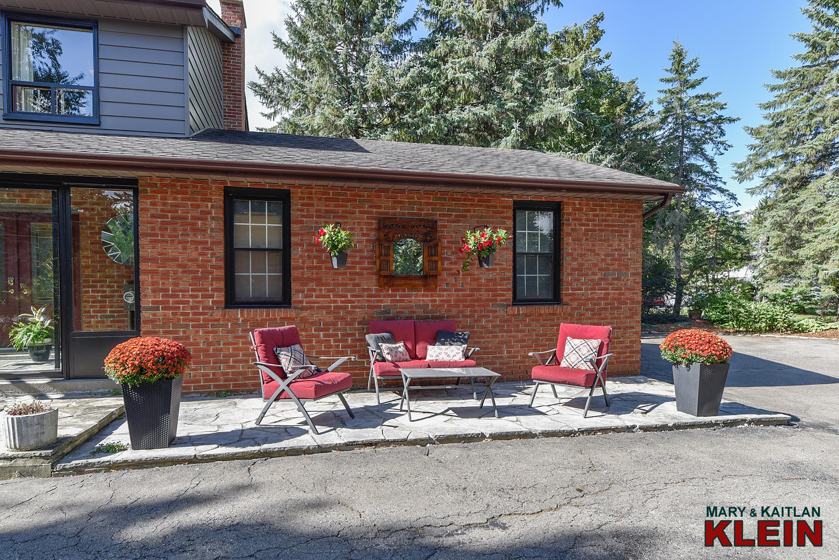
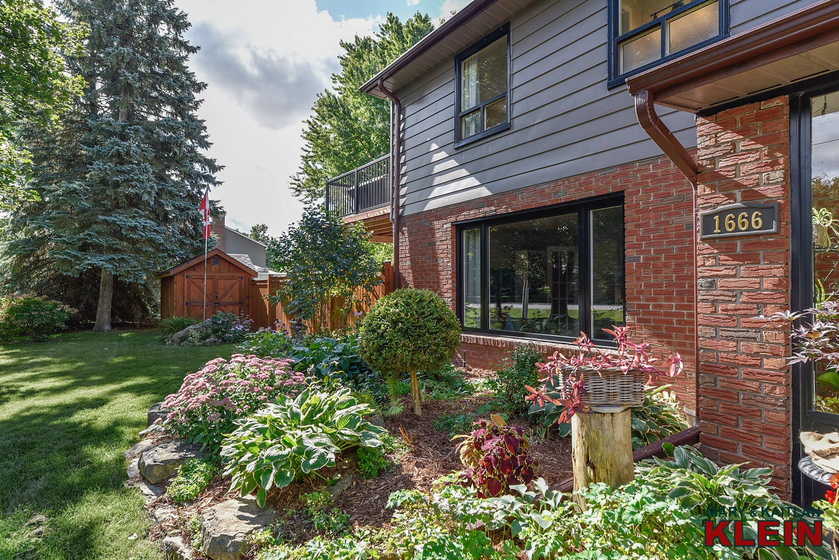
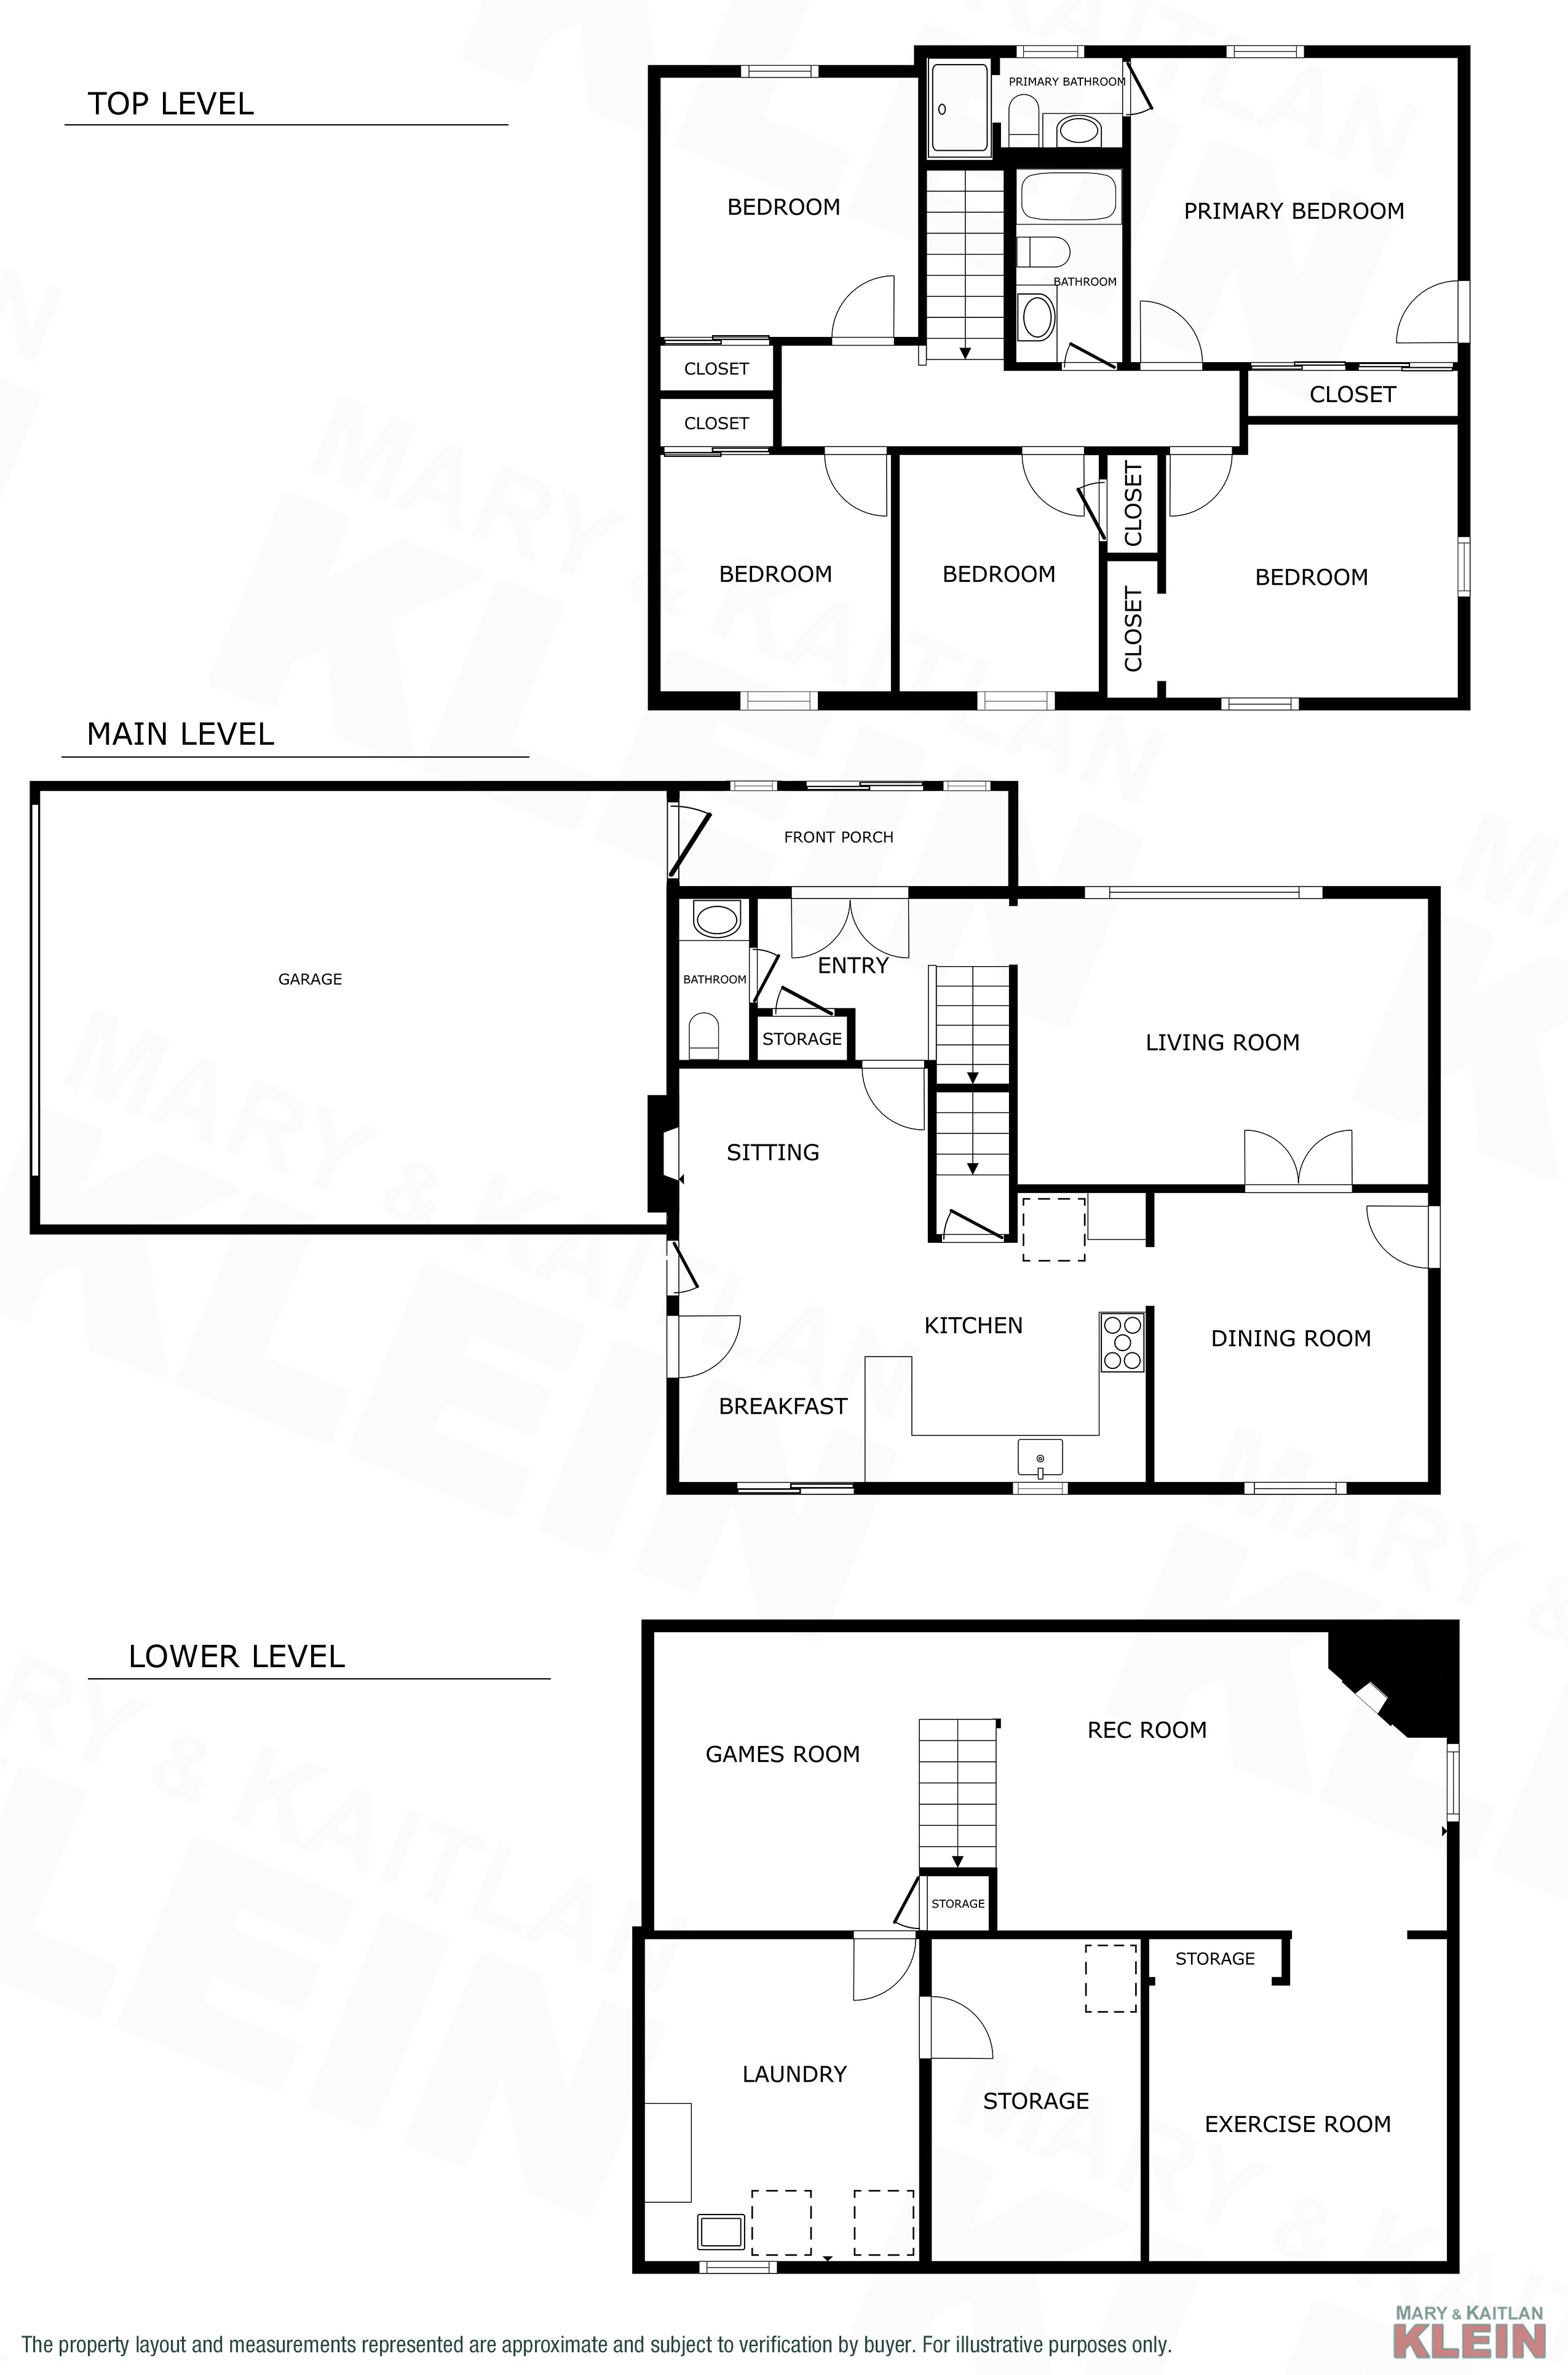
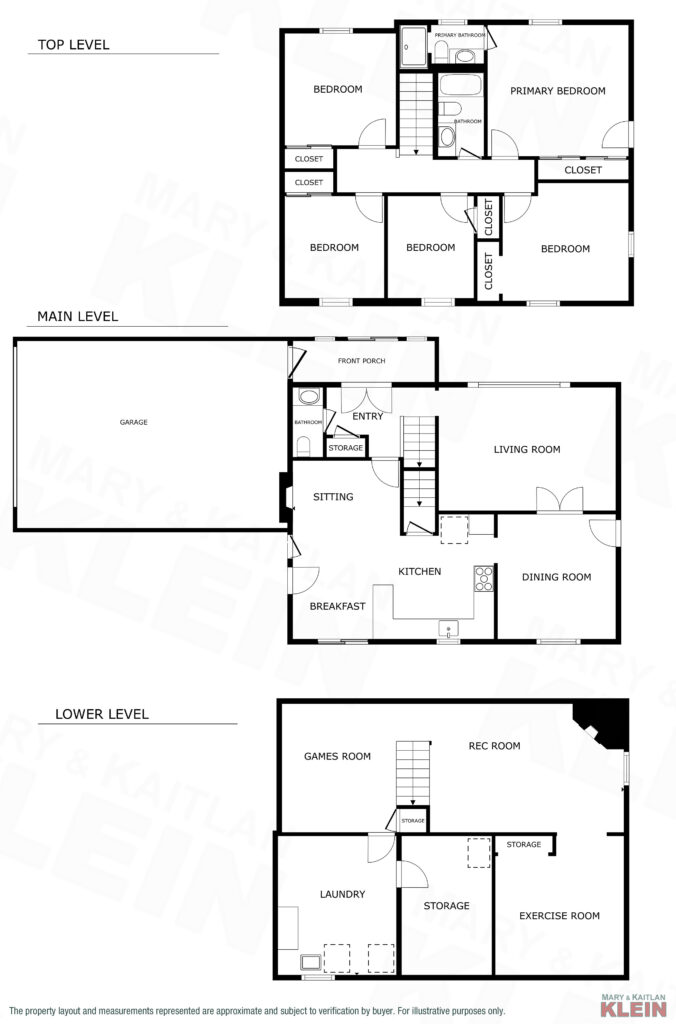
An enclosed front porch with flagstone offers convenient garage access.
360 TOUR – Matterport:
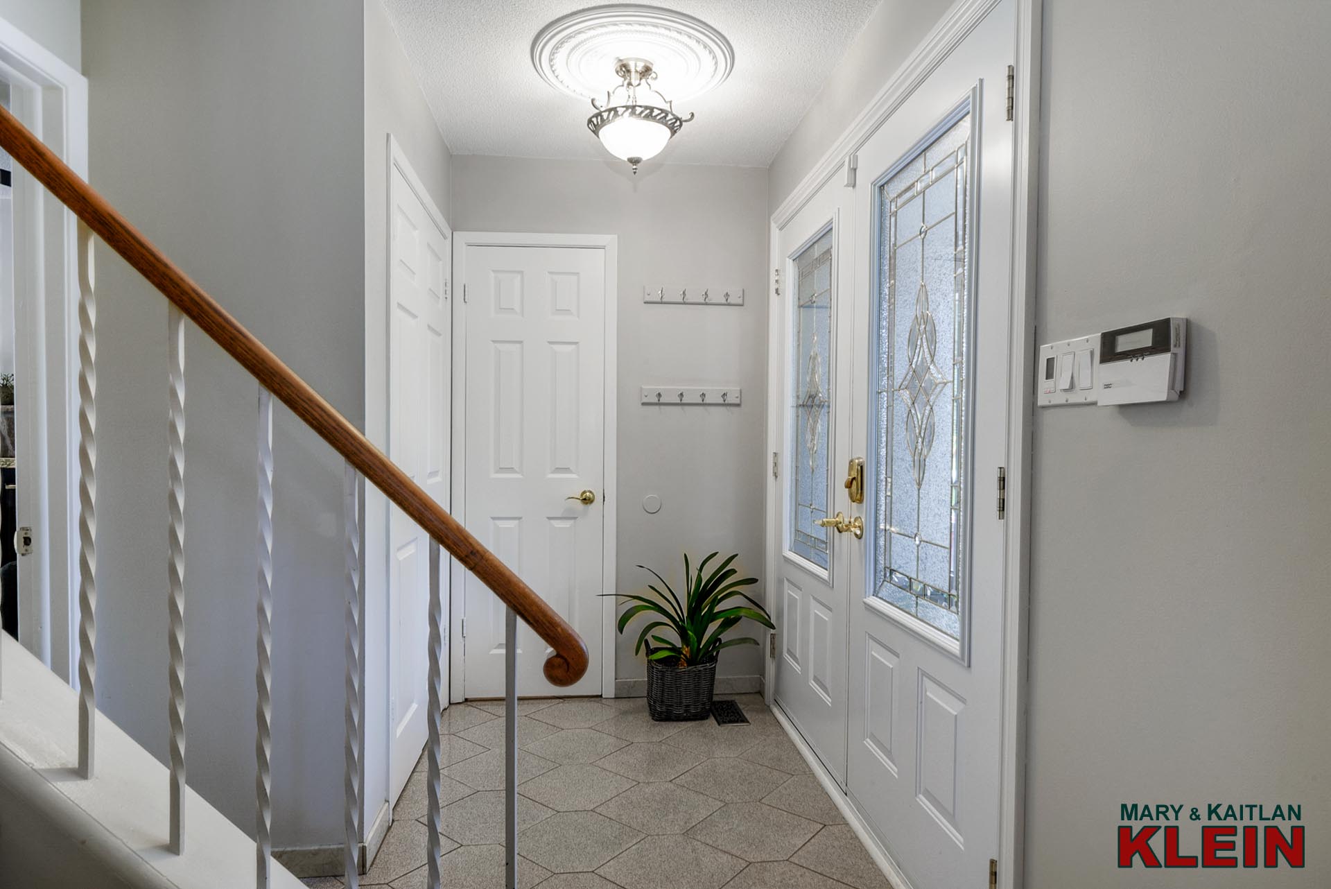
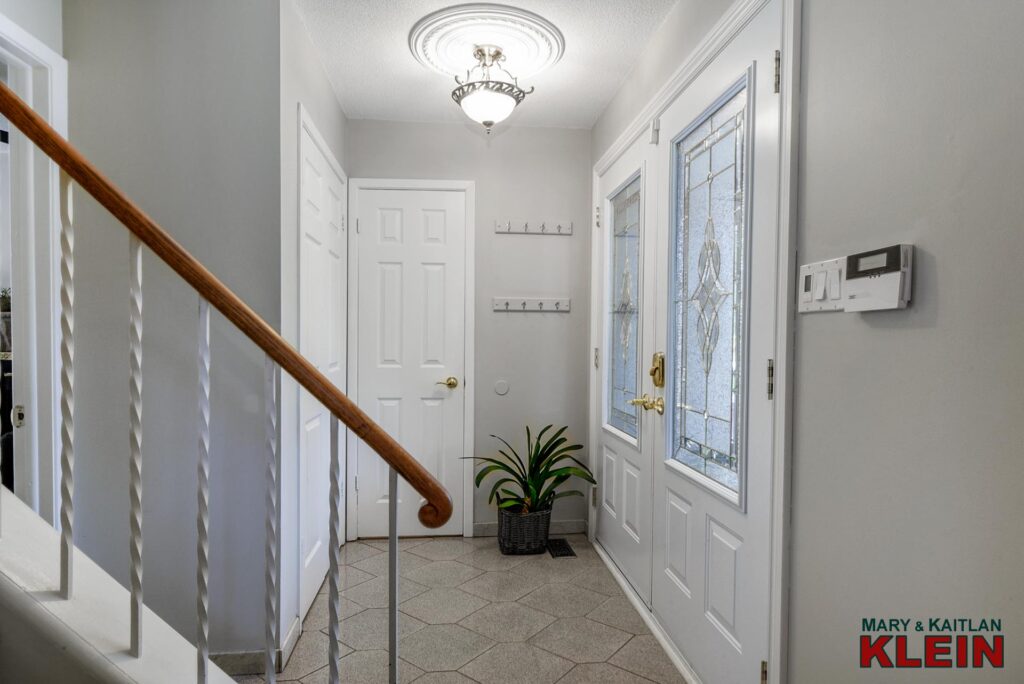
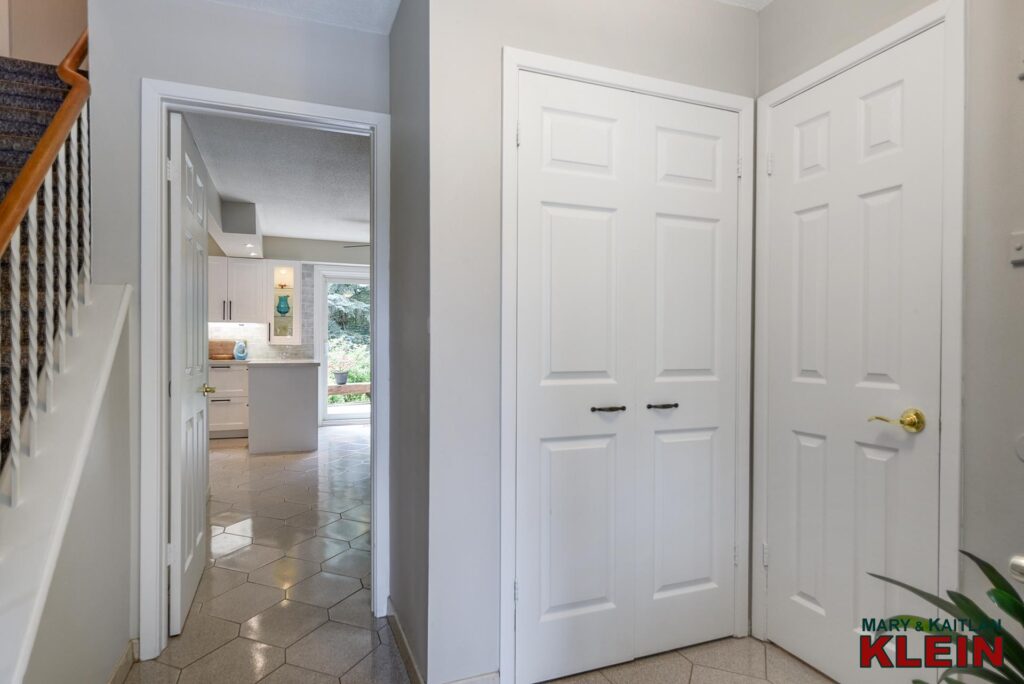
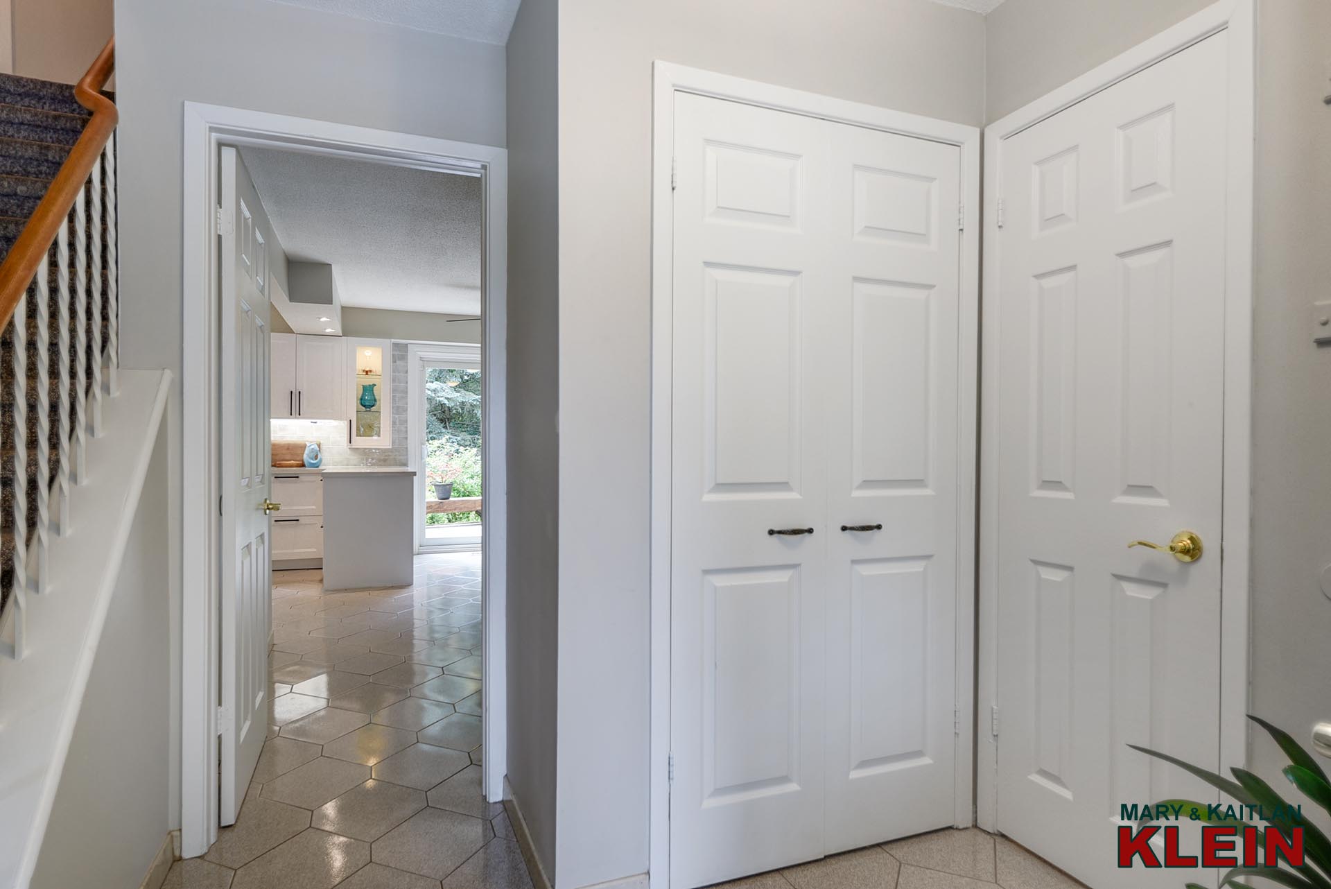
The Foyer offers ceramic tile flooring, a closet and nearby 2-piece bathroom.
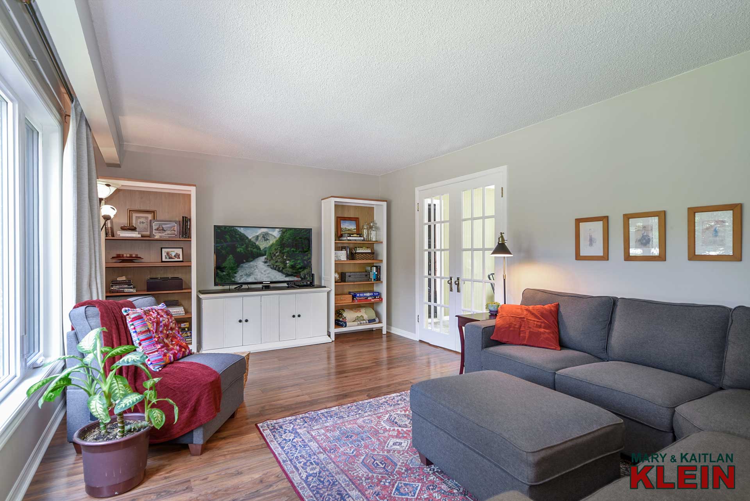
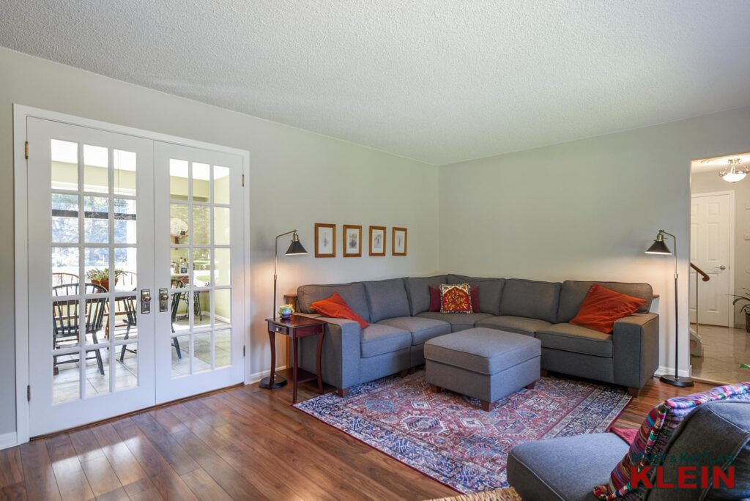
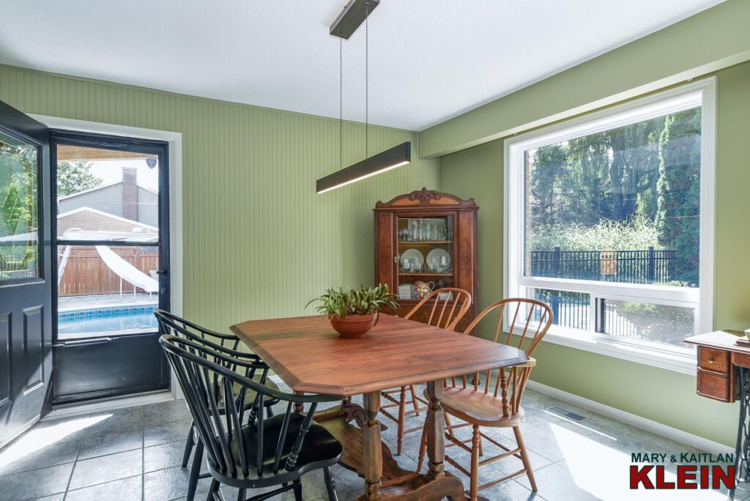
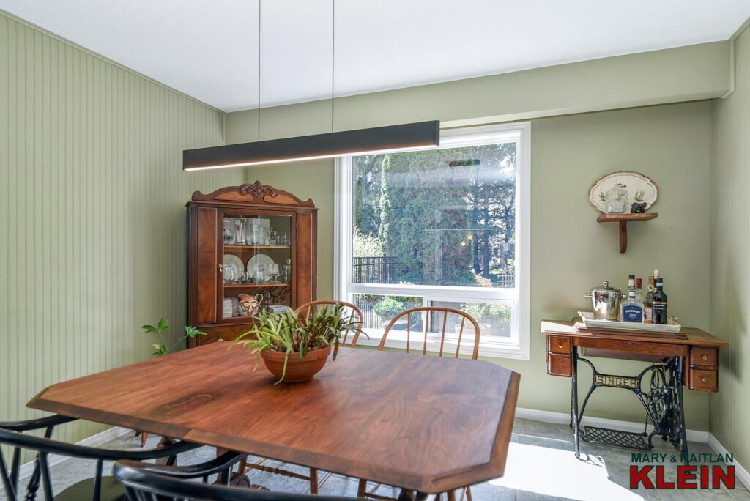
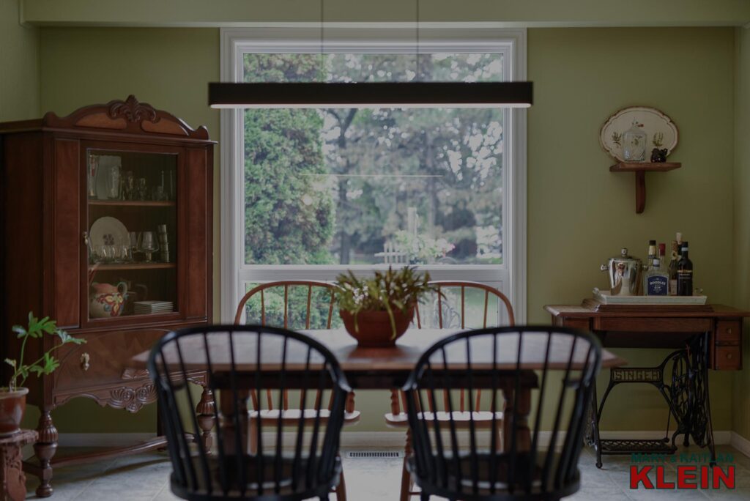
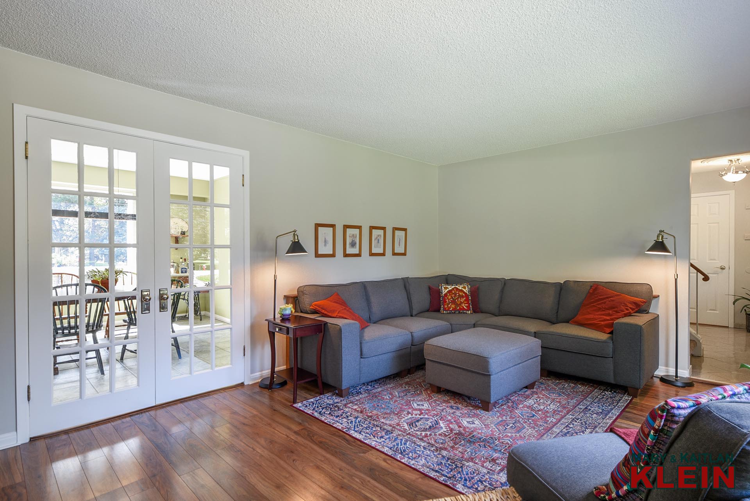
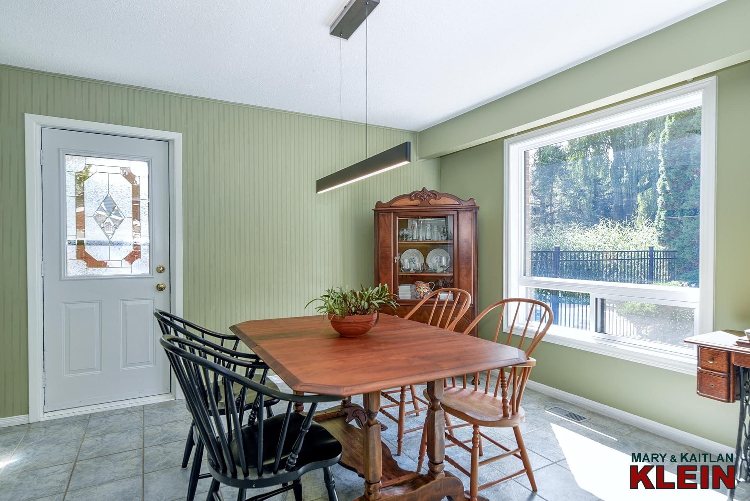
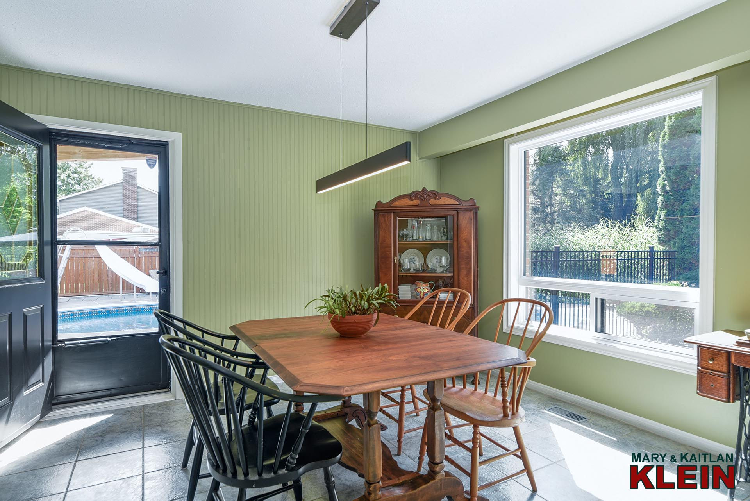
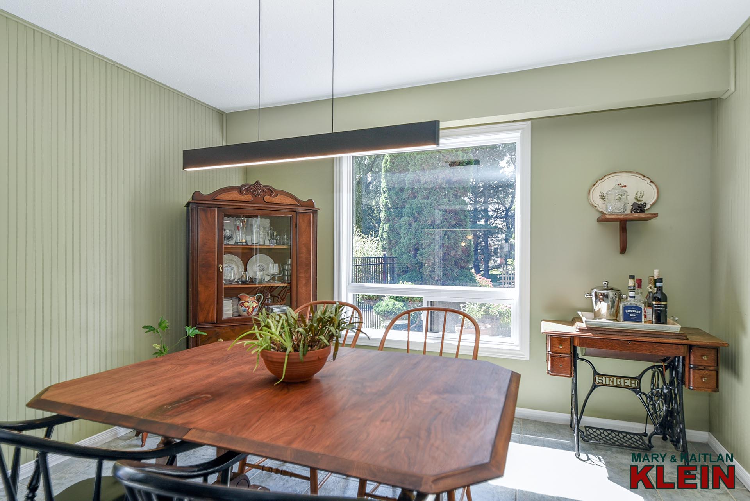
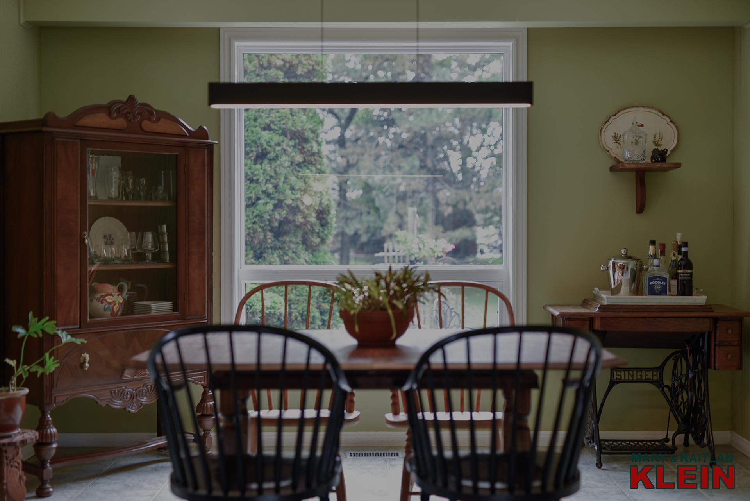
The Living room has a large picture window overlooking the front yard, laminate flooring and French doors which lead to the formal Dining room with ceramic flooring and a walkout to the pool and patio area.
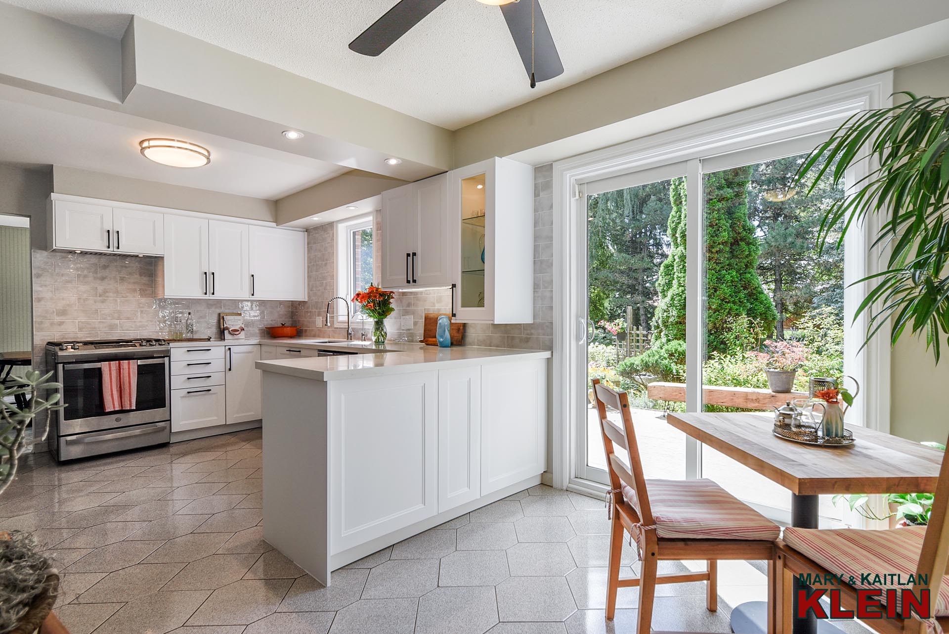
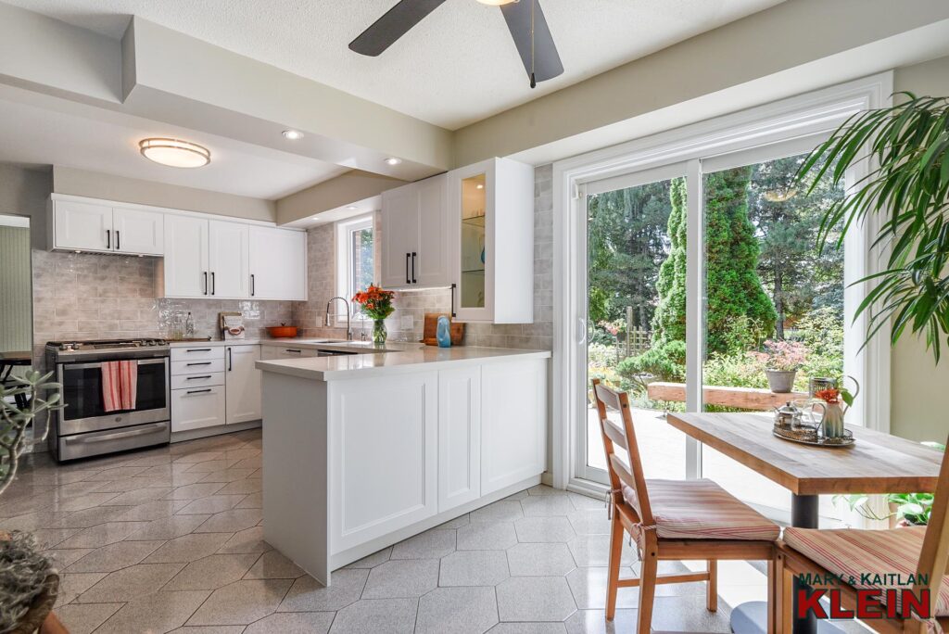
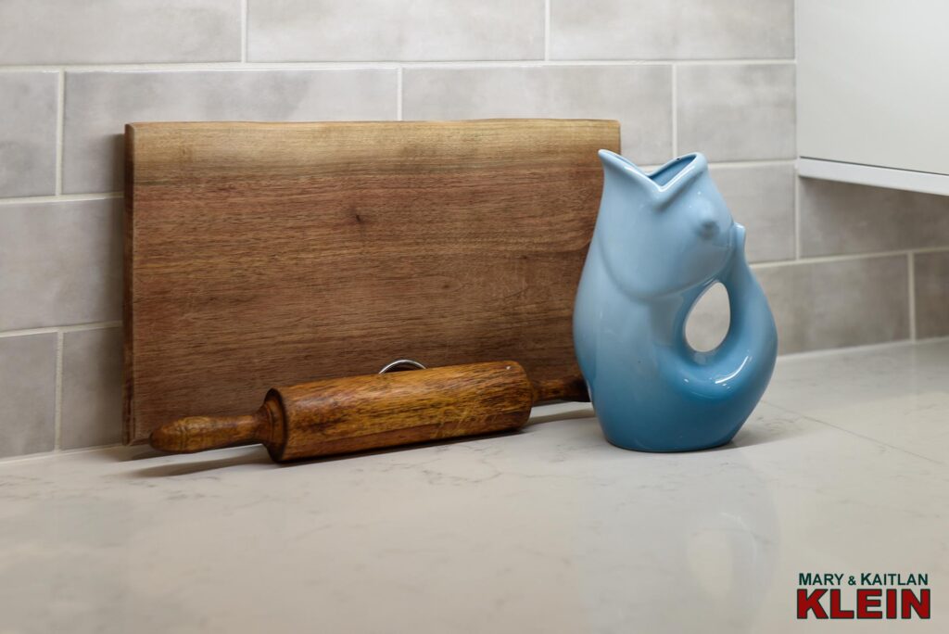
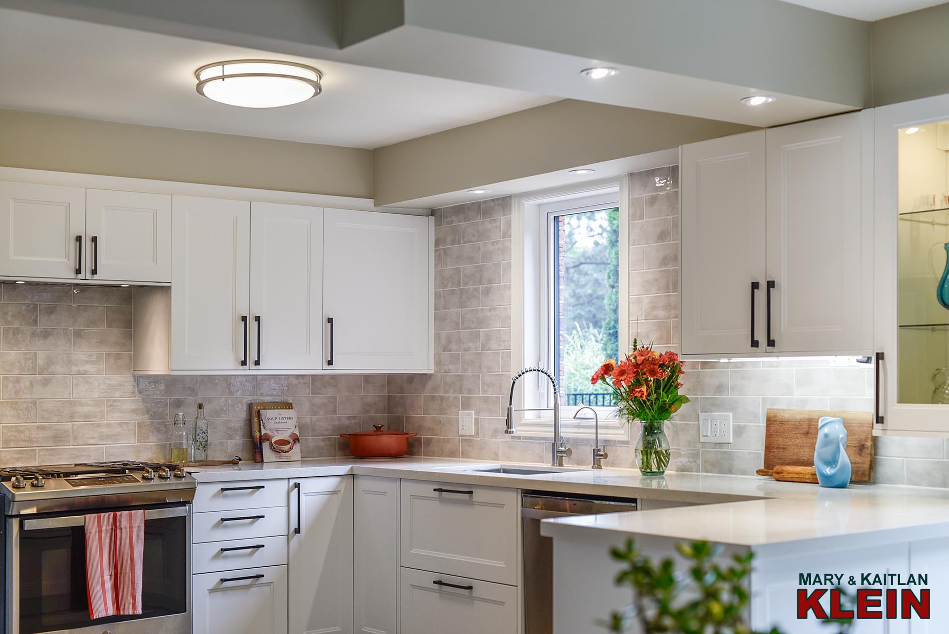
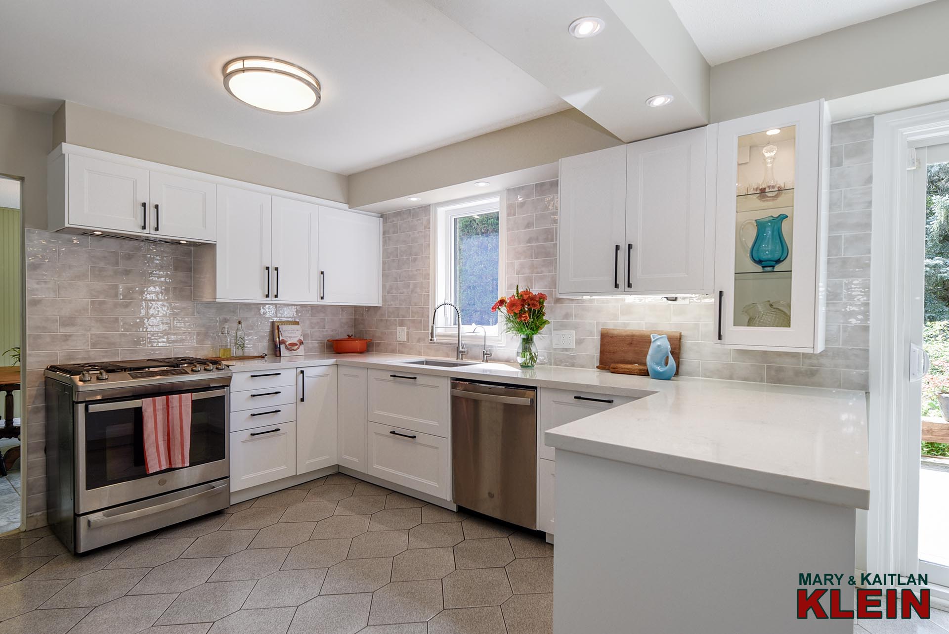
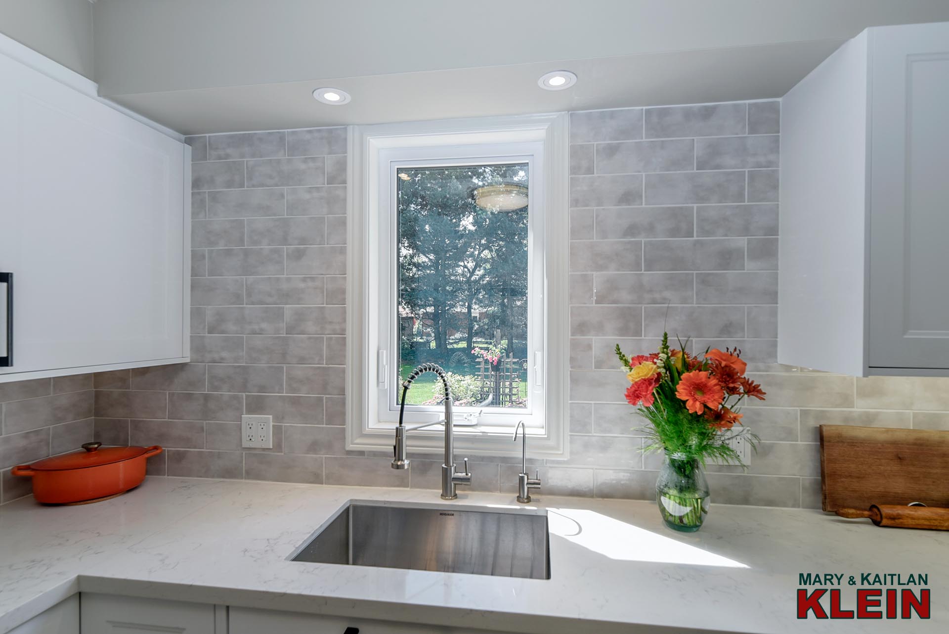
The warm and inviting Kitchen features pot lighting, a coffee nook, quartz countertops with ceramic tile backsplash, a deep, closeted pantry, and Stainless-steel appliances.
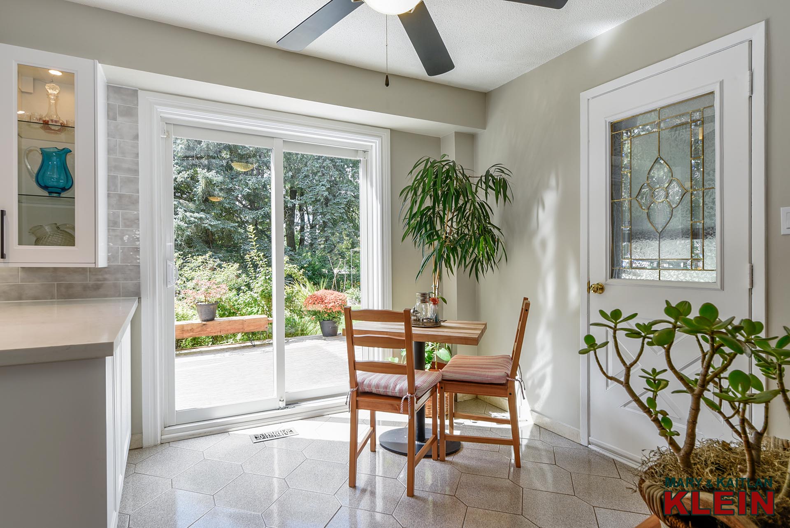
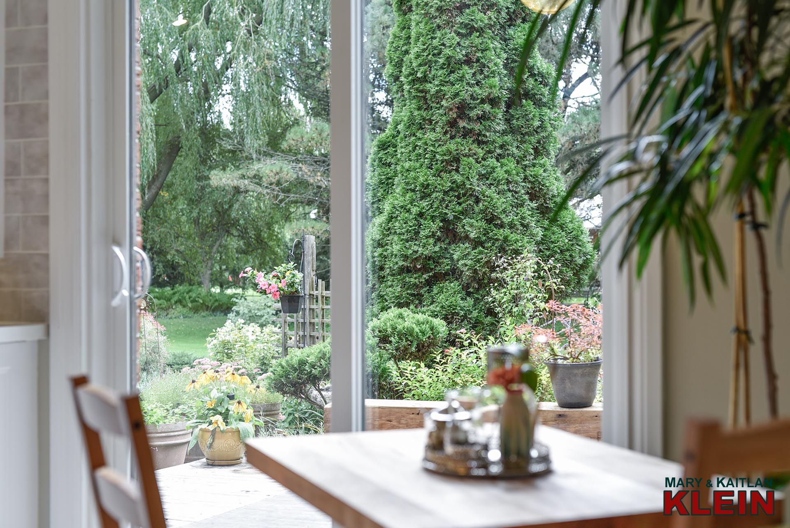
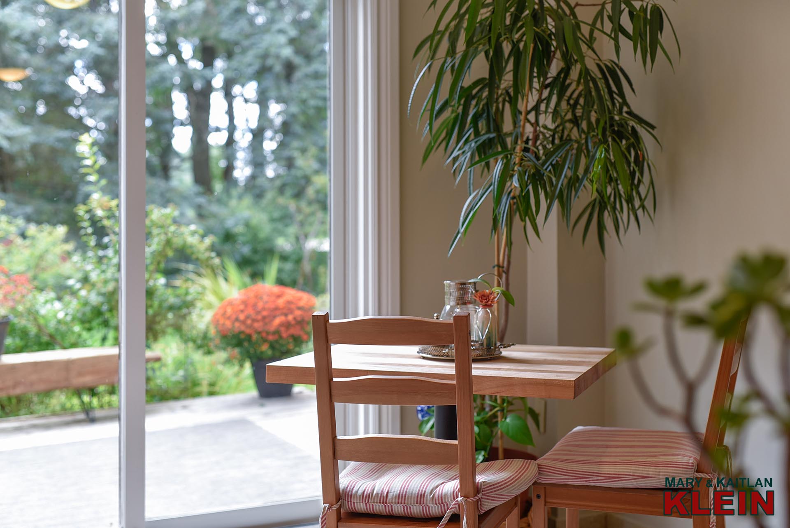
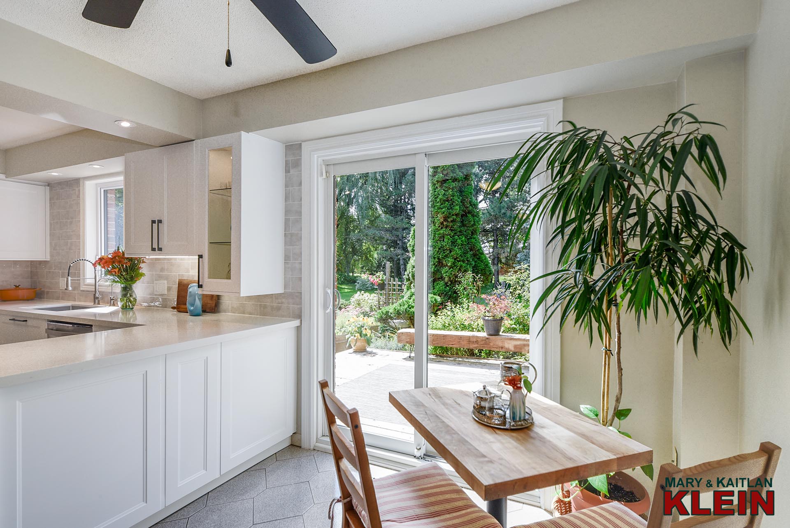
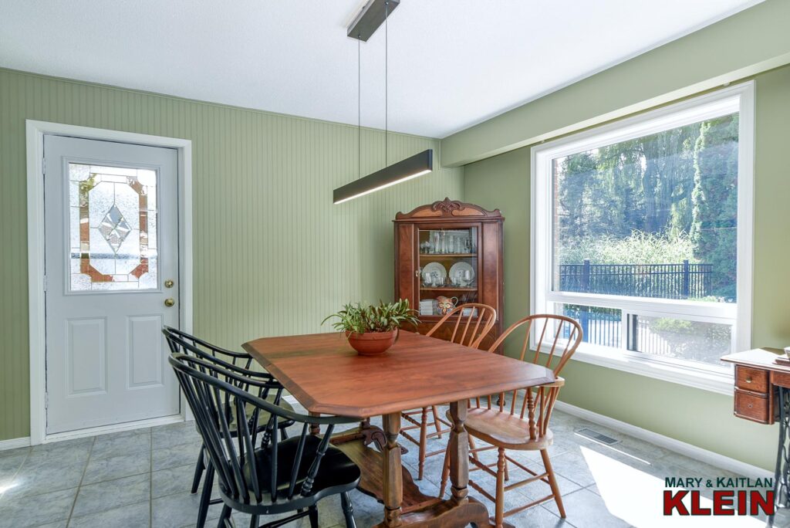
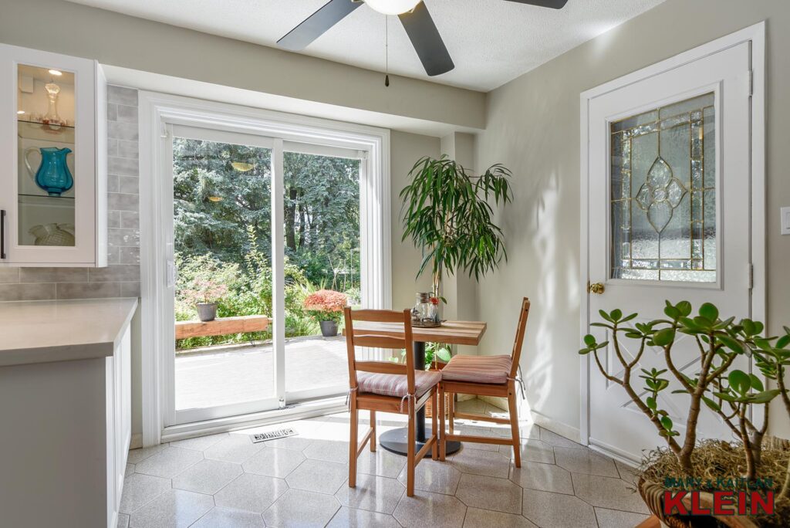
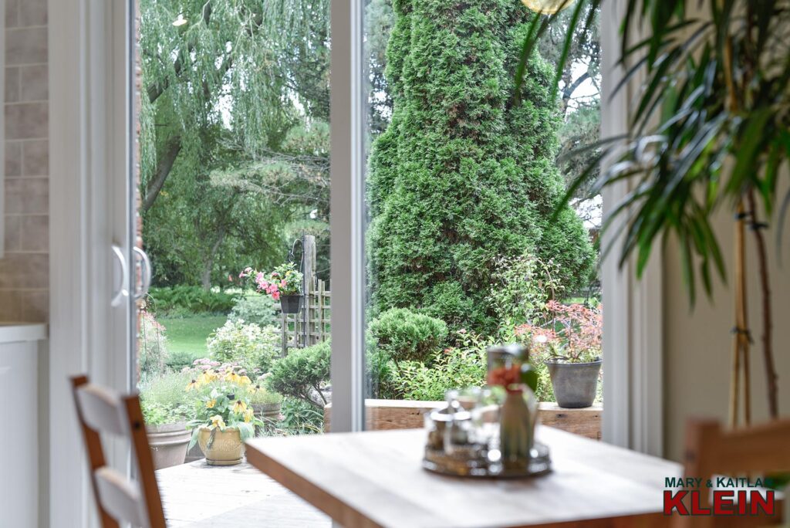
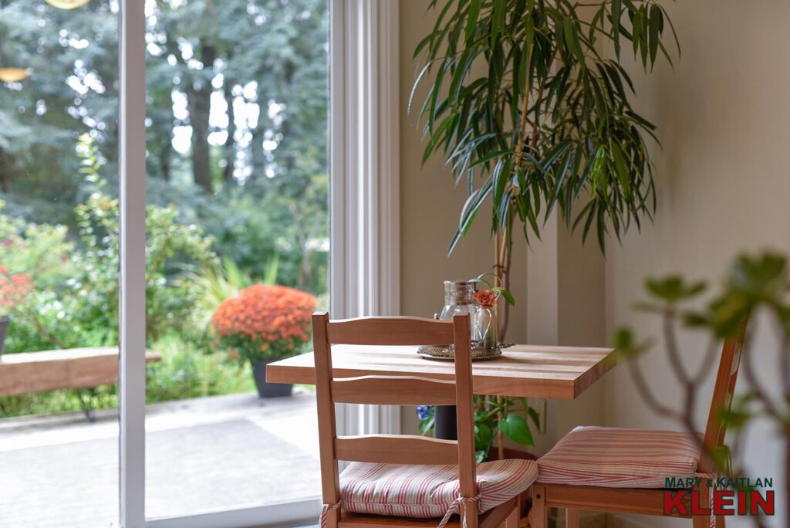
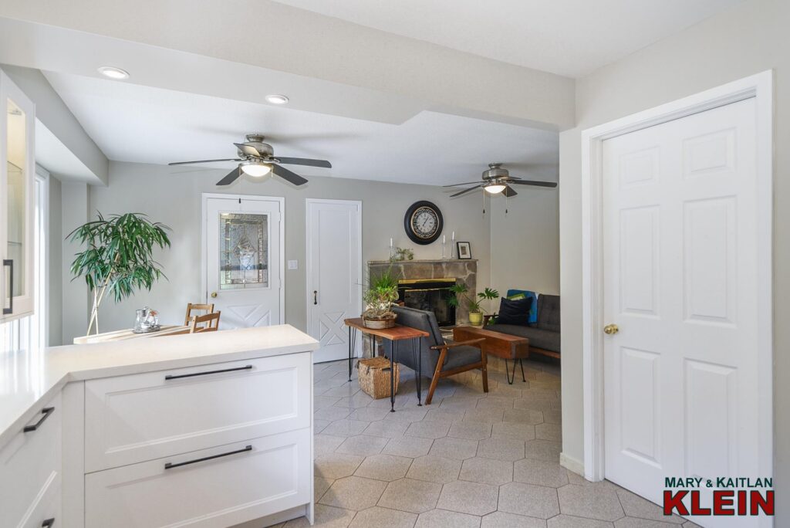
An eat-in breakfast area offers a side door to a gas BBQ hook-up, plus a sliding door to the west-facing deck, gardens, and yard.
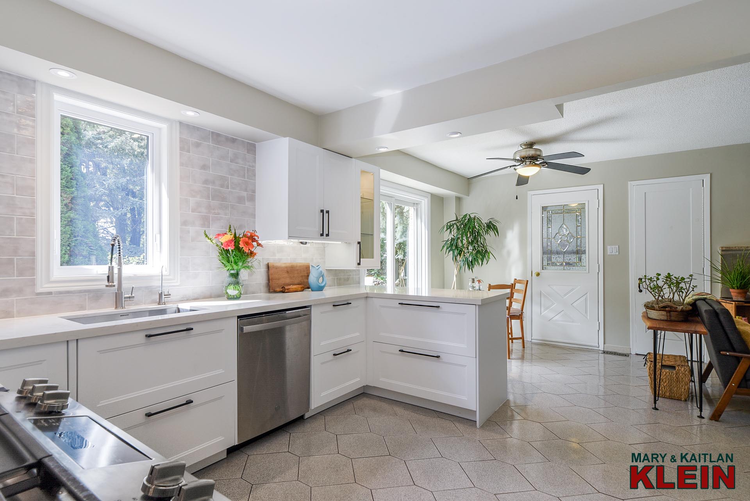
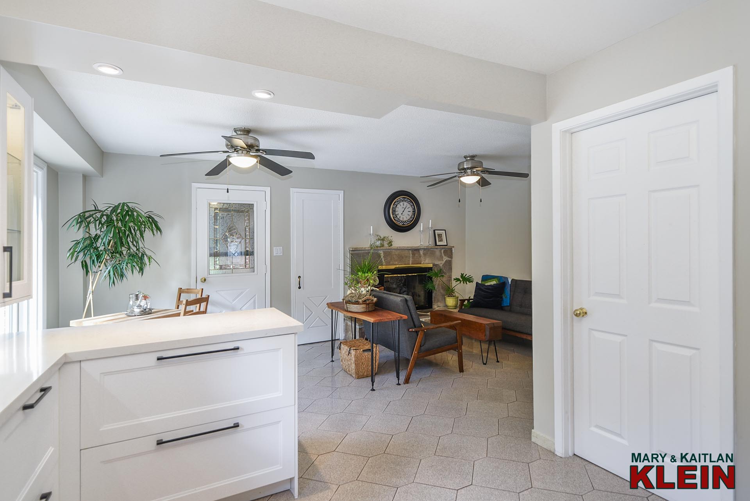
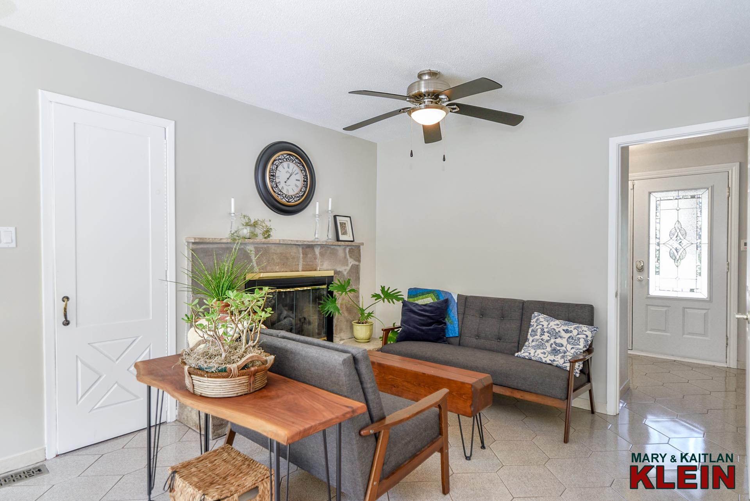
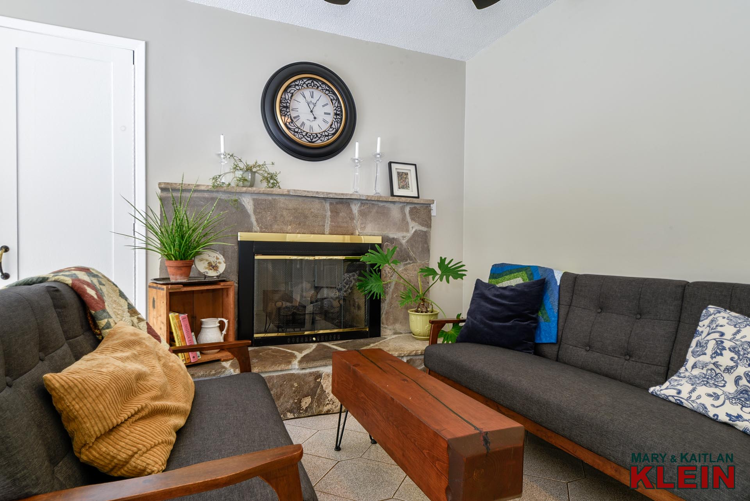
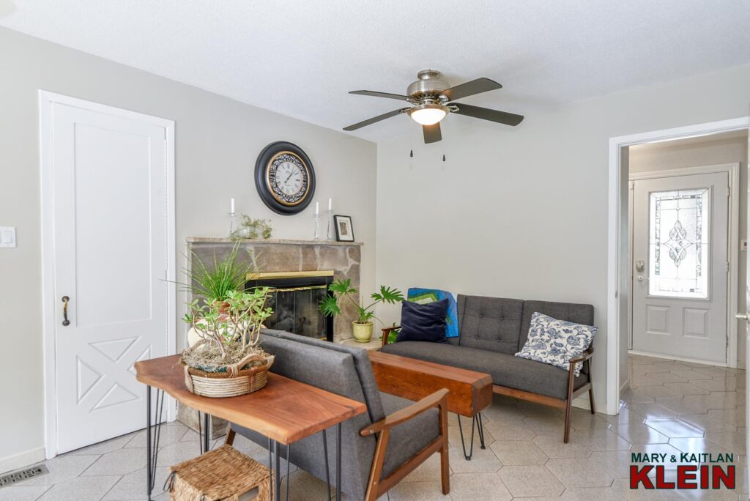
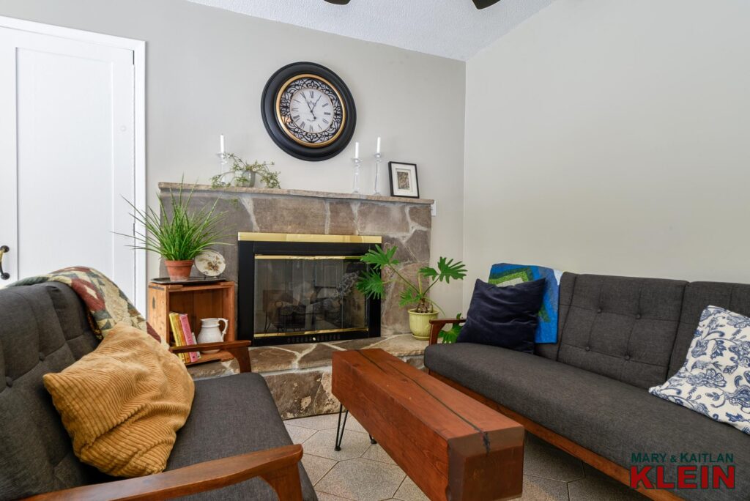
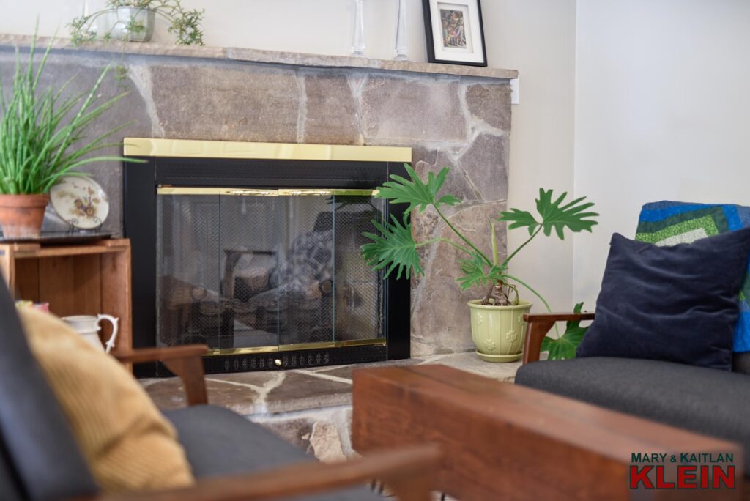
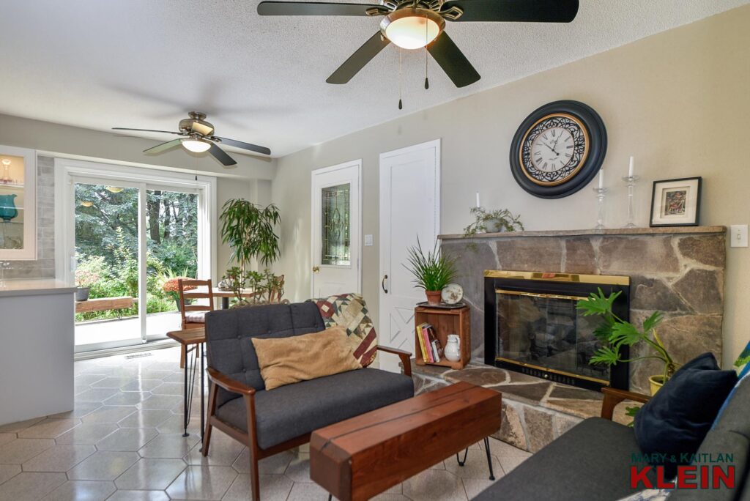
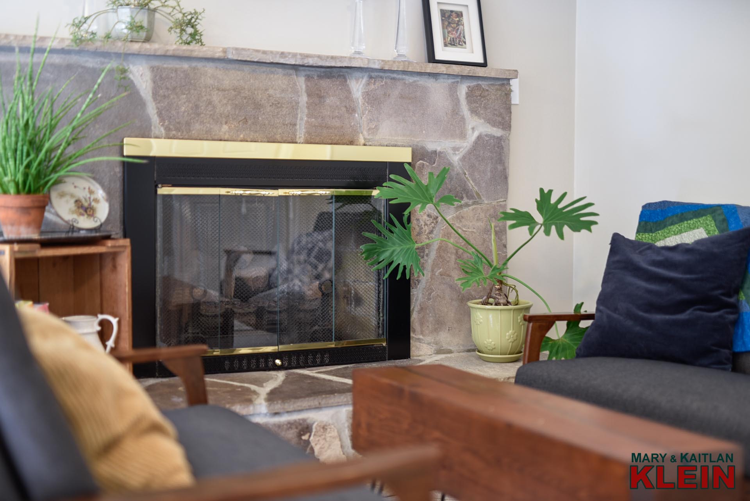
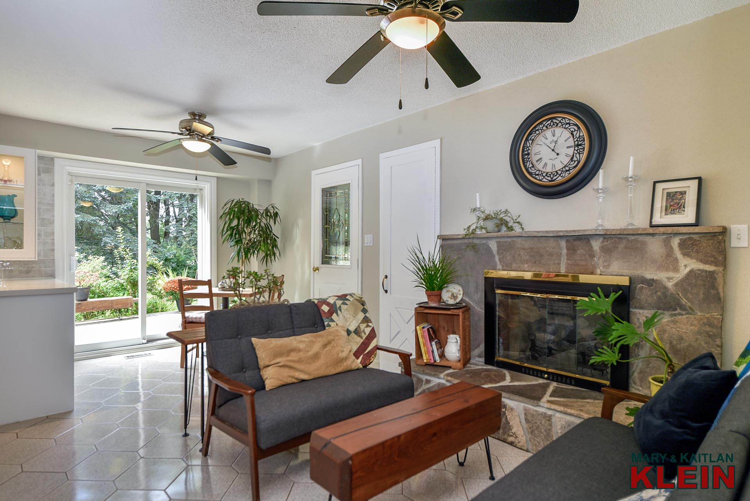
Open to the Kitchen is a Sitting area w/ a gas fireplace.
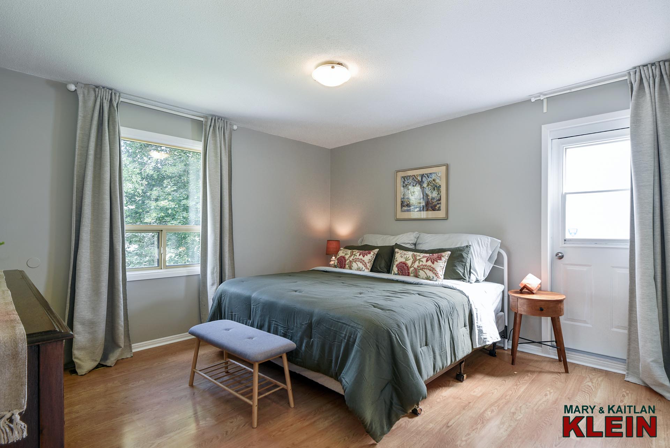
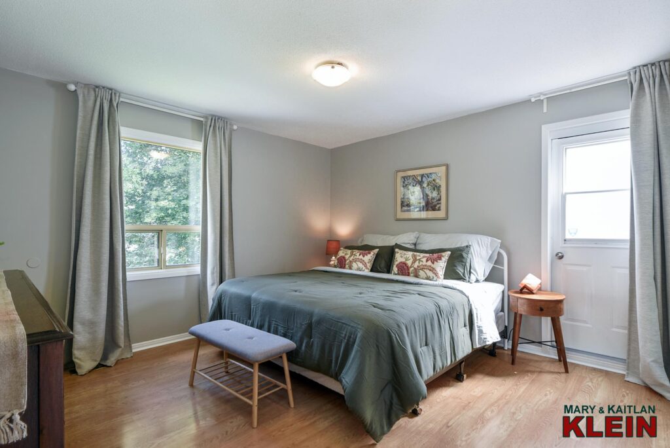
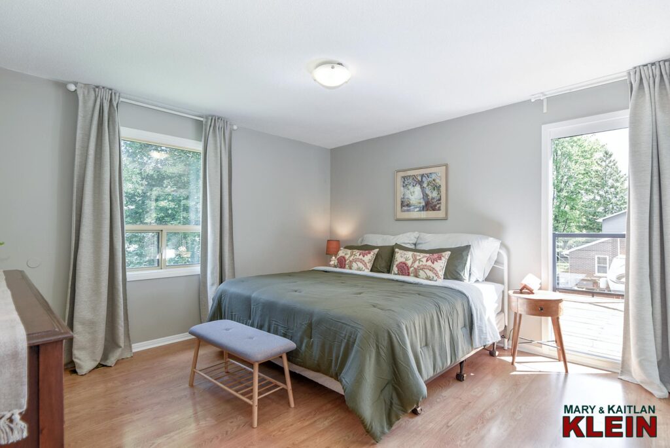
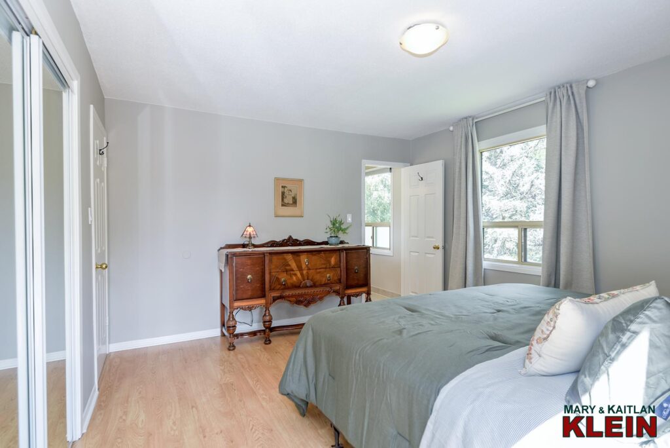
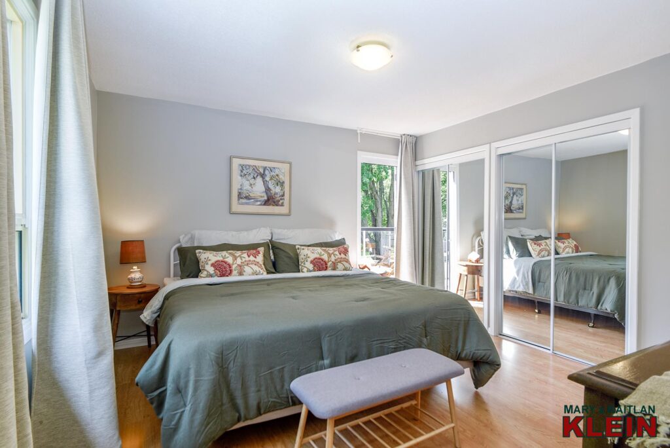
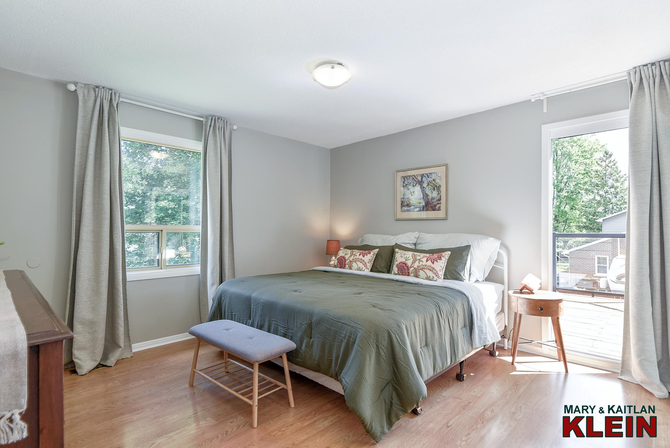
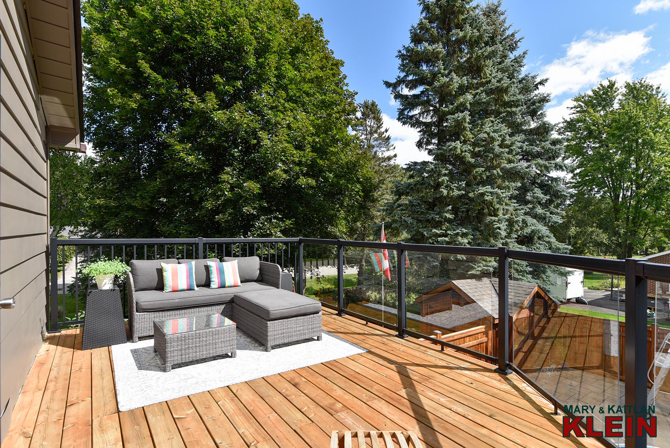
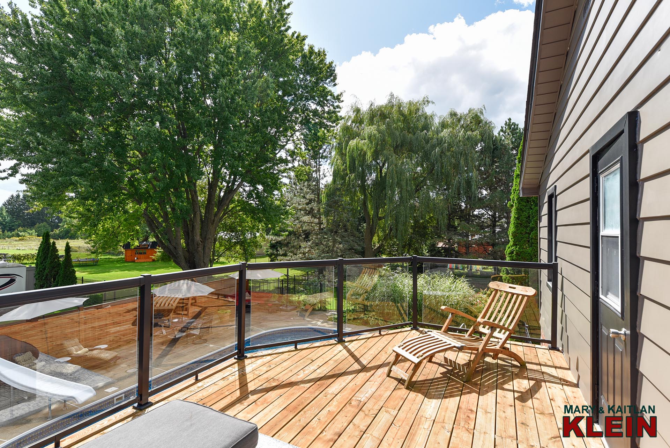
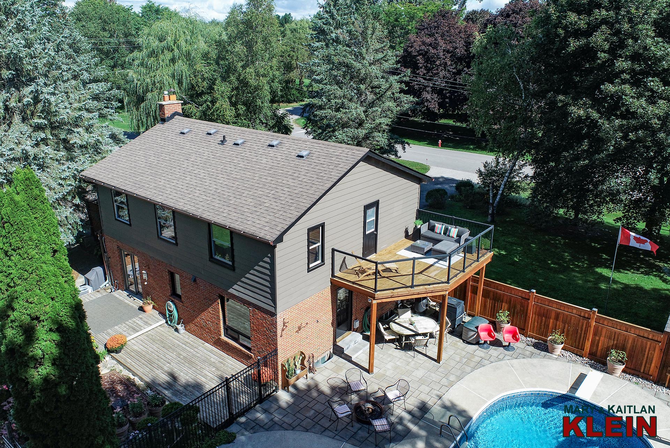
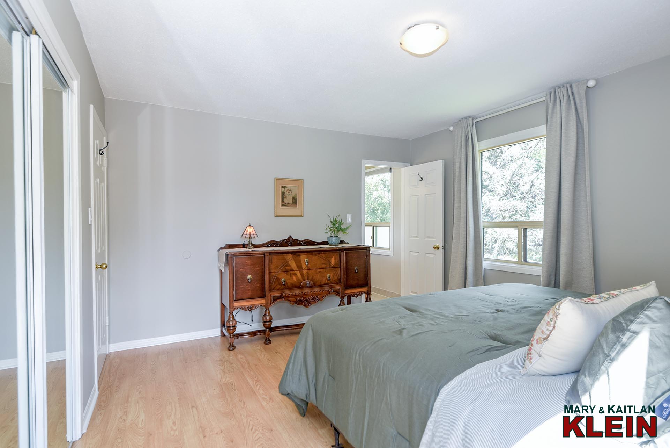
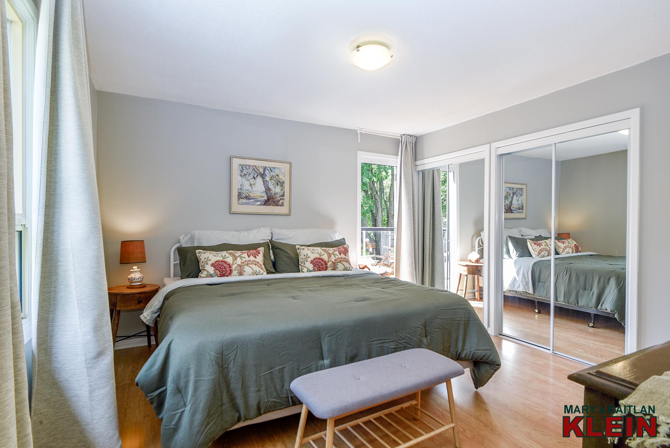
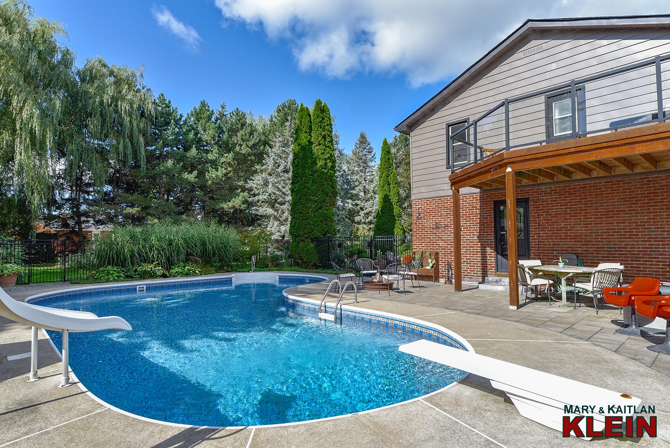
The Primary bedroom has two mirrored closets, a 3-pc ensuite and a private sun deck with aluminum railings and tempered glass overlooking the pool area.
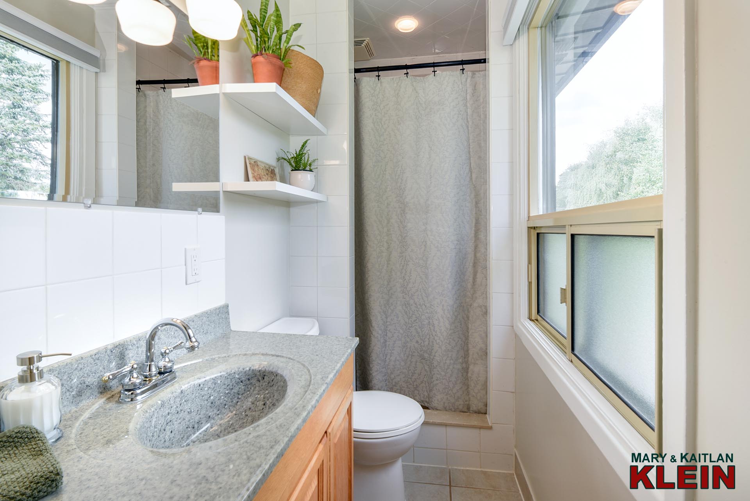
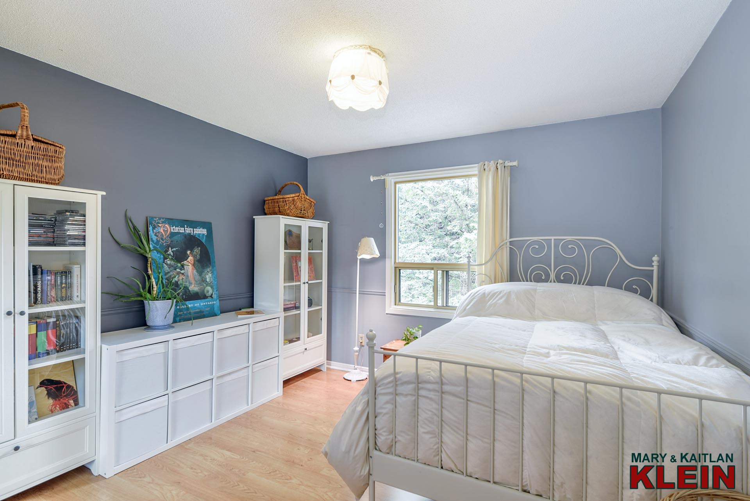
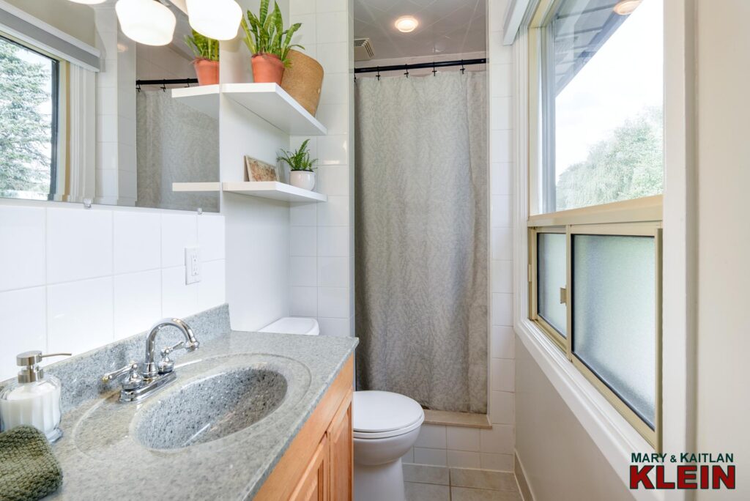
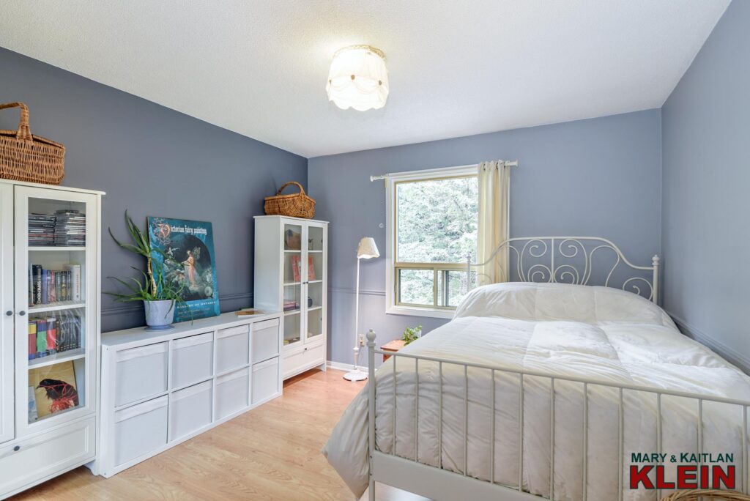
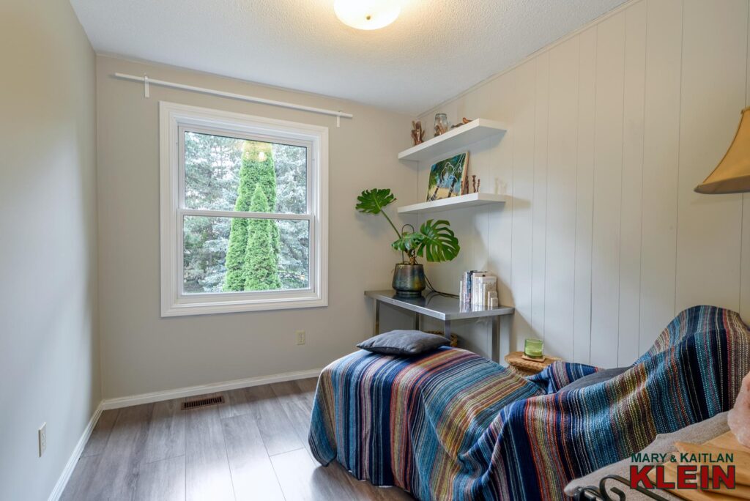
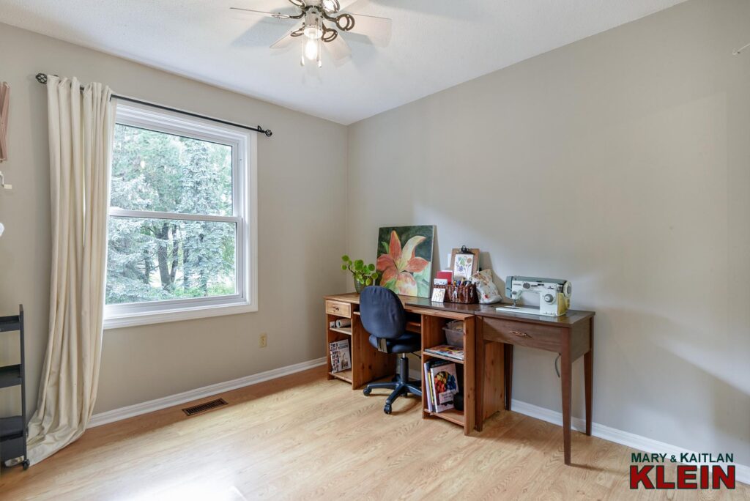
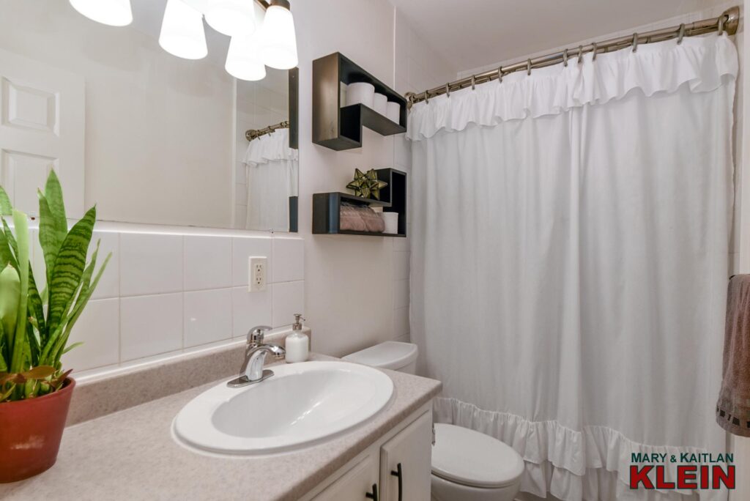
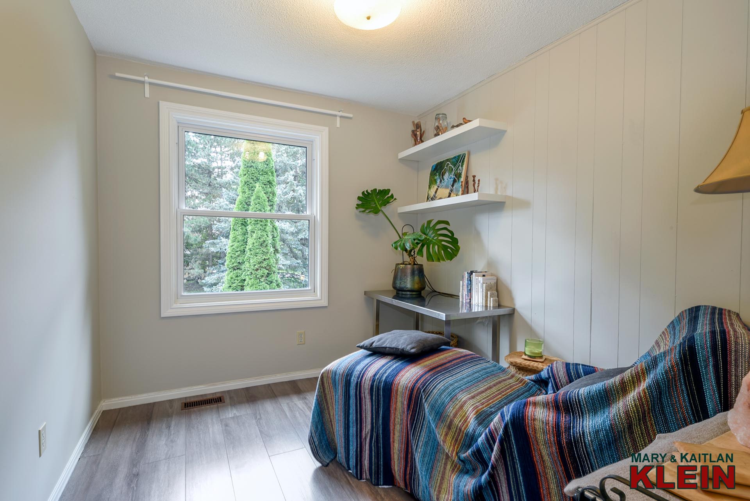
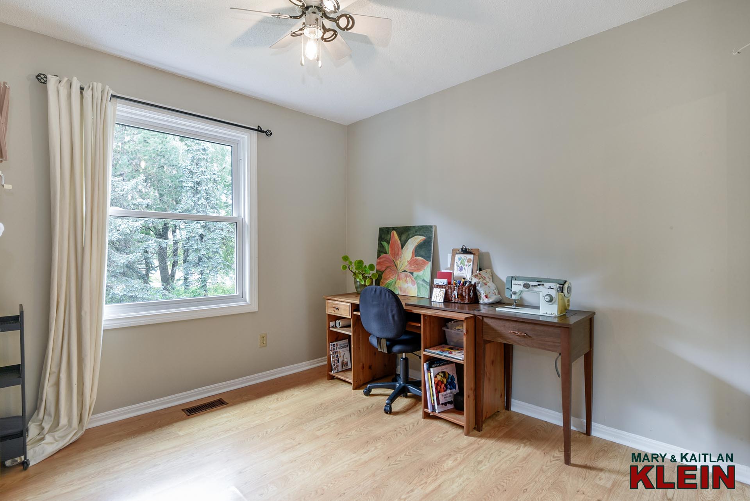
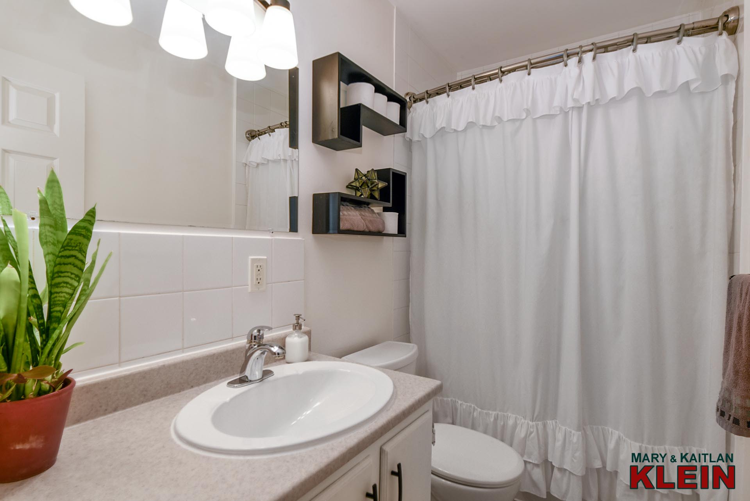
Bedrooms #2, #3, #4 and #5 have closets and share a main 4-pc bath.
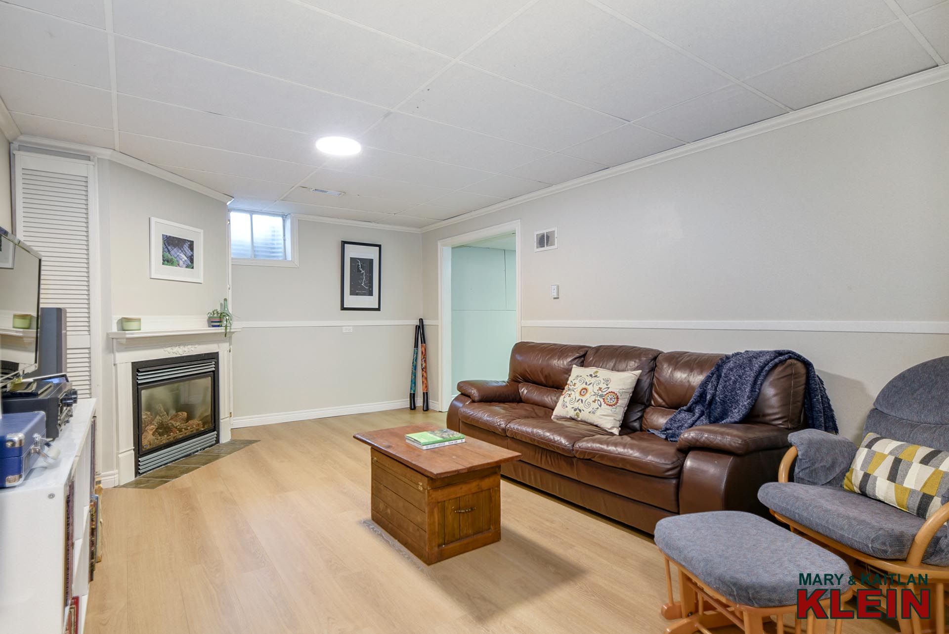
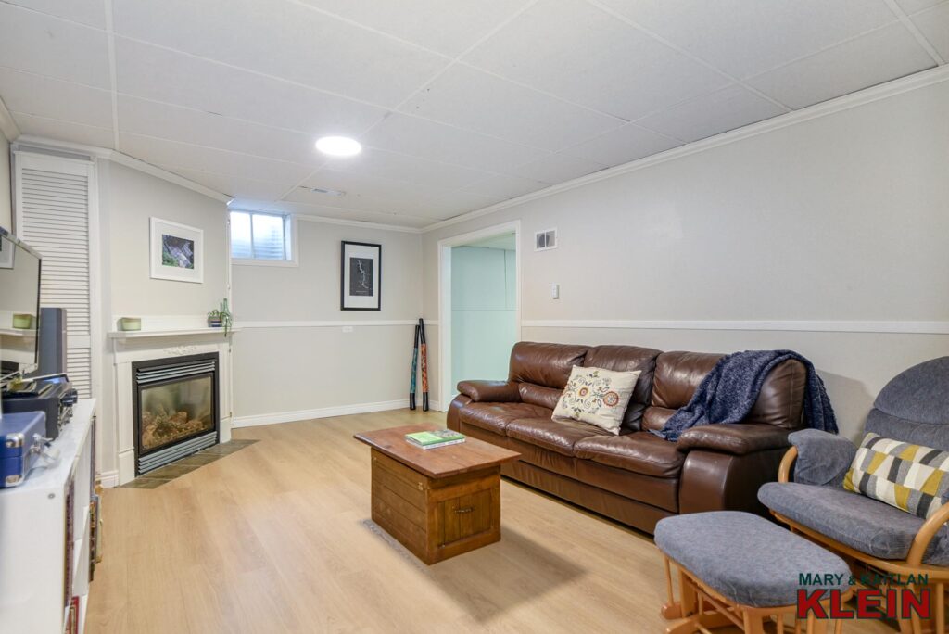
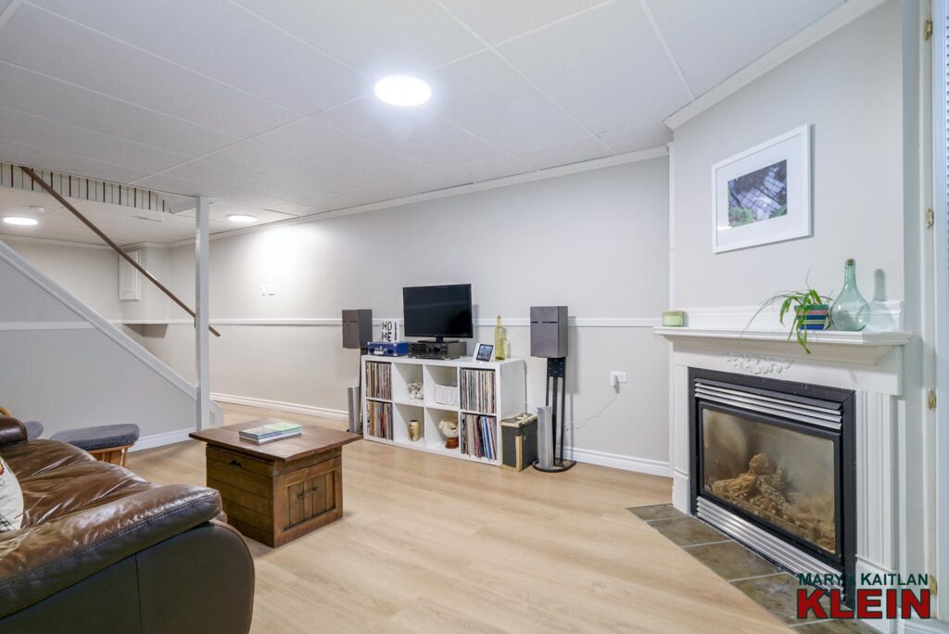
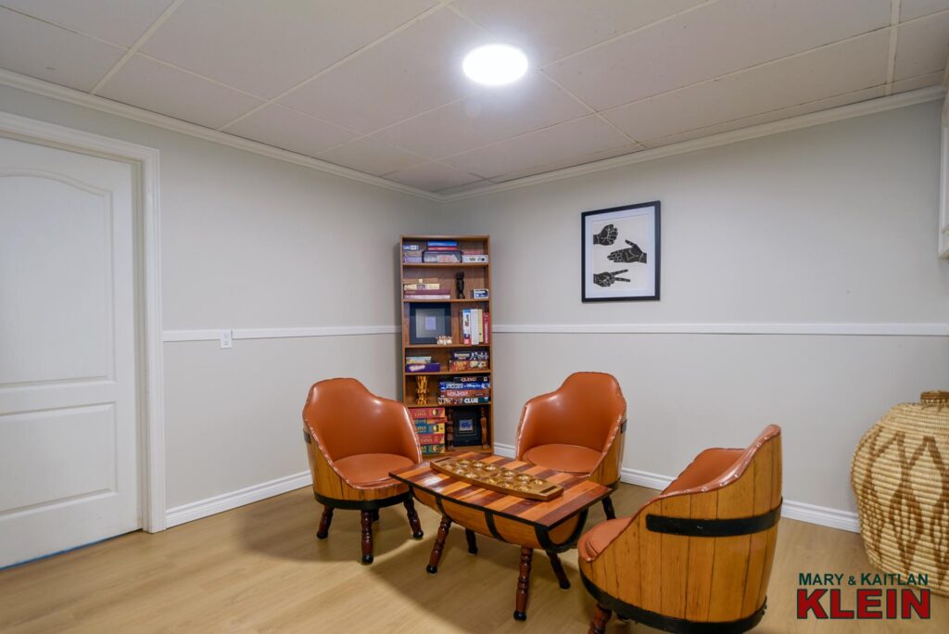
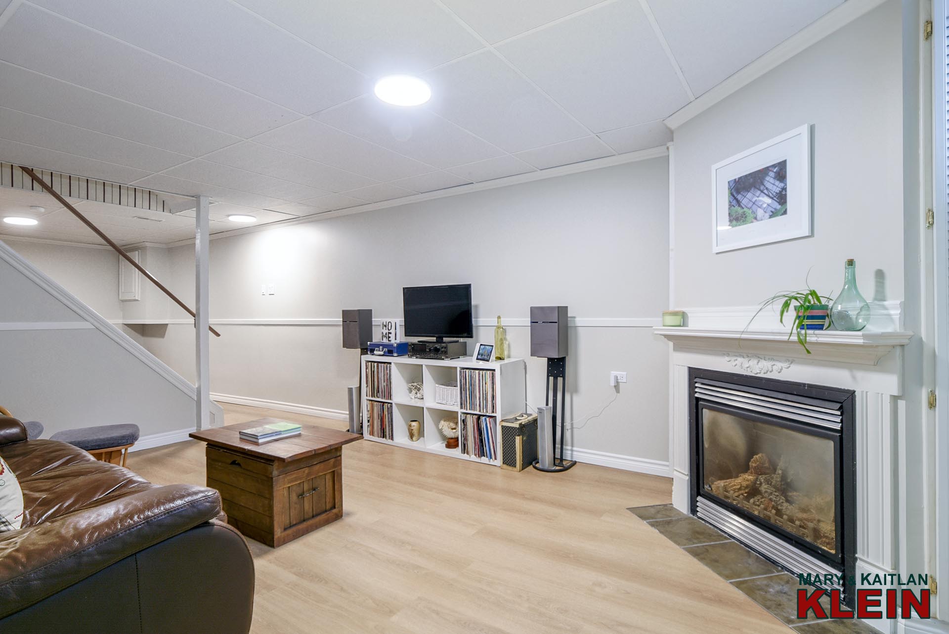
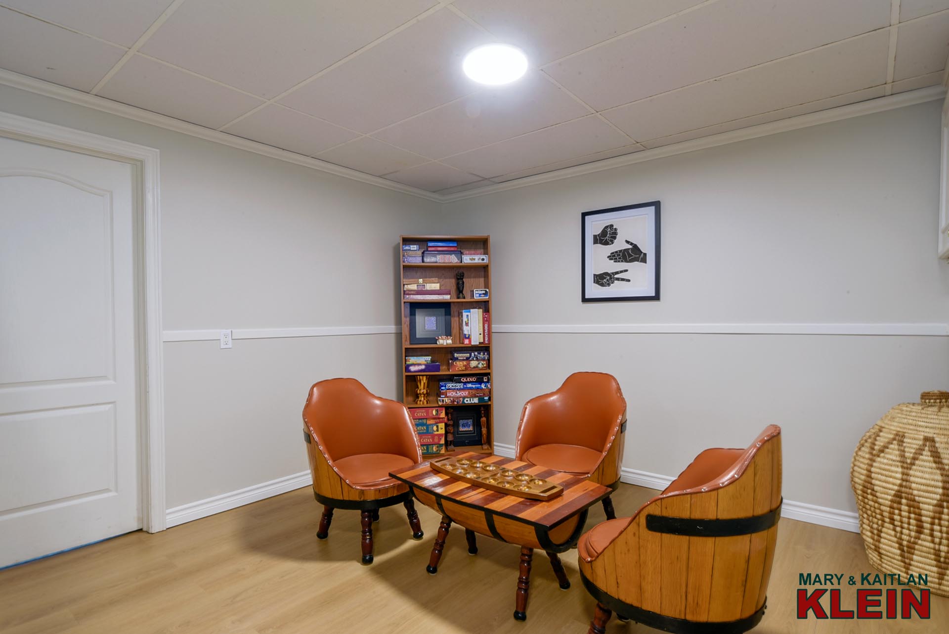
The basement has a finished Rec room with a gas fireplace, games room, den, Laundry room with a sink and a storage room.
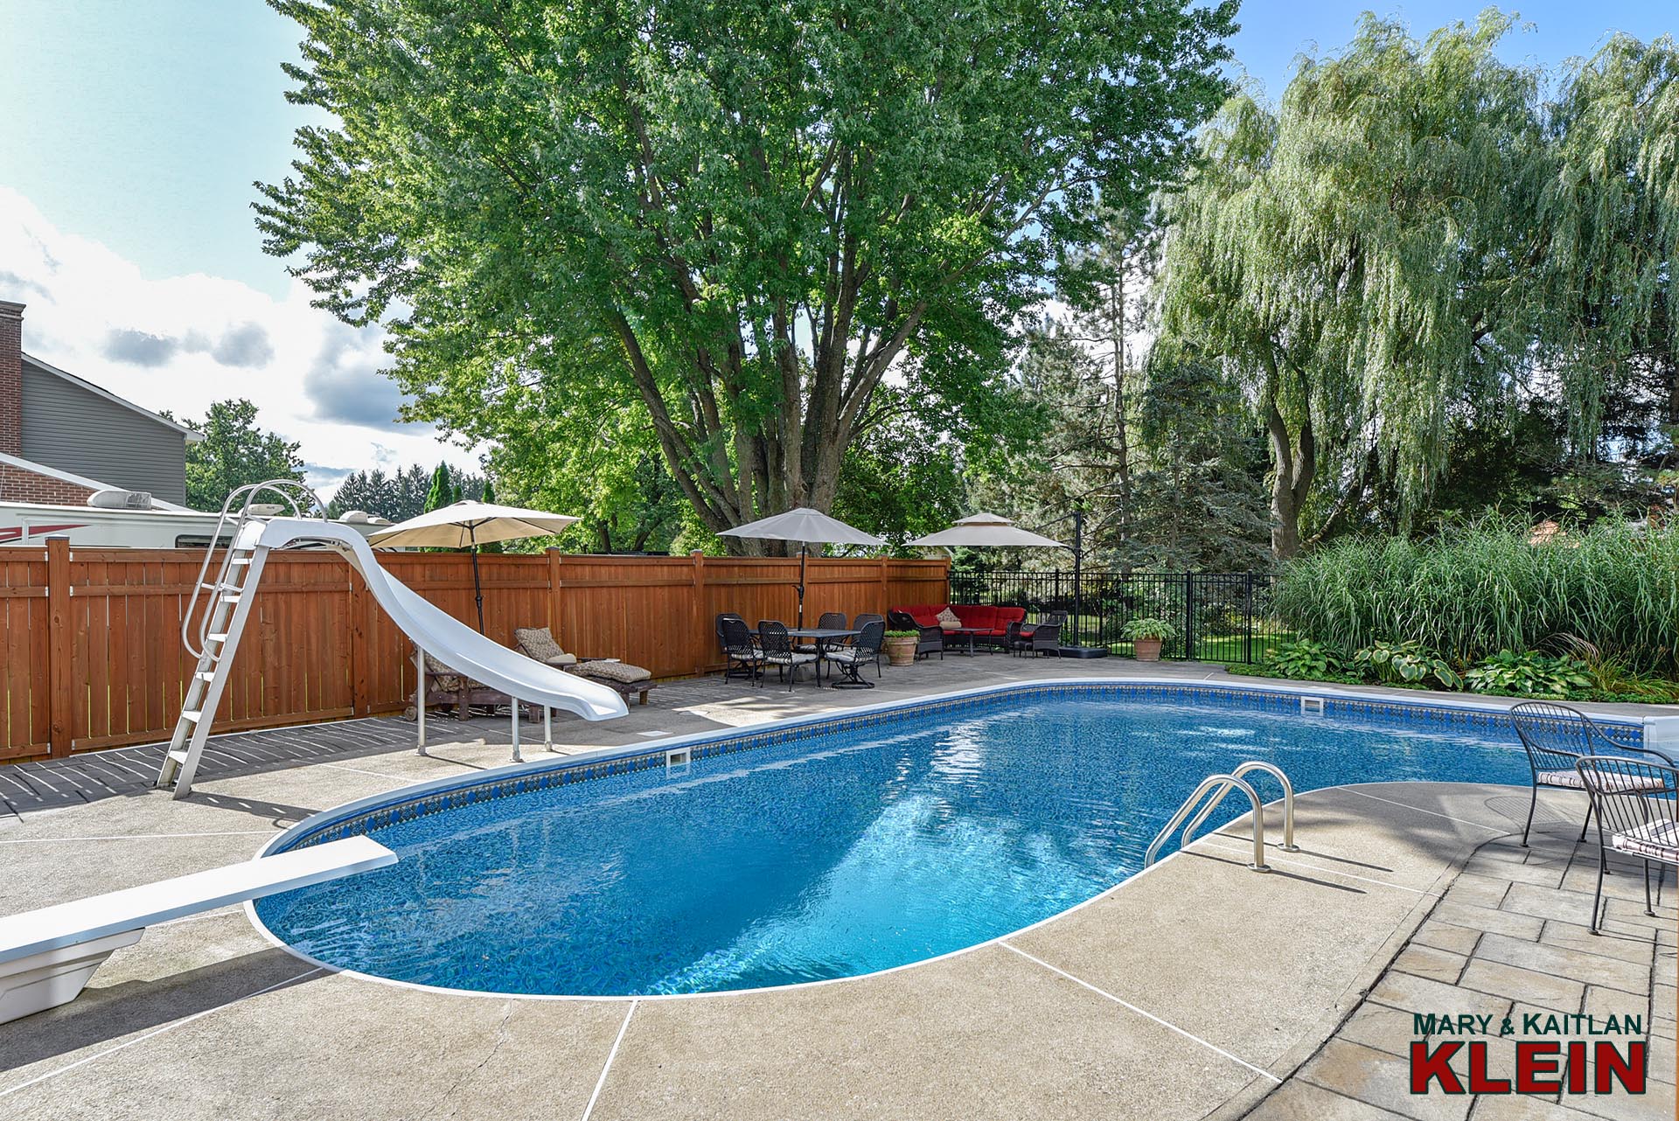
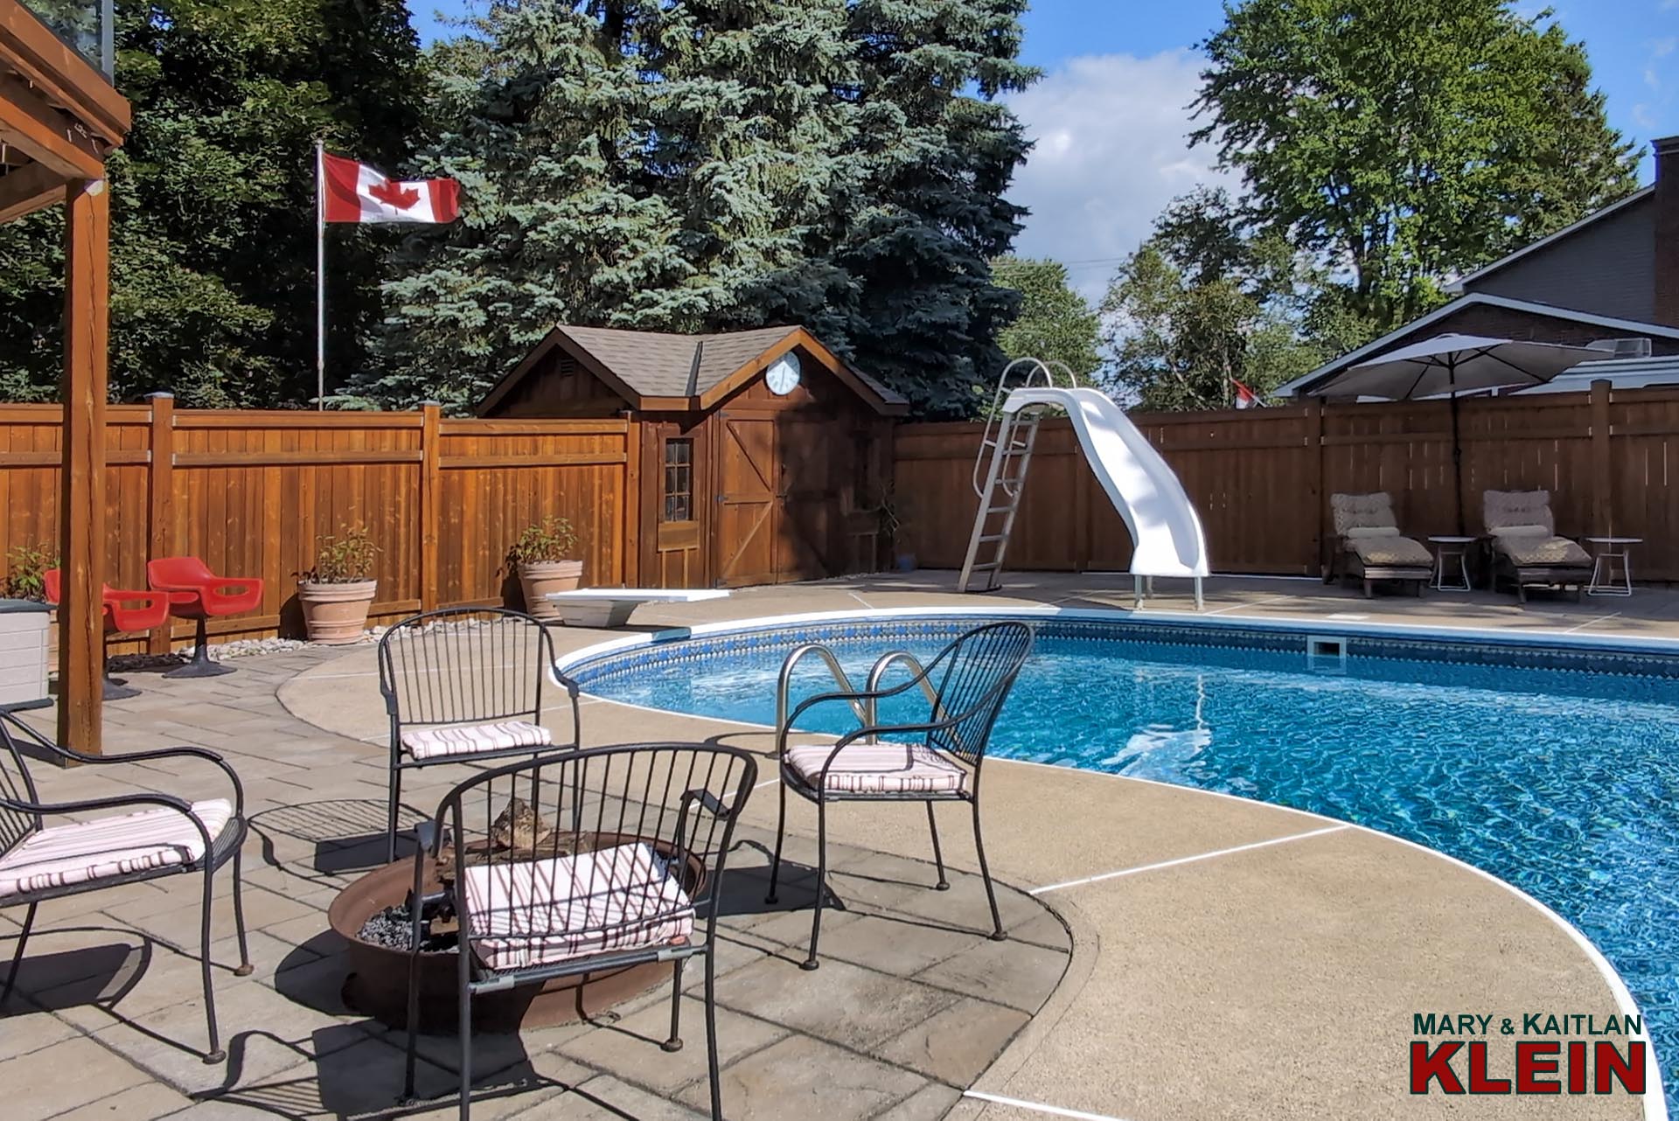
The fenced, in-ground pool area offers ultimate privacy and has multiple seating areas, a fire pit, stone patio and walkway, a gas BBQ hookup, plus a pool shed/change room with doors that open on both sides for added convenience.
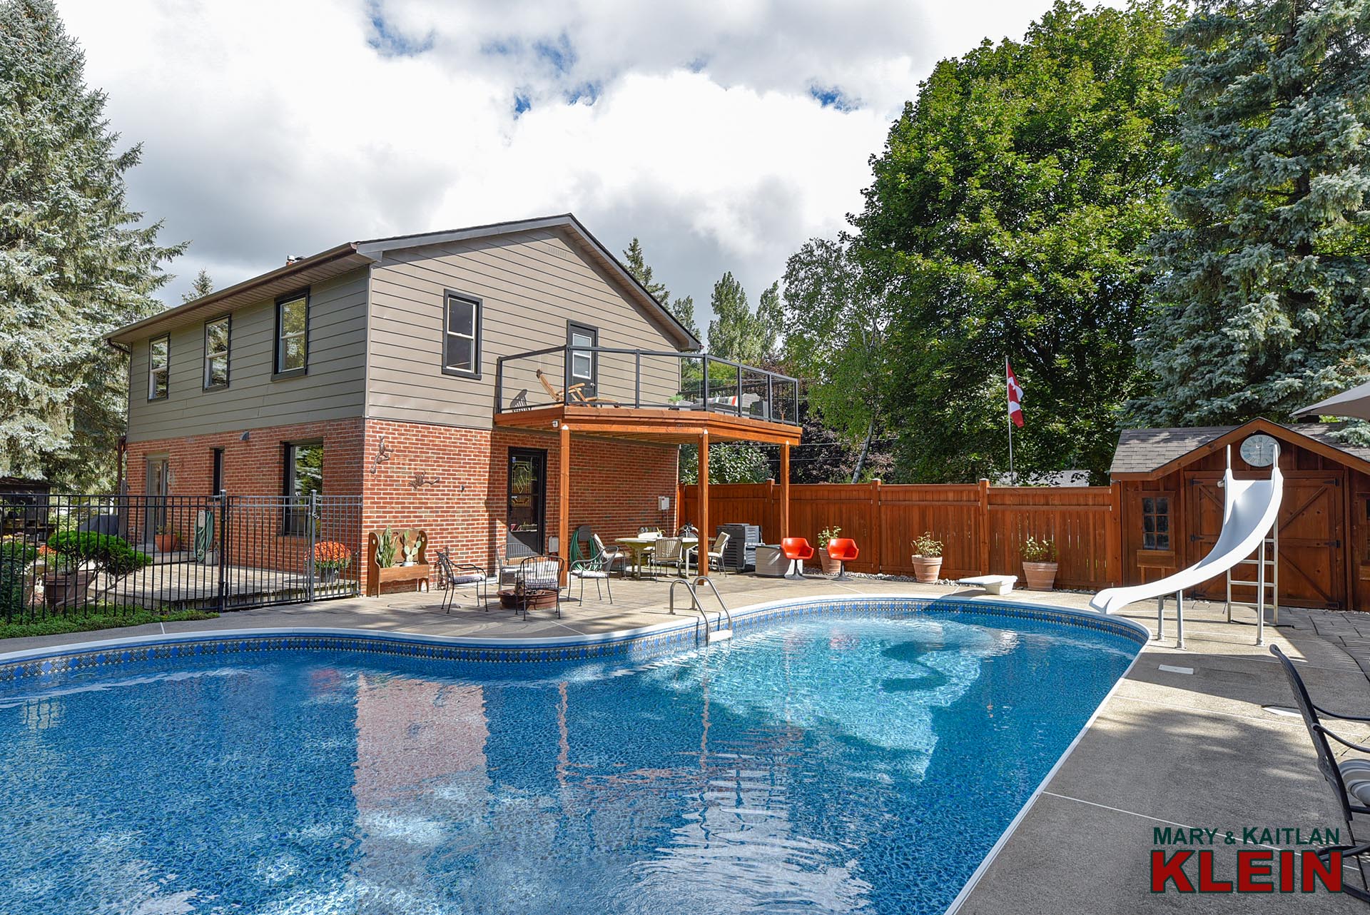
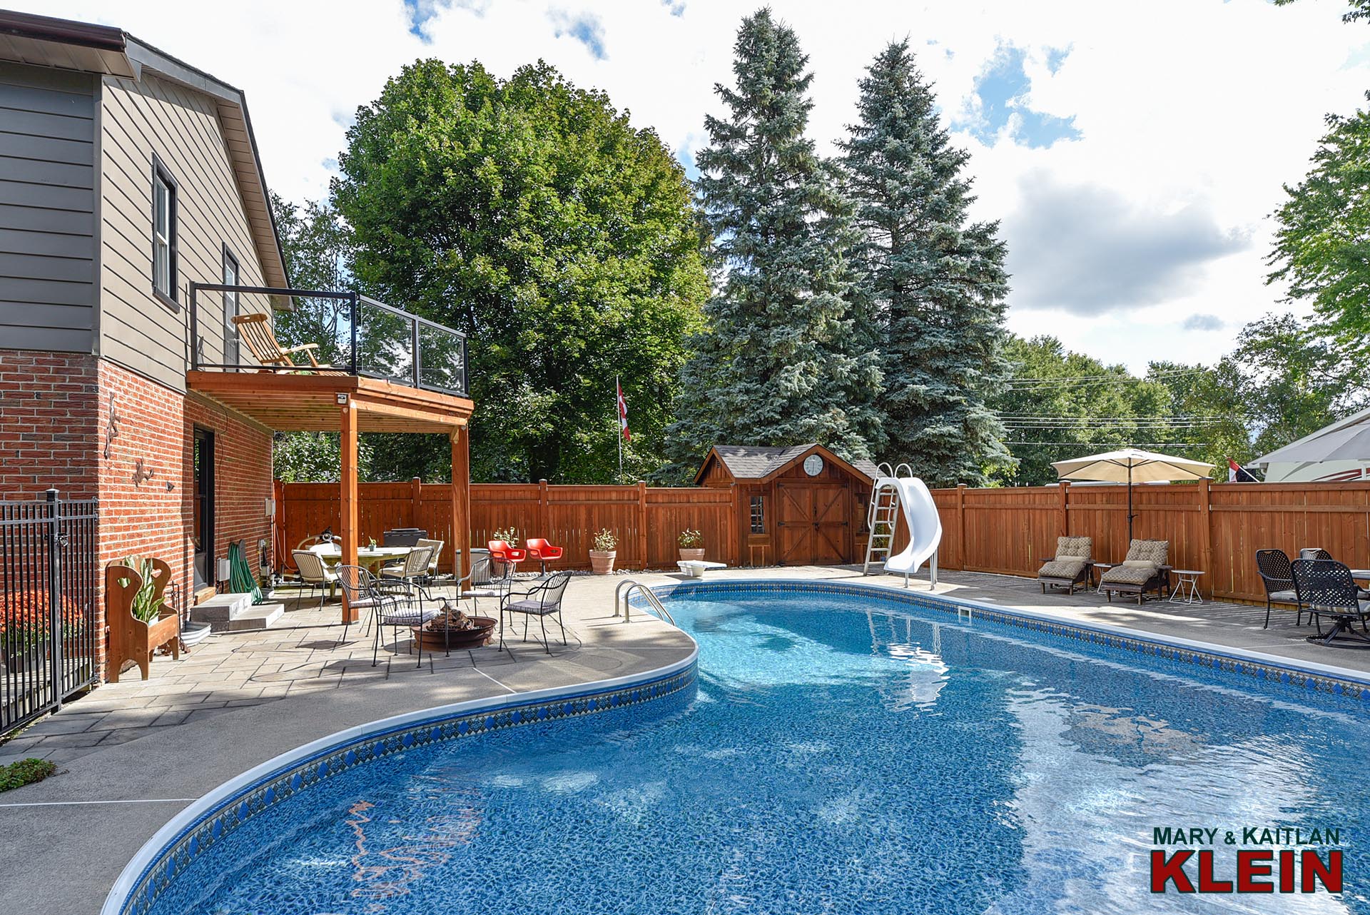
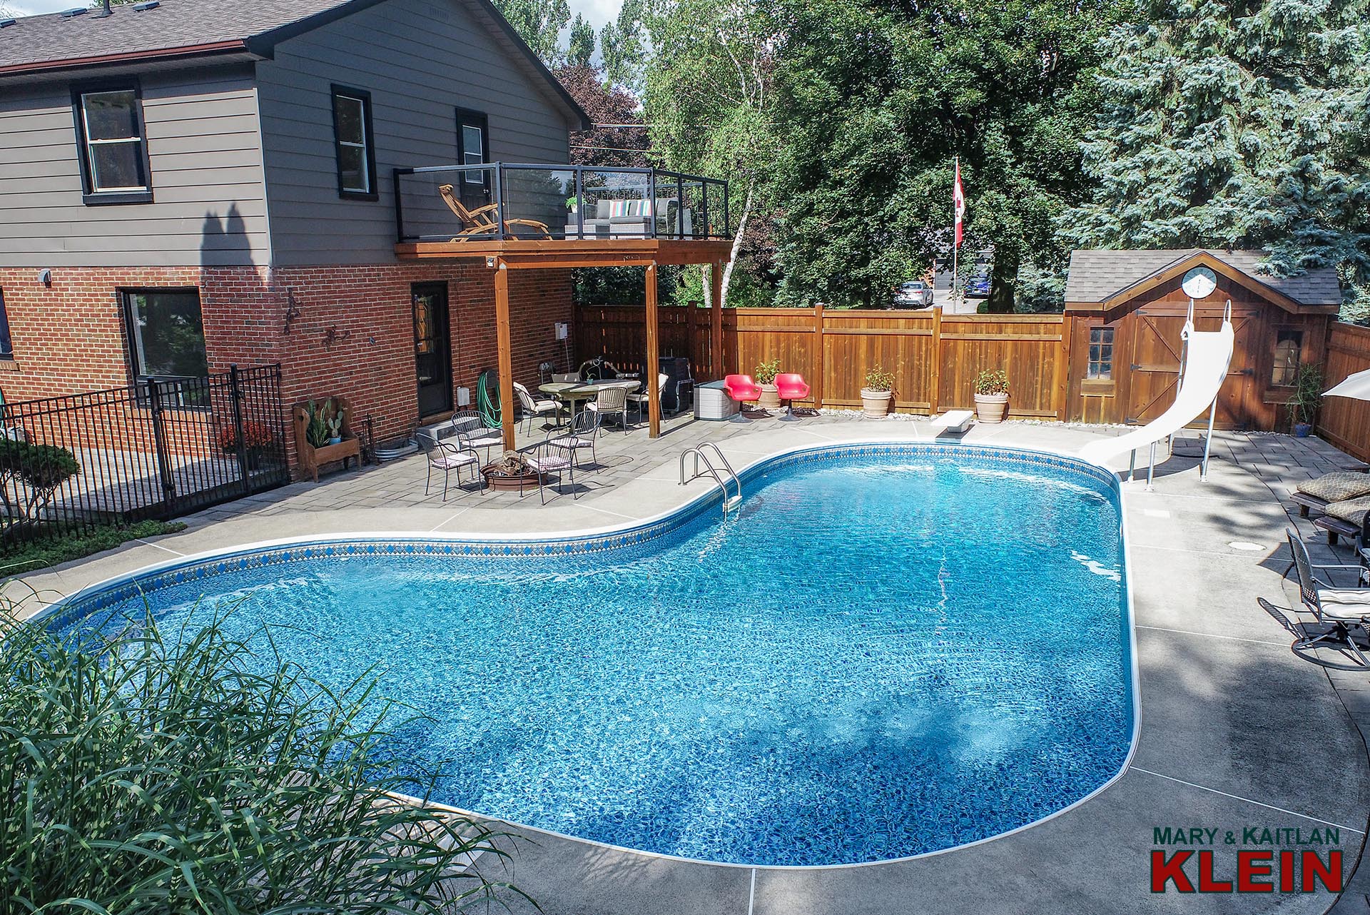
This home was built in 1979 and offers approximately 1850 sq.ft. as per MPAC. It has municipal water, and a private septic system (back), last pumped in May 2026. There is 100-amp electrical service. Recent upgrades include: furnace with humidifier (21), garage door (24). Saltwater pool: saltwater cell (23), liner (25), heater (19), pump (19), filter (2011), stone patio surround (2018). Window main flr (living, dining and over kitchen sink) (25), roof shingles (09).
2025 hydro costs were approximately $860.47 and natural gas was approximately $1,499.11. Taxes for 2026 are $6,816.52.
Included in the purchase price: all electric light fixtures, all window coverings, 1 garage door opener & 2 remotes, gas stove, fridge, dishwasher, microwave, water softener, clothes washer & dryer, stand-up freezer, central vac & attachments, all pool-related equipment (vacuum and attachments, poles, winter cover).
The hot water tank is a rental and is approximately $35.63 per month.
FLOOR PLAN: