
Architect-designed
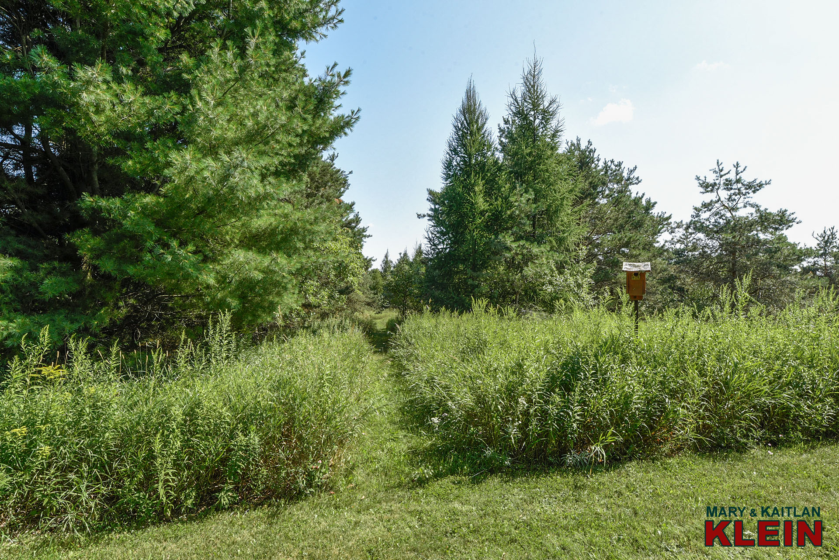
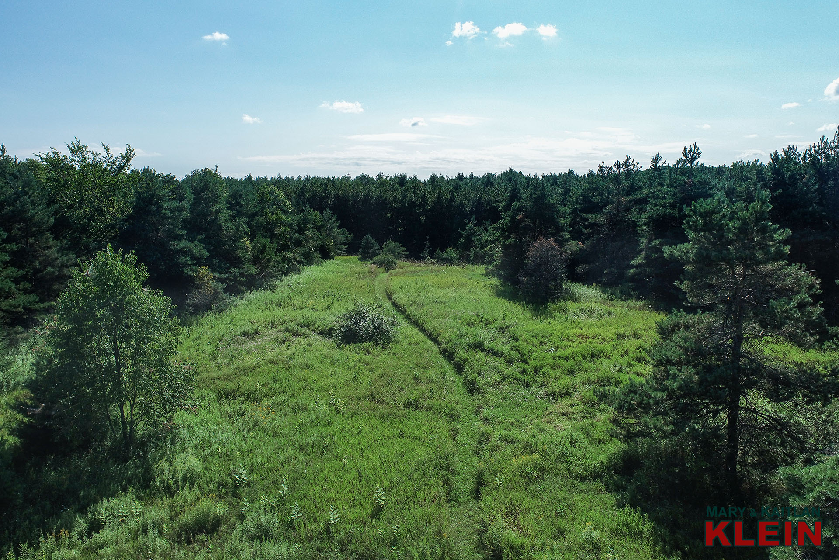
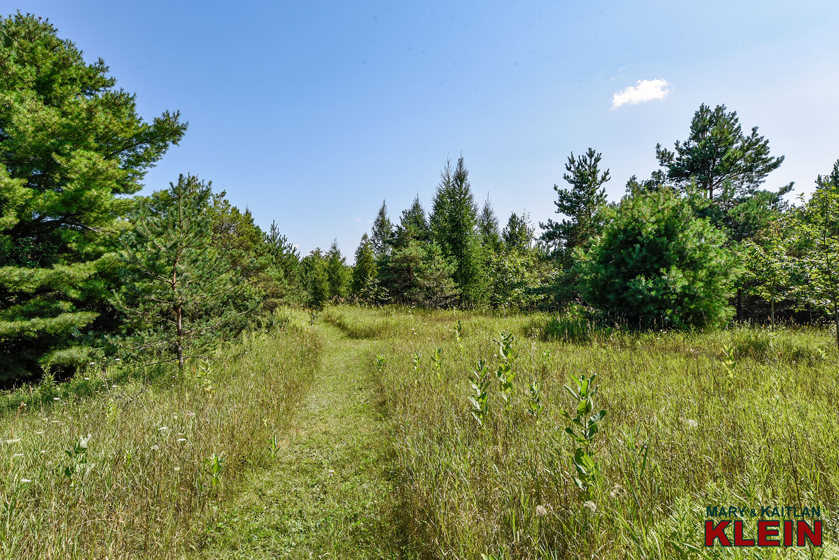
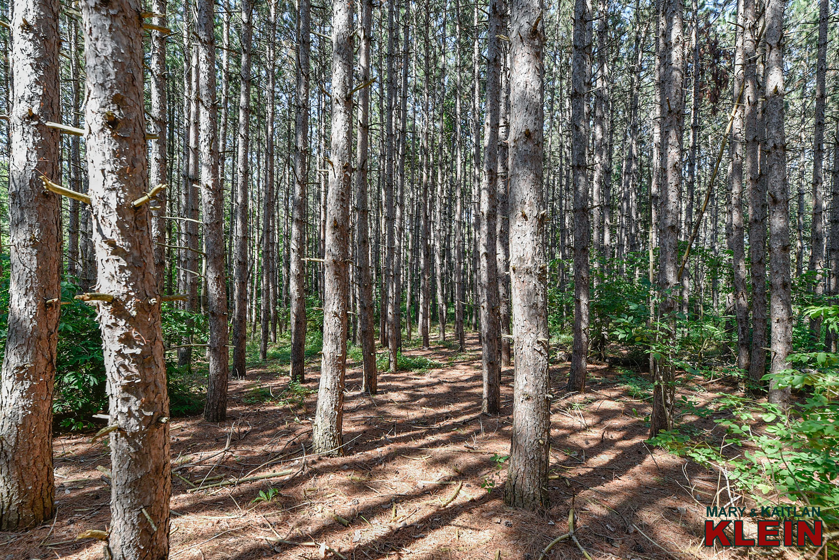
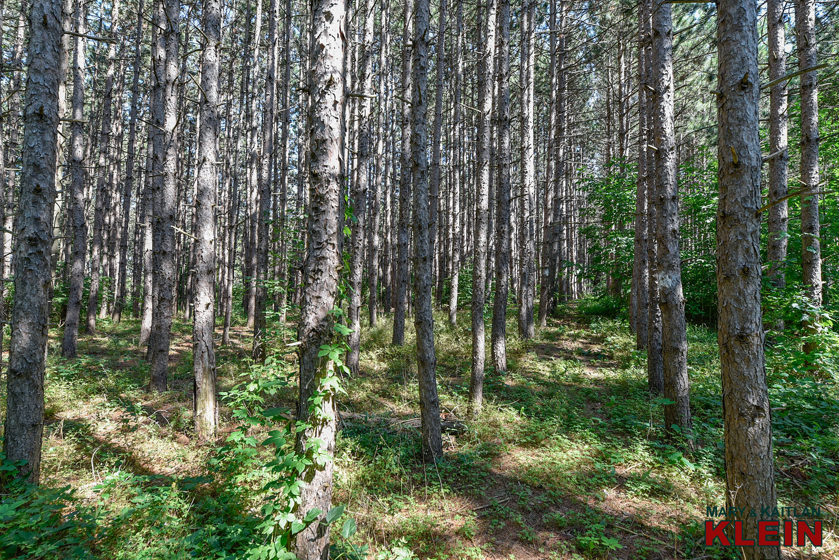
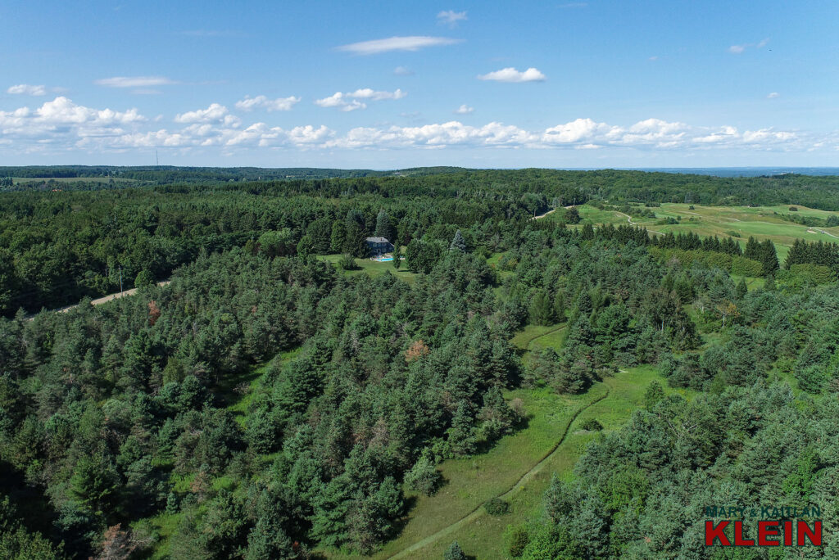
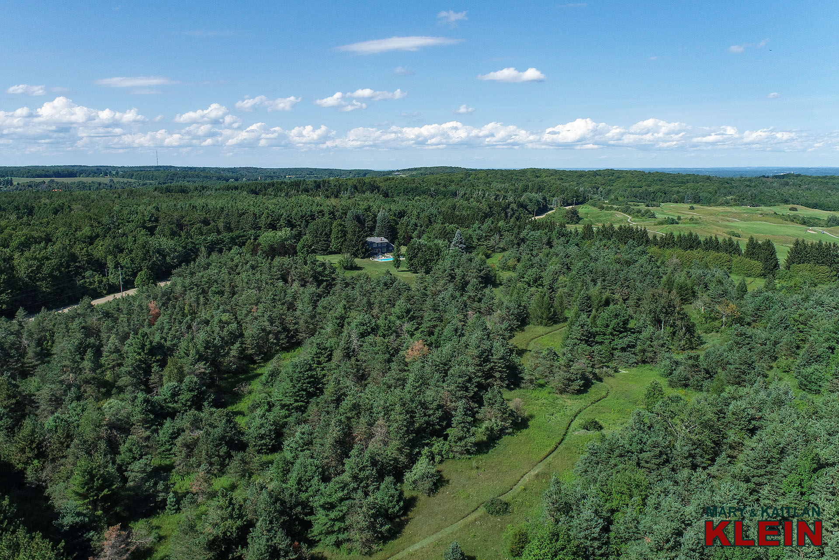
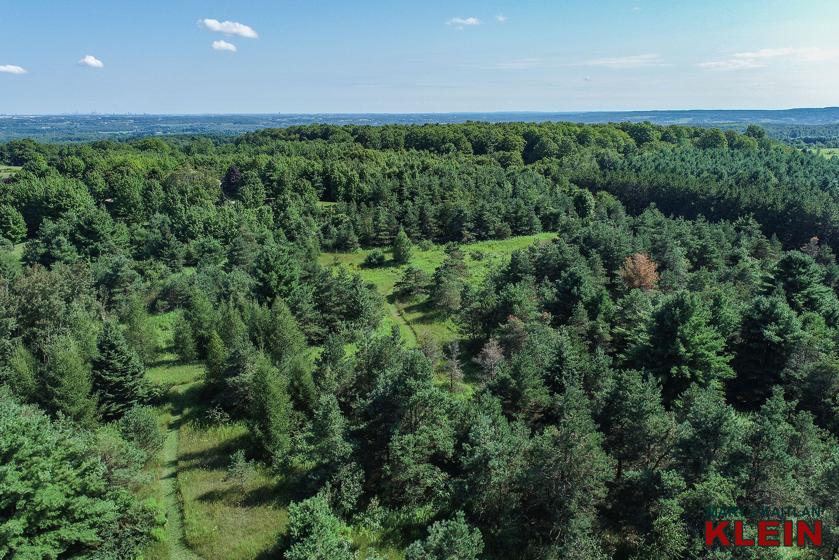
Rolling, Majestic Trails
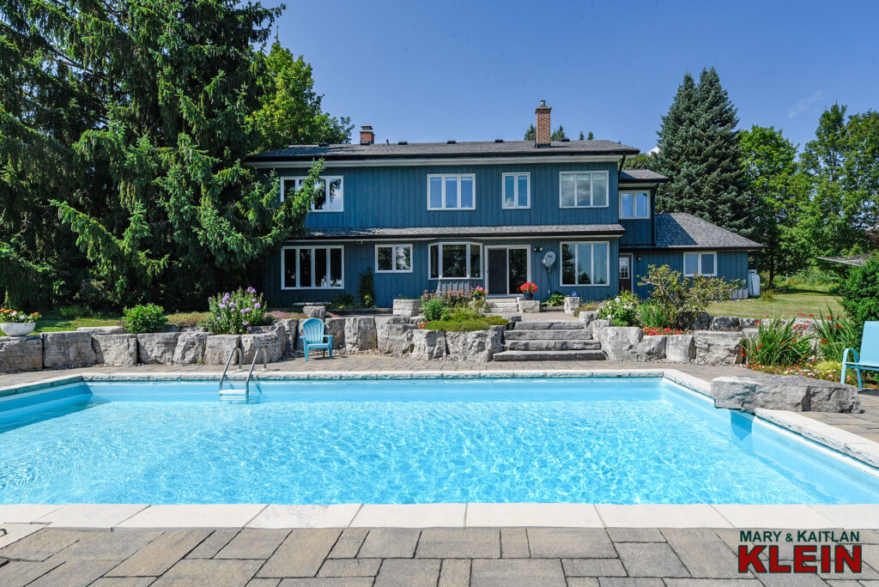
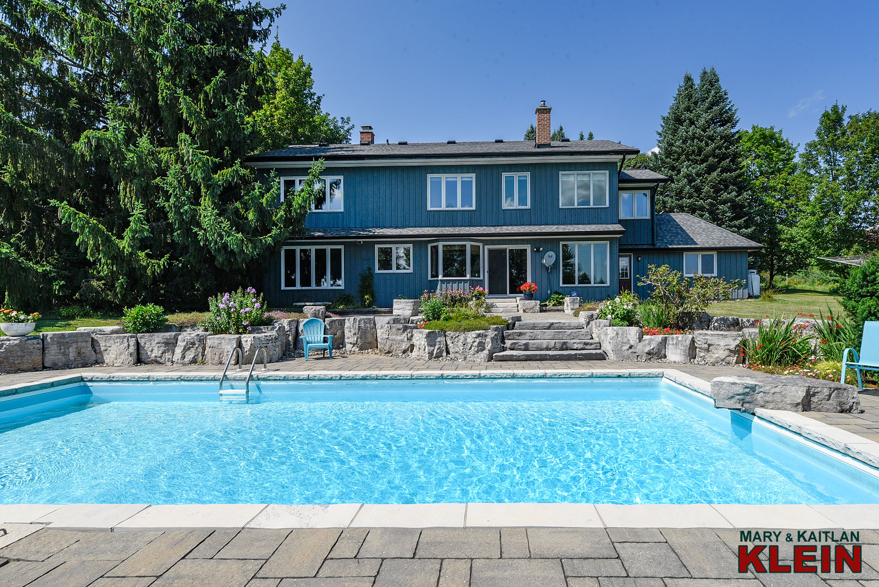
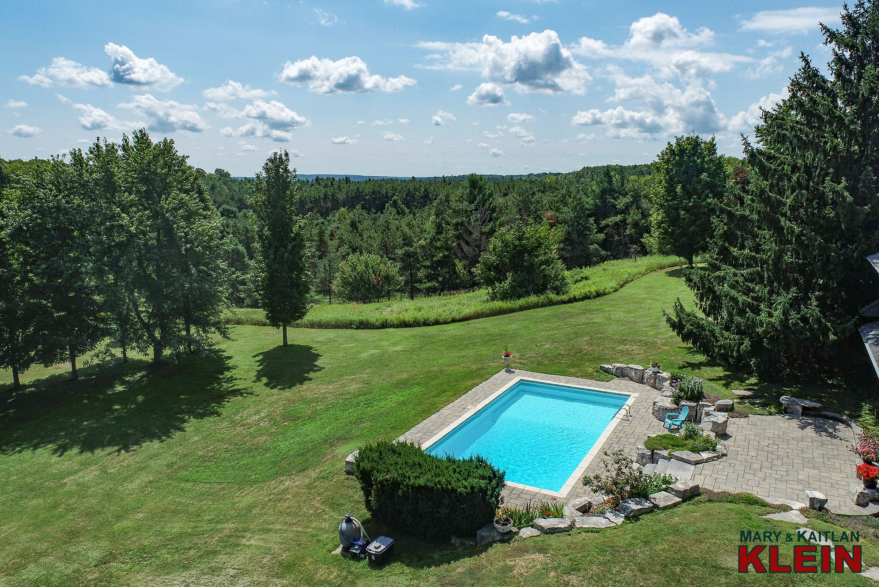
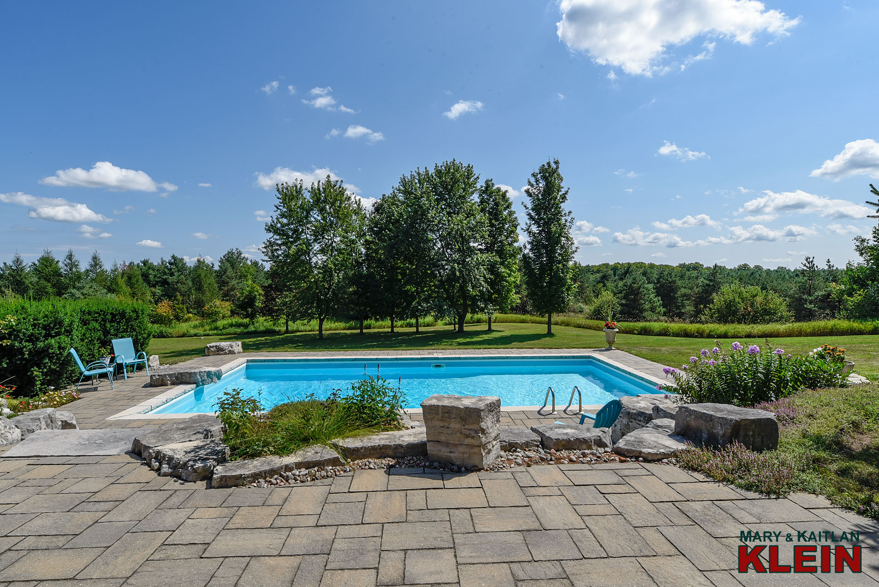
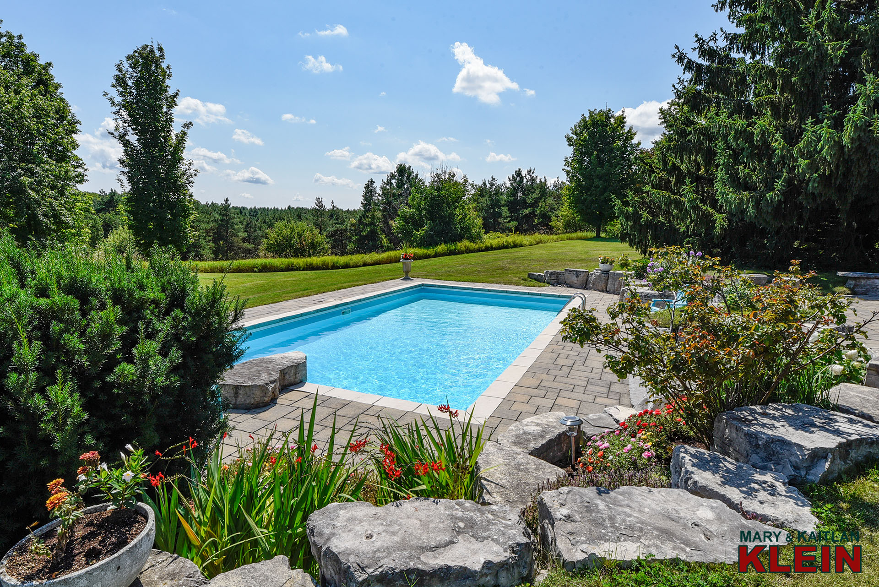
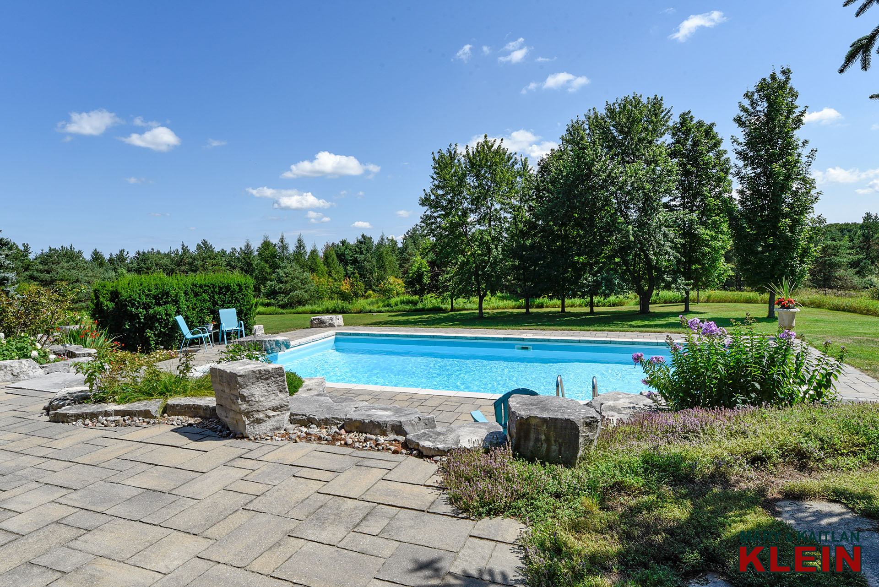
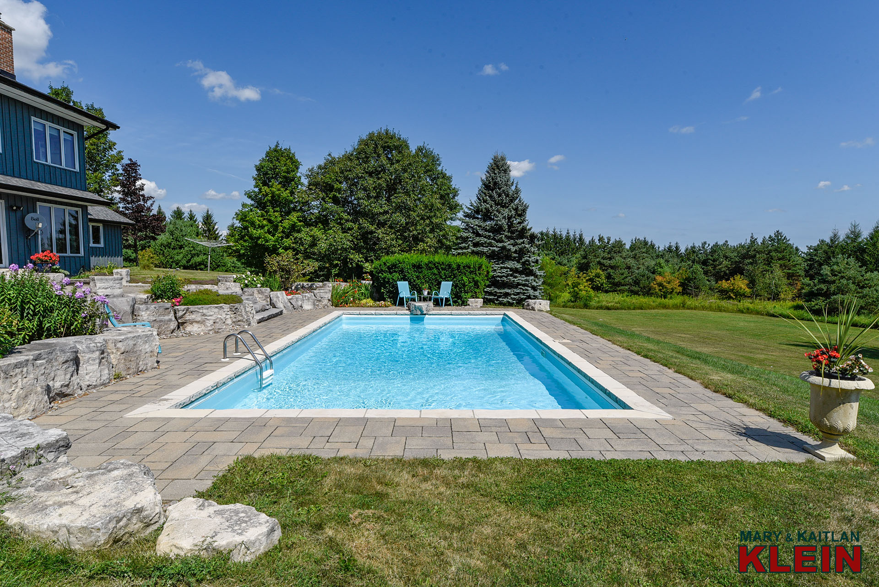
Pro-Landscaped Inground Pool
Hardwood Flrs & Crown Moulding
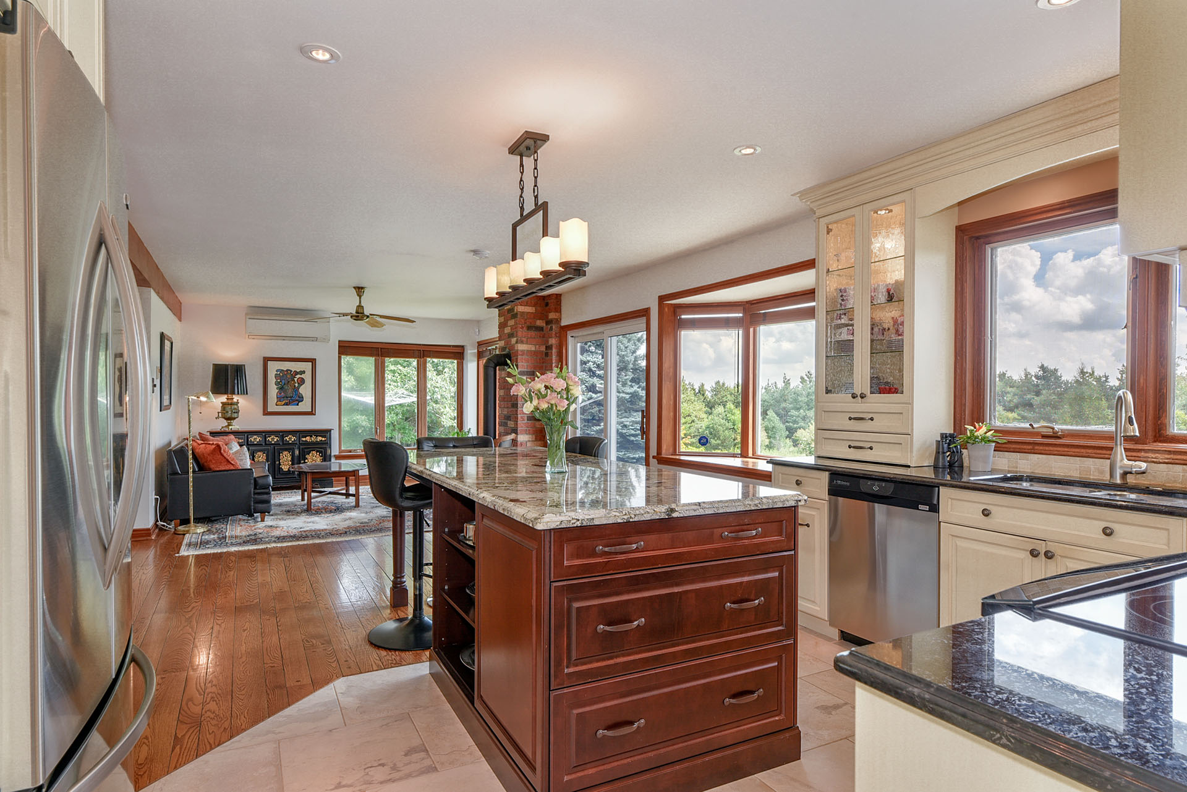
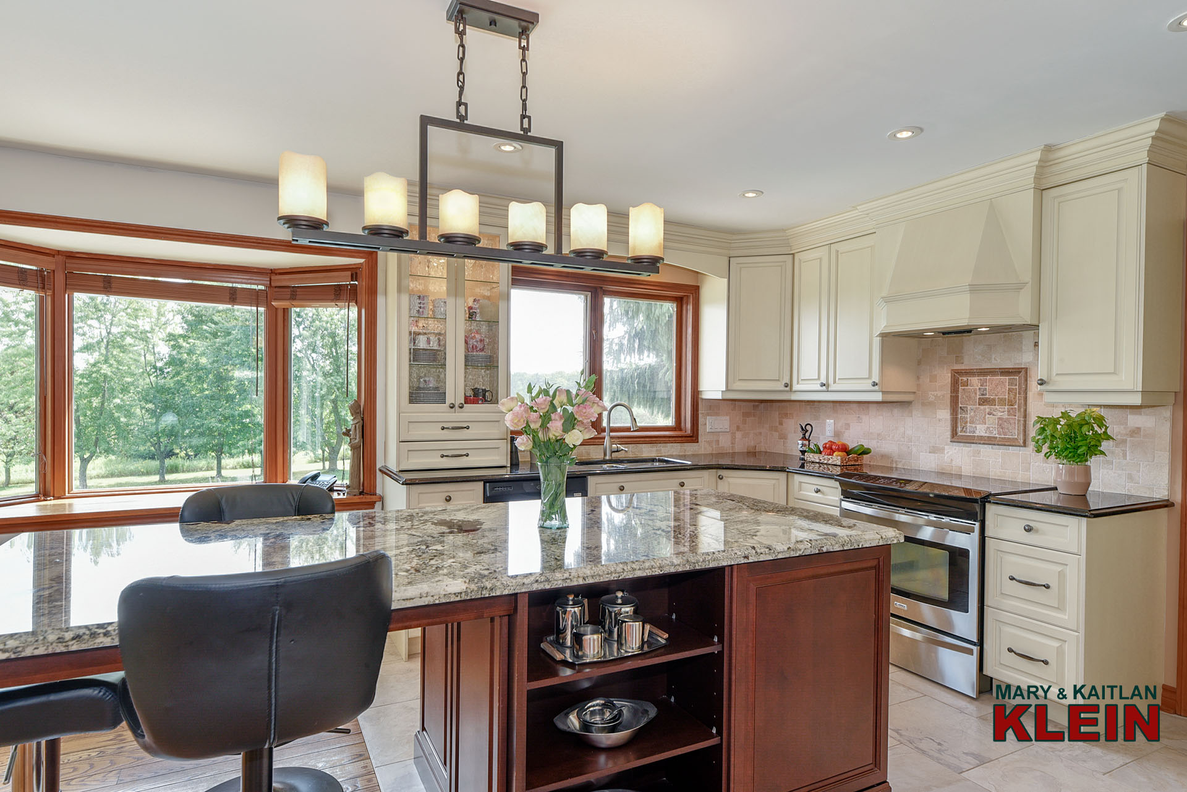
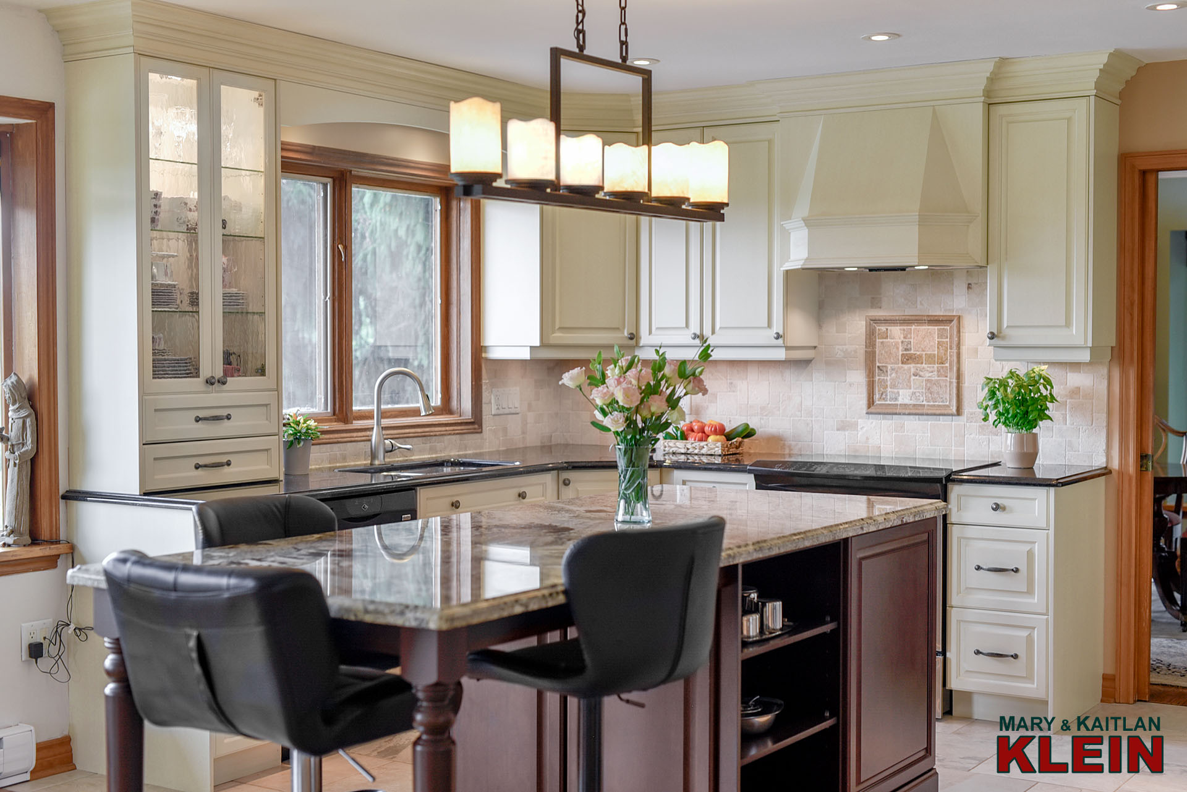
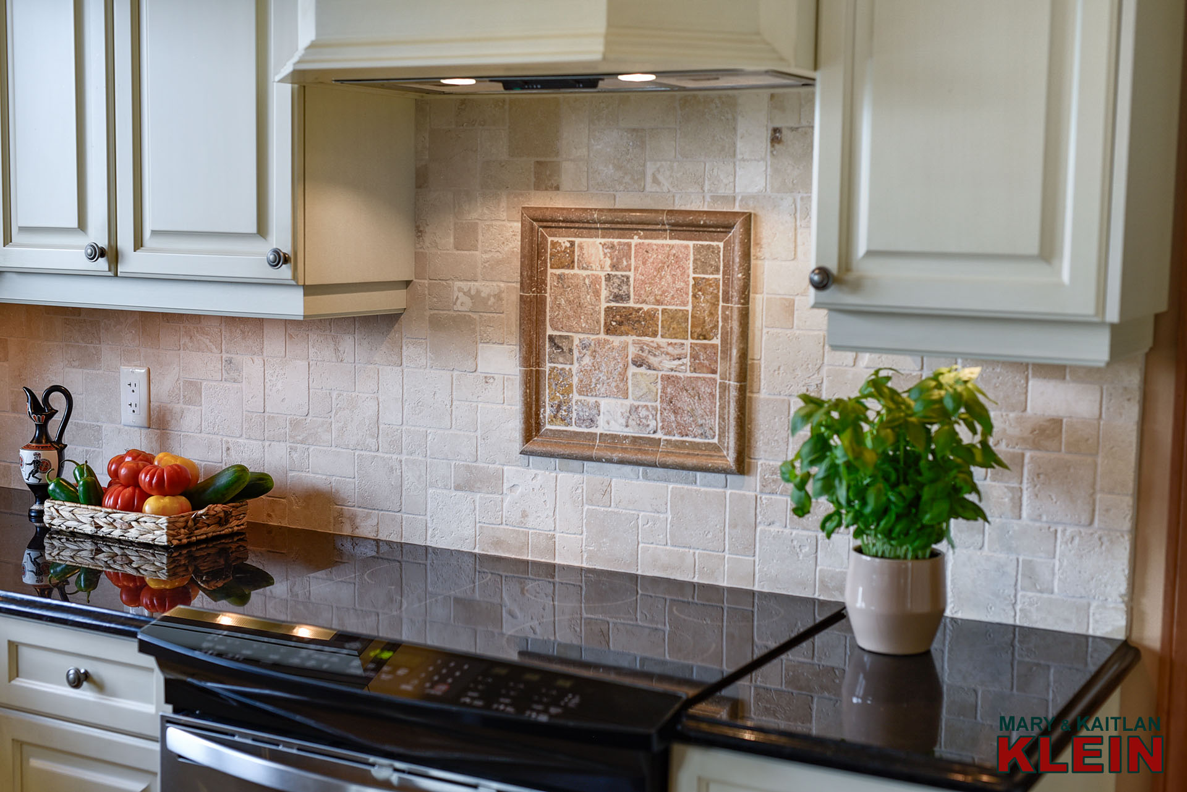
Two-Toned Kitchen w/ Granite c-tops & b-bar
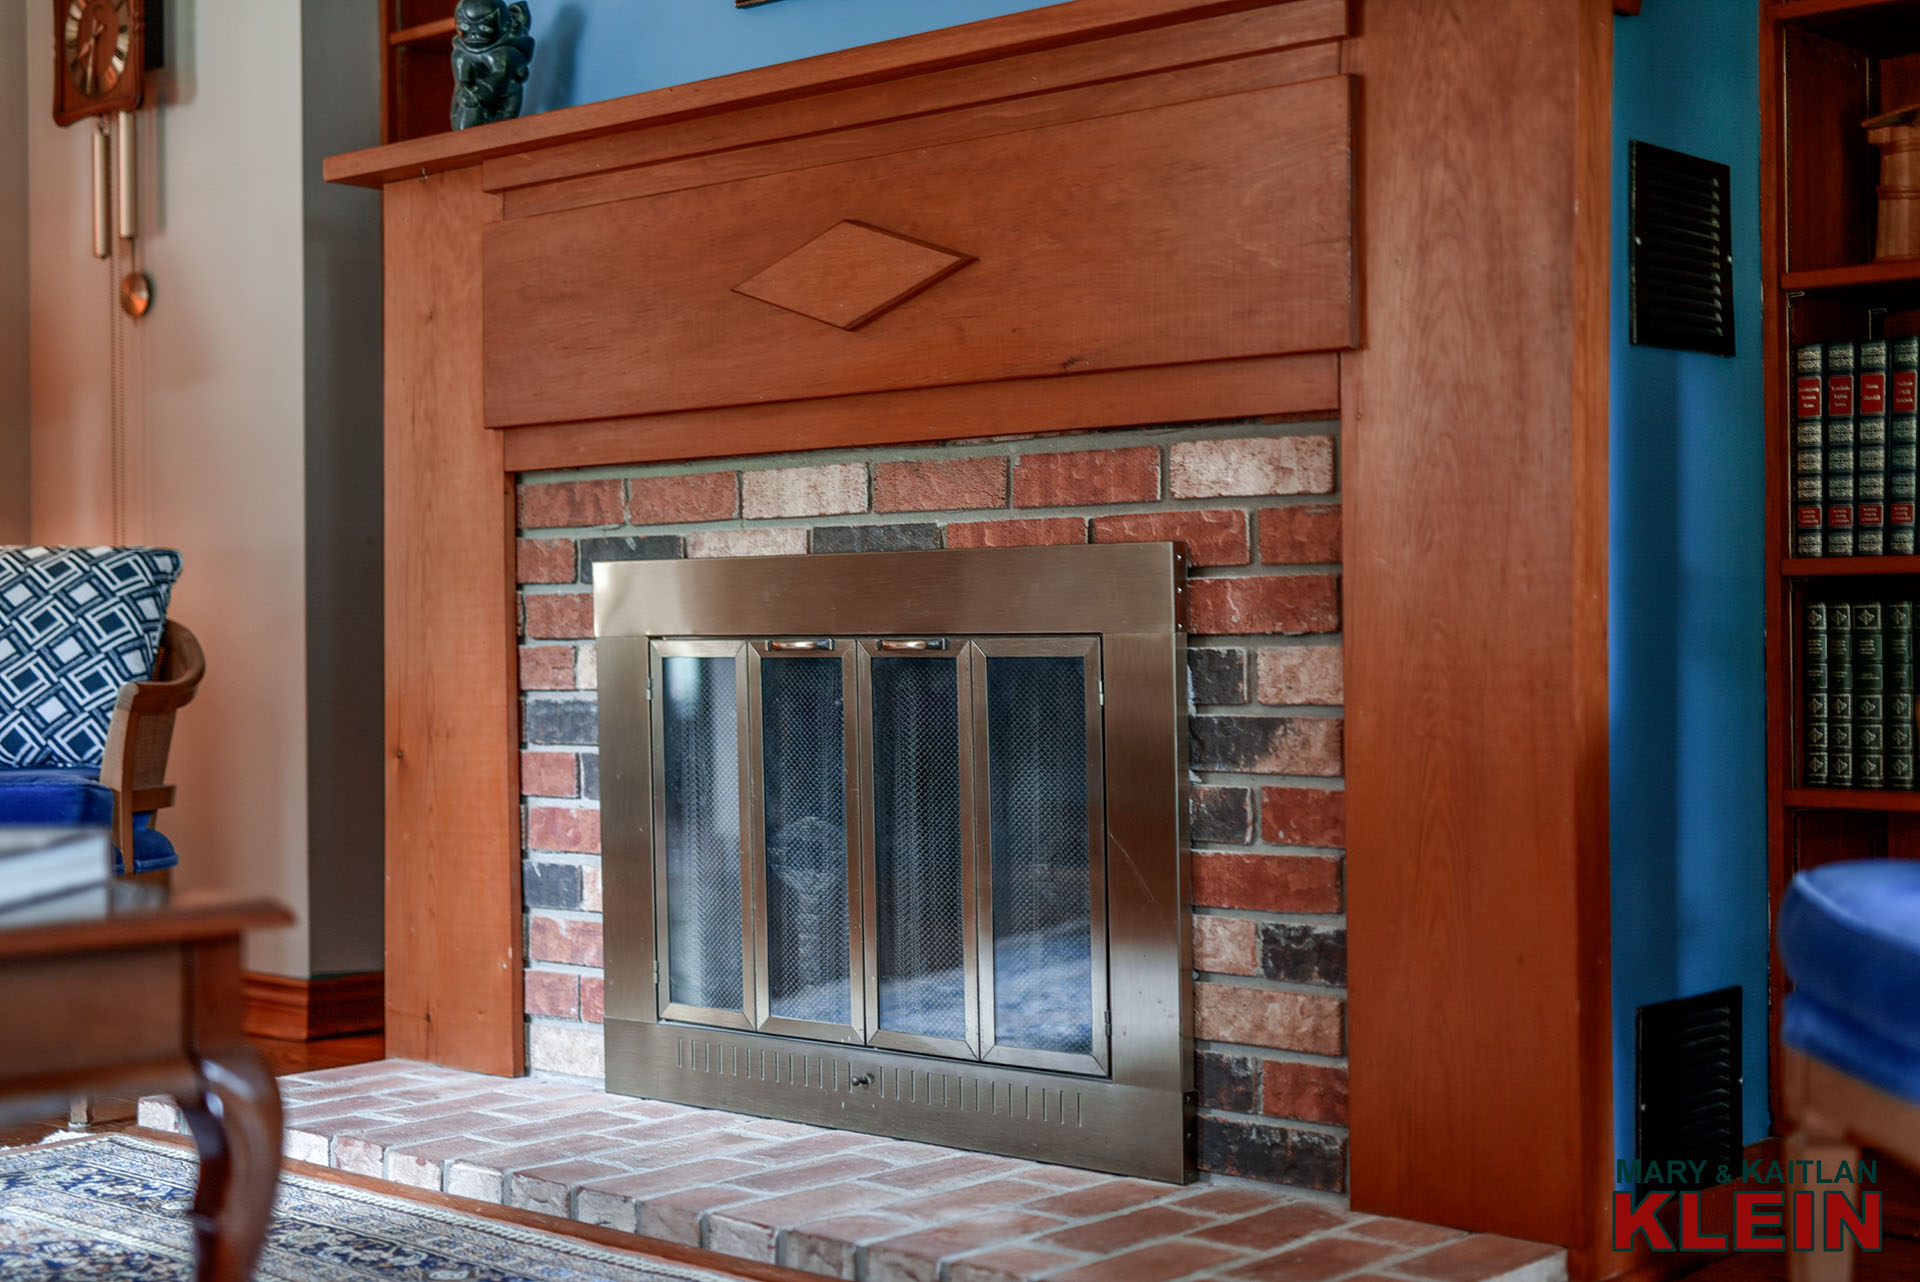
Living w/Wood-burning Fireplace
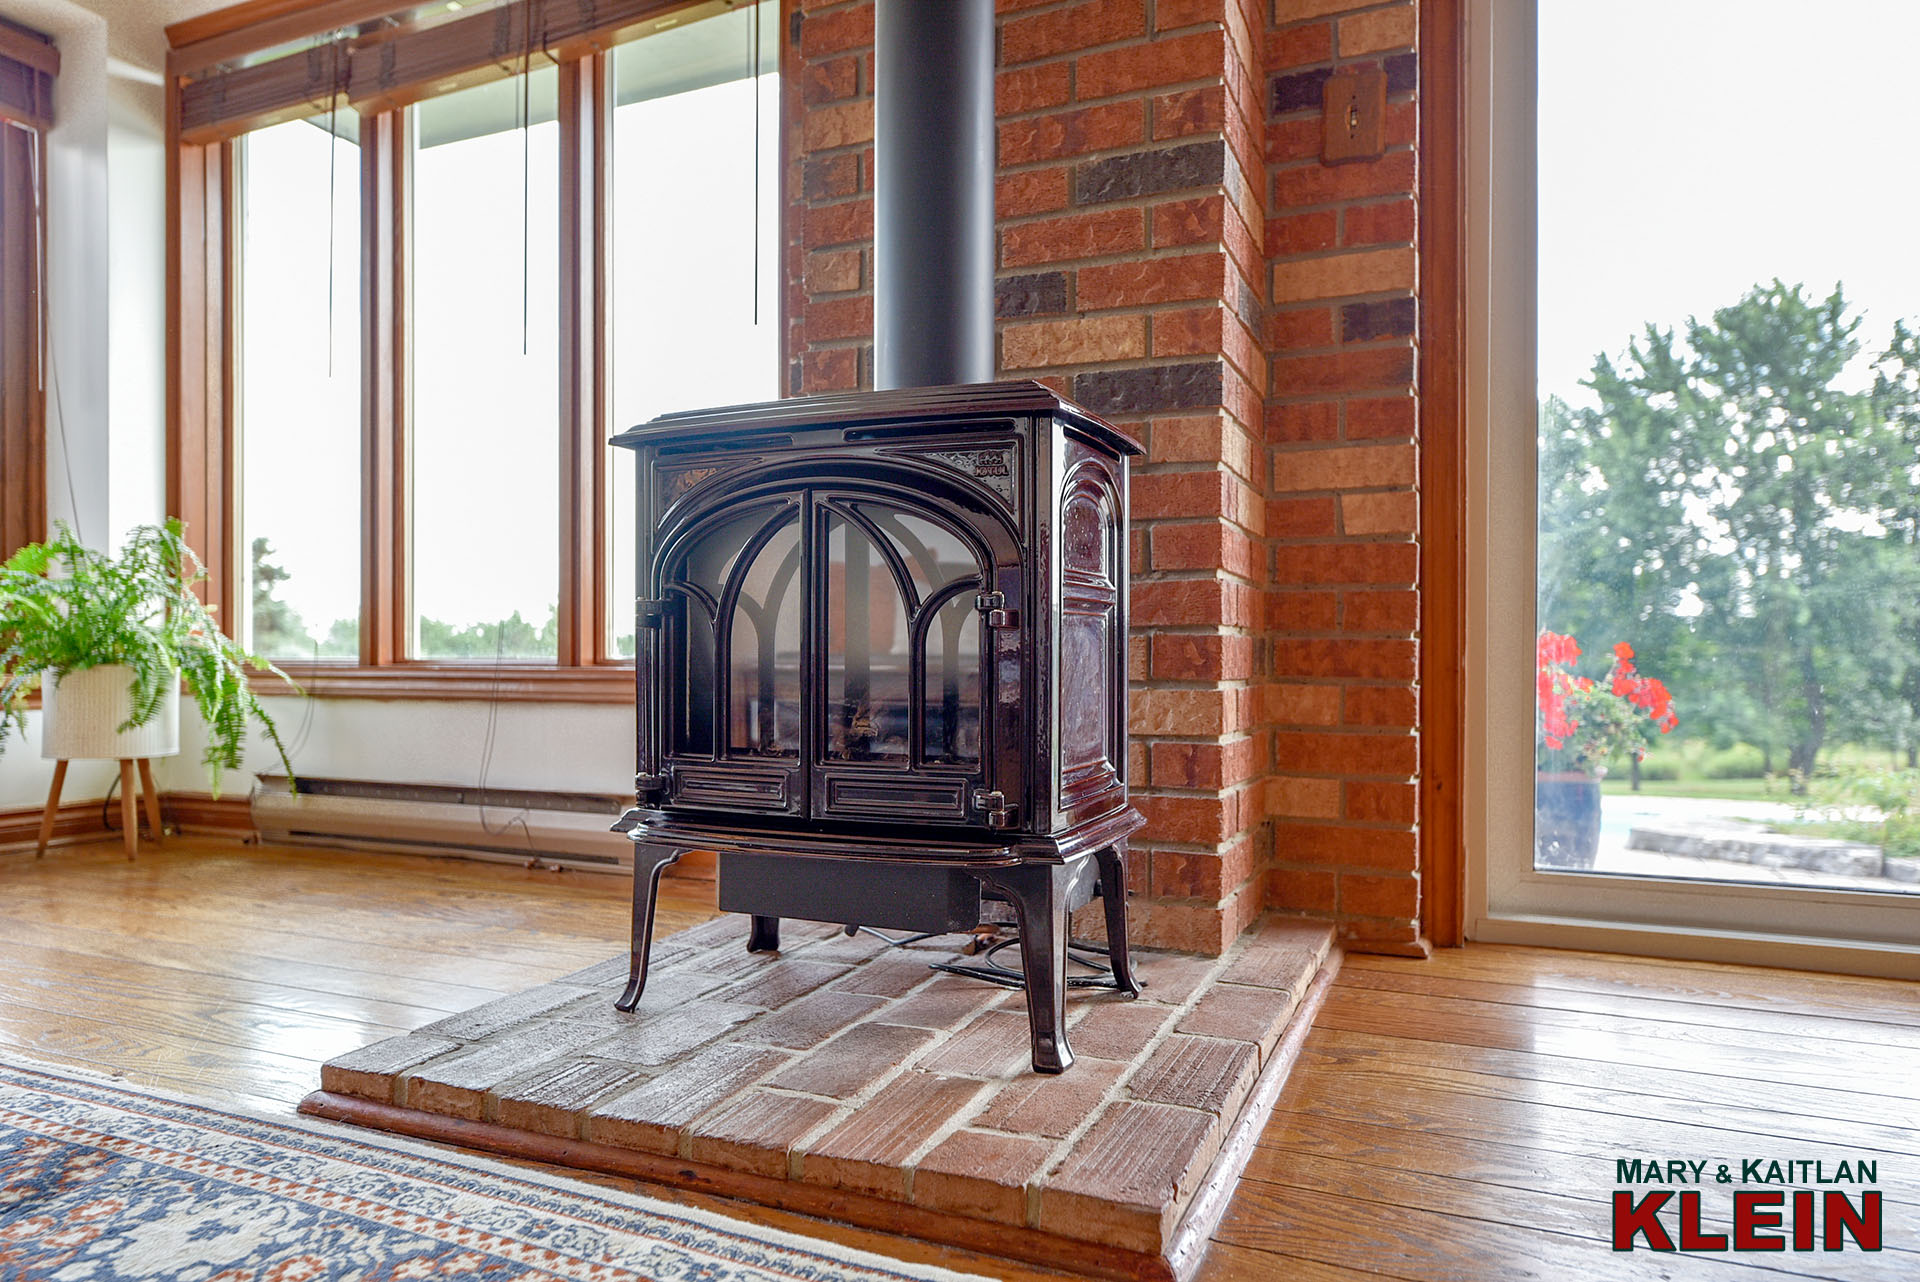
Open Concept Family has Propane FP
Primary 5-Pce Elegant Ensuite w/ Views
Skylights, Gorgeous Country Views
2026 taxes – $5,595.15
Under Managed Forestry Plan
$2,498,000 New Listing!
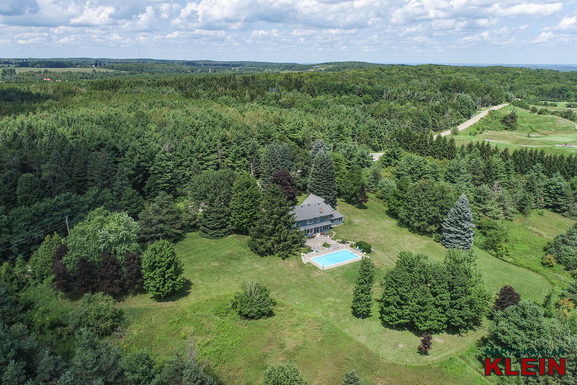
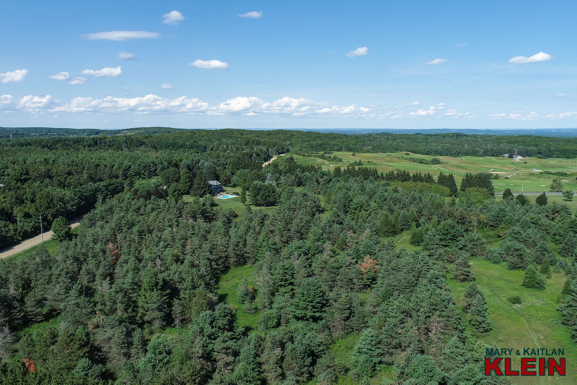
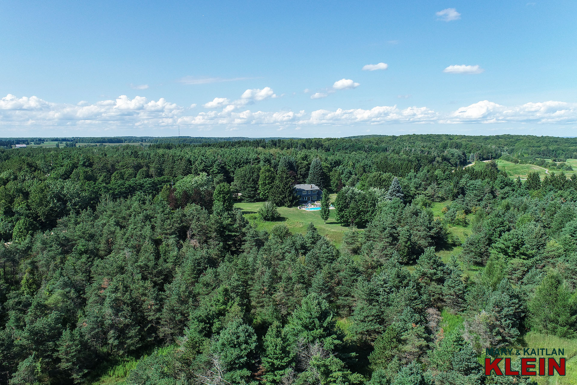
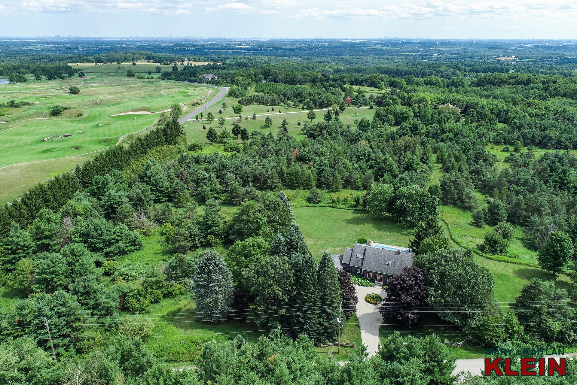
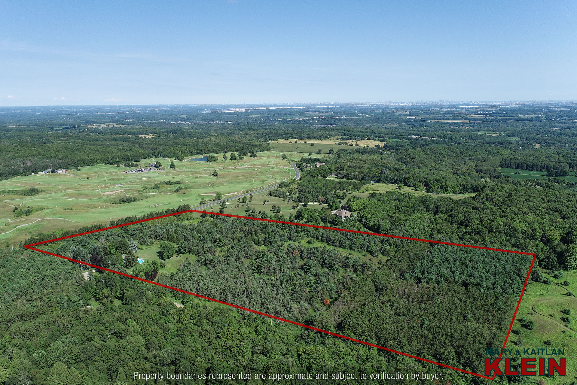
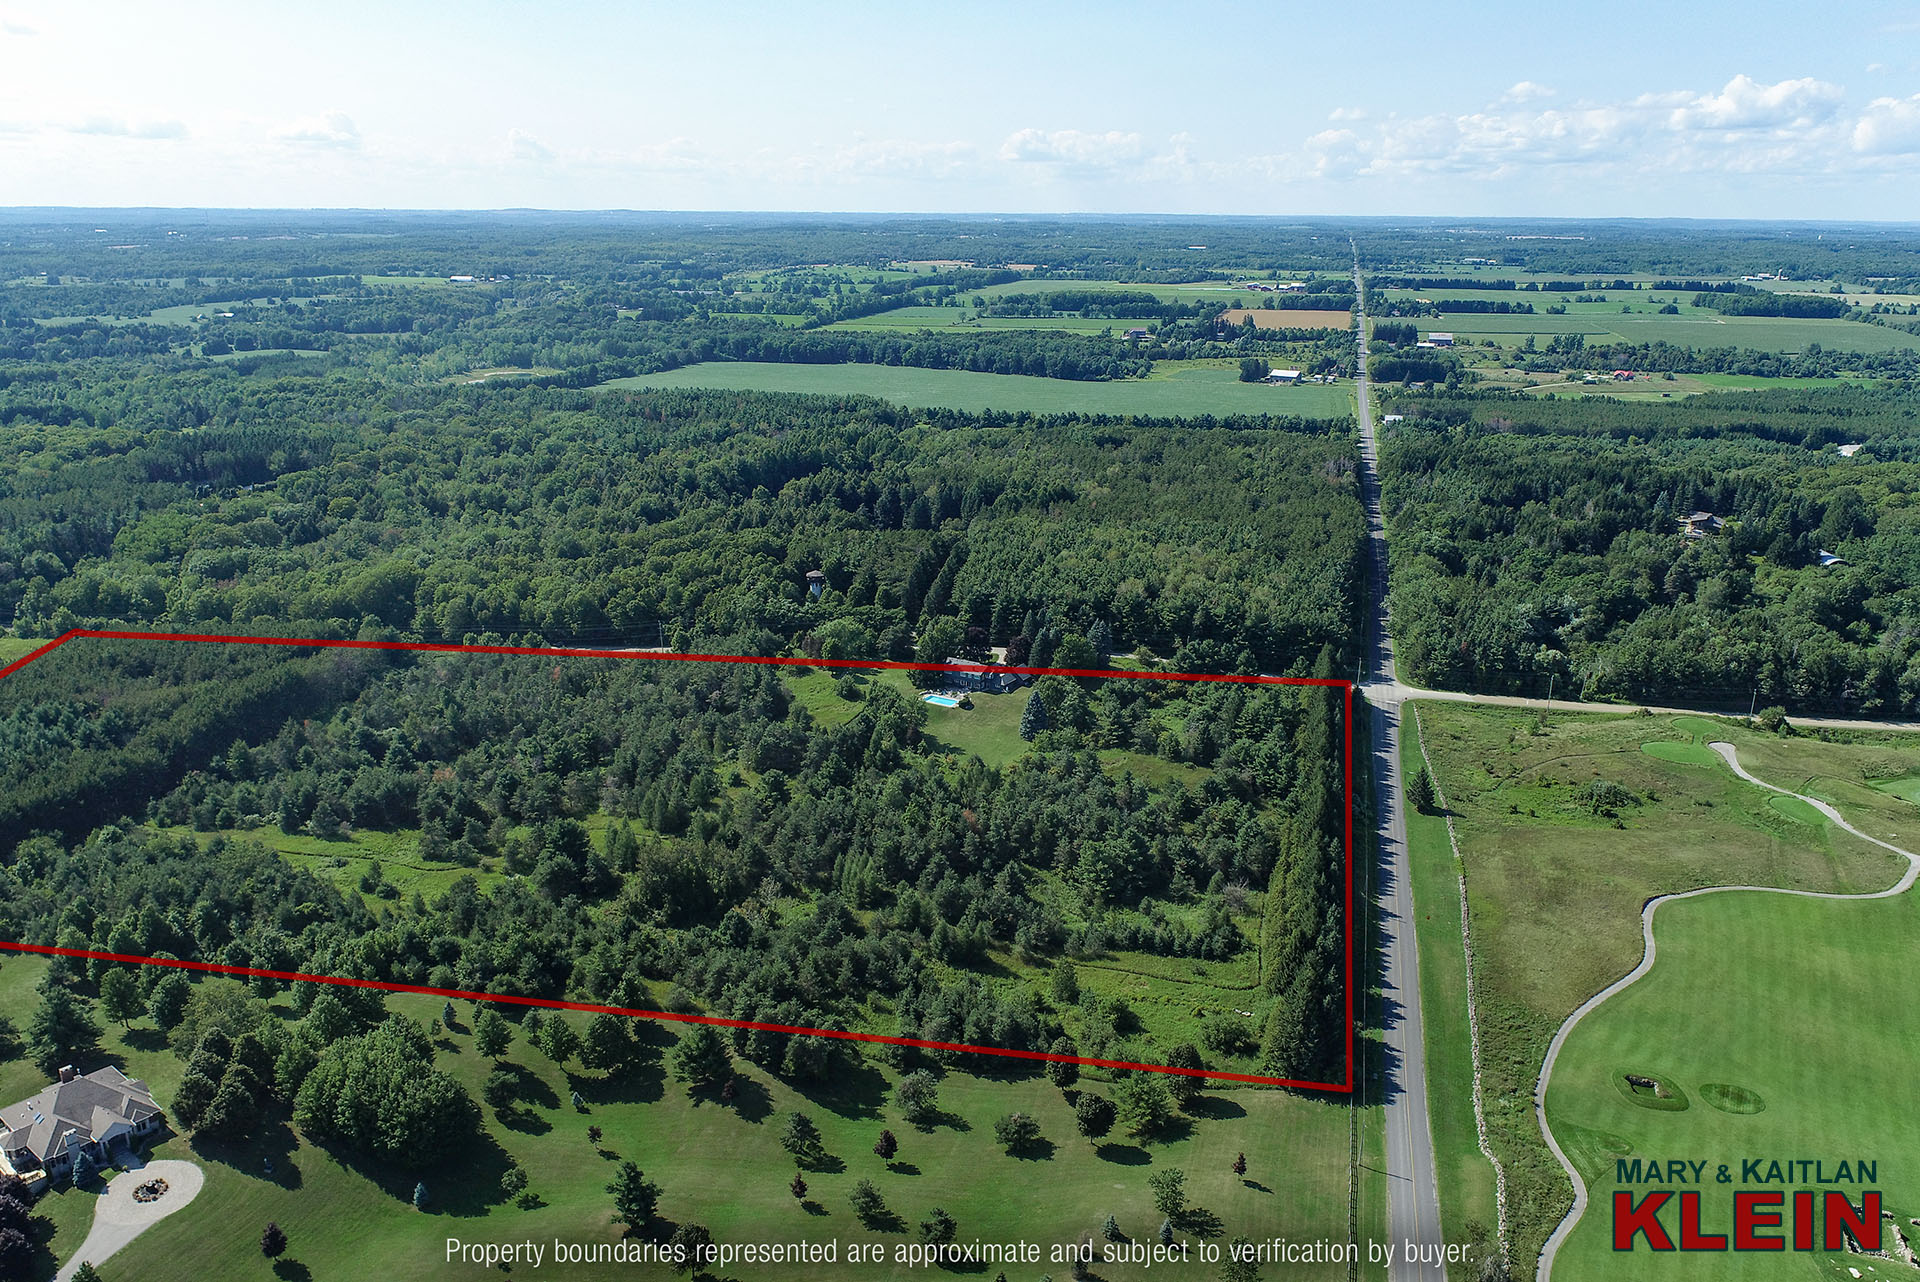
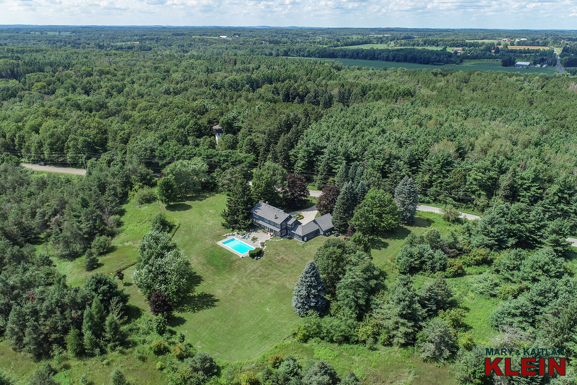
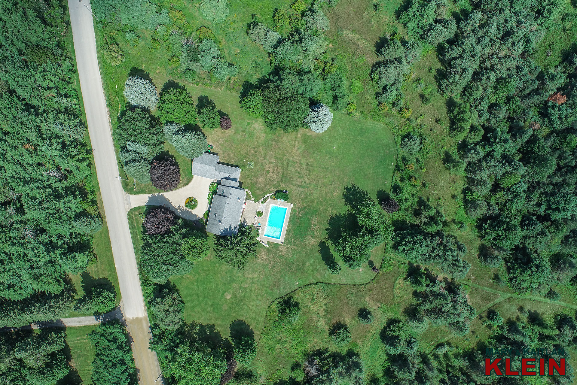
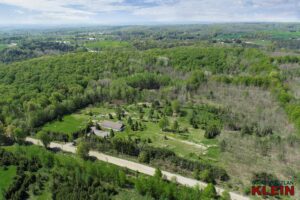
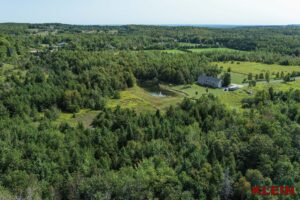
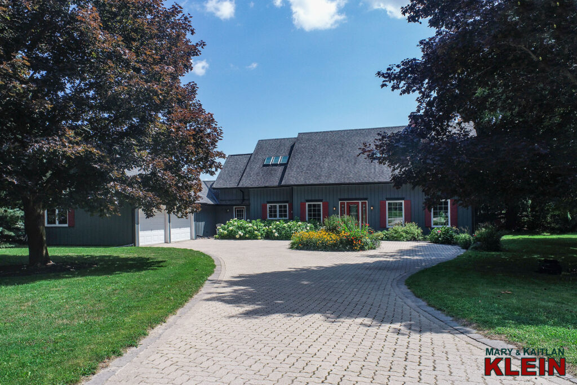
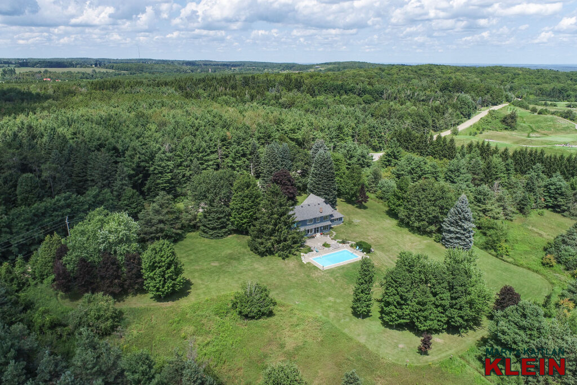
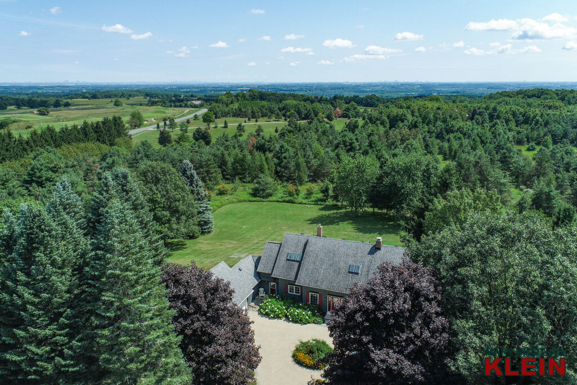
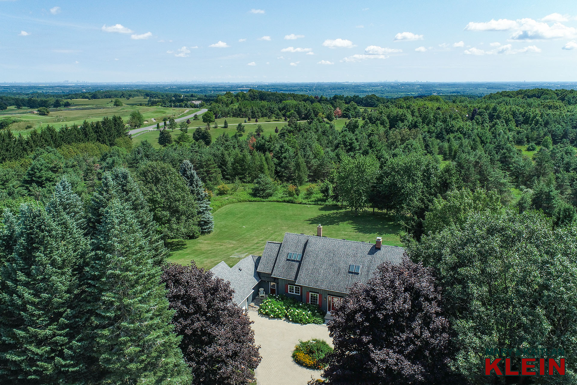
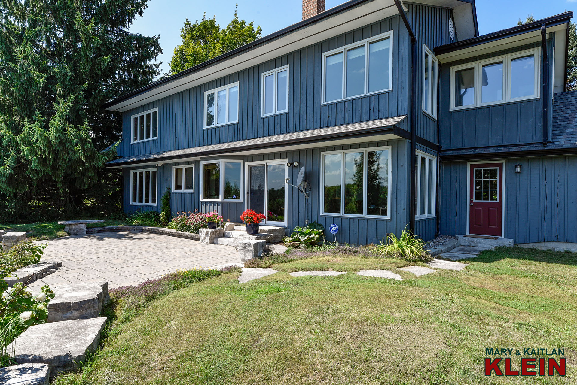
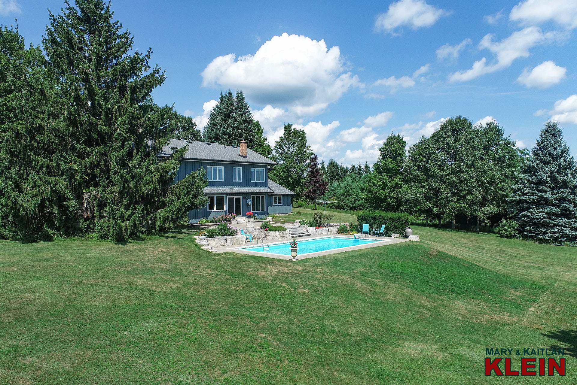
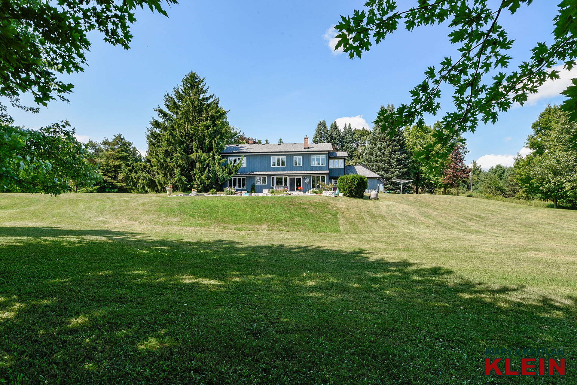
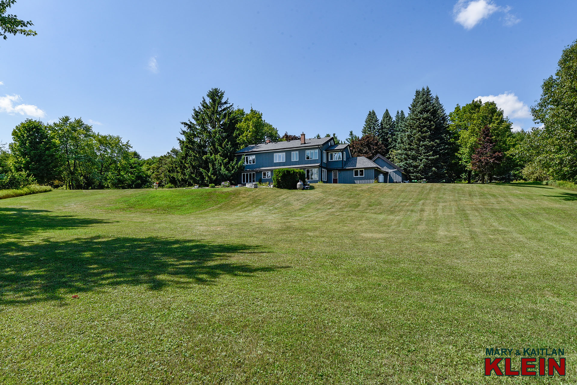
Private 24.9 acres across from the Paintbrush Golf Course, positioned high on Caledon’s Escarpment, this custom, architect-designed 4+1 bedroom, 2.5 bathroom home has beautiful curb appeal on a park-like, idyllic setting and features country views from every window, sun all day from the south-facing backyard and in-ground pool, rolling hiking trails with nature in abundance, and Toronto city skyline views beyond the mature trees.
For more information, call Kaitlan direct 519-307-8000 (landline).
VIRTUAL TOUR:
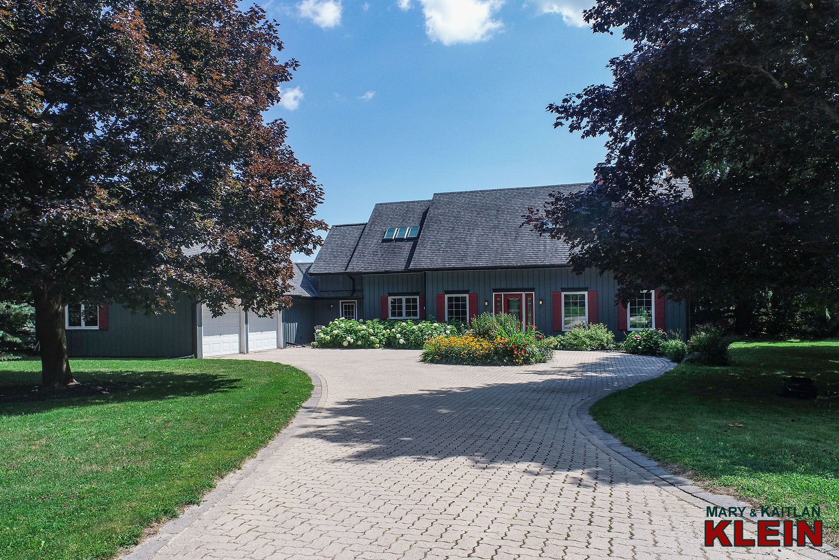
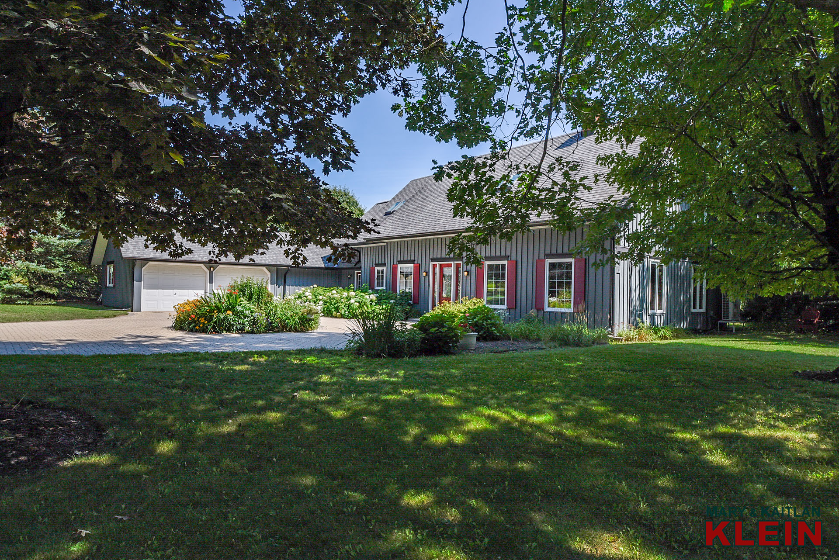
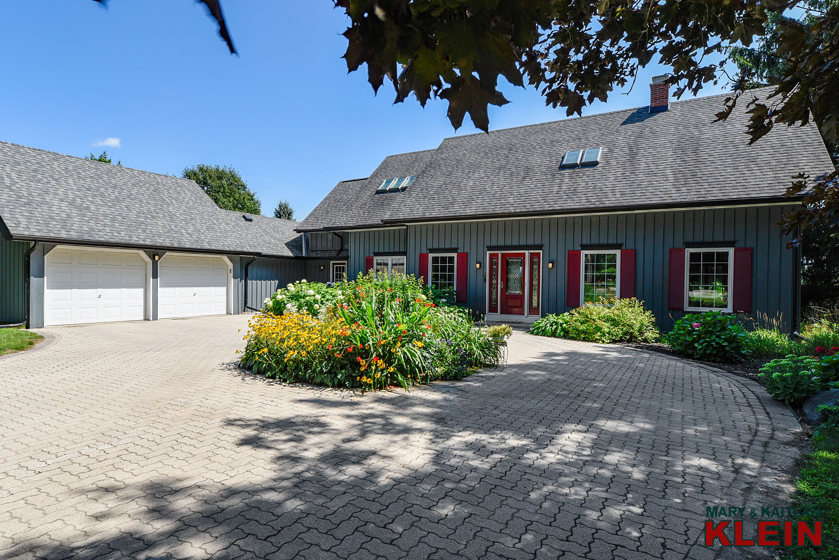
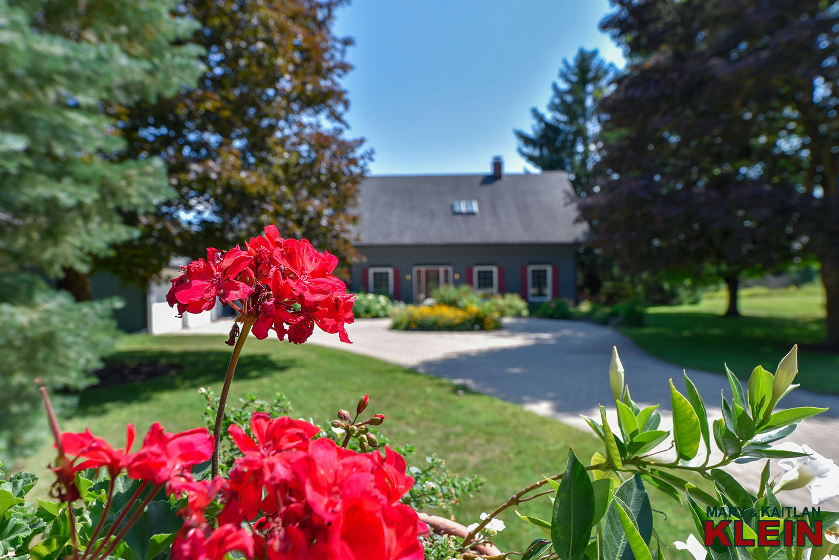
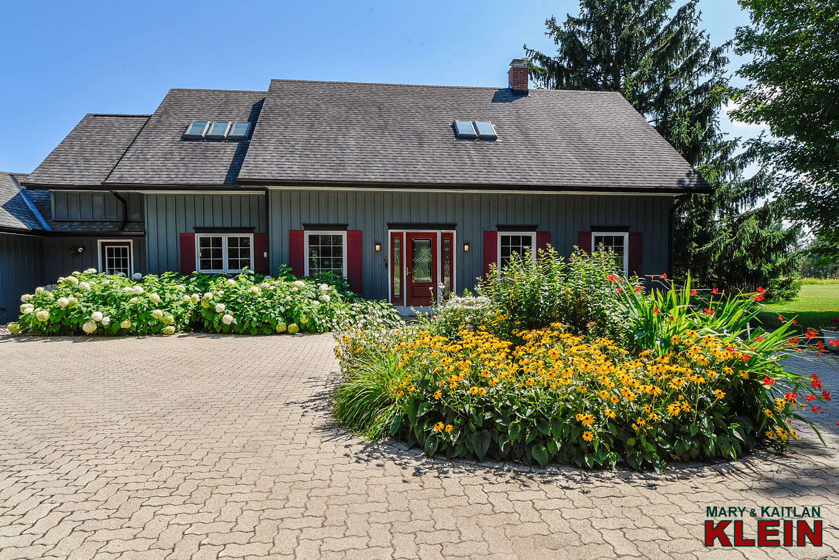
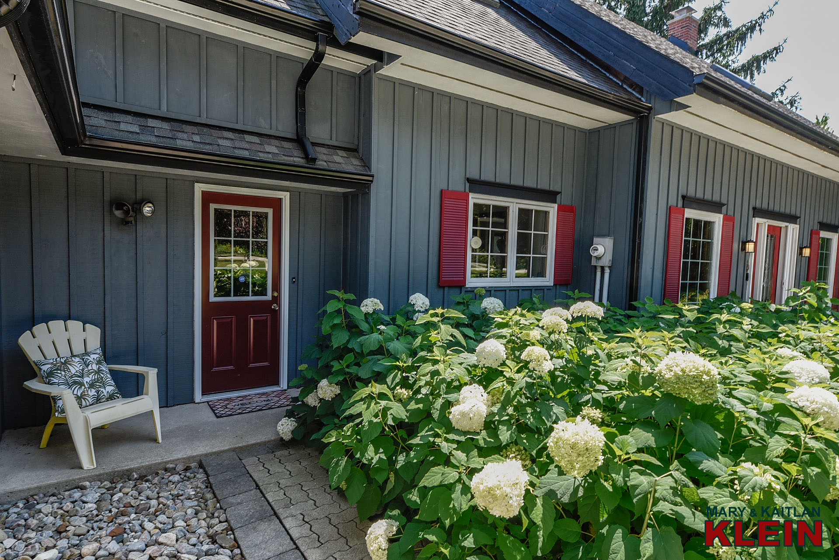
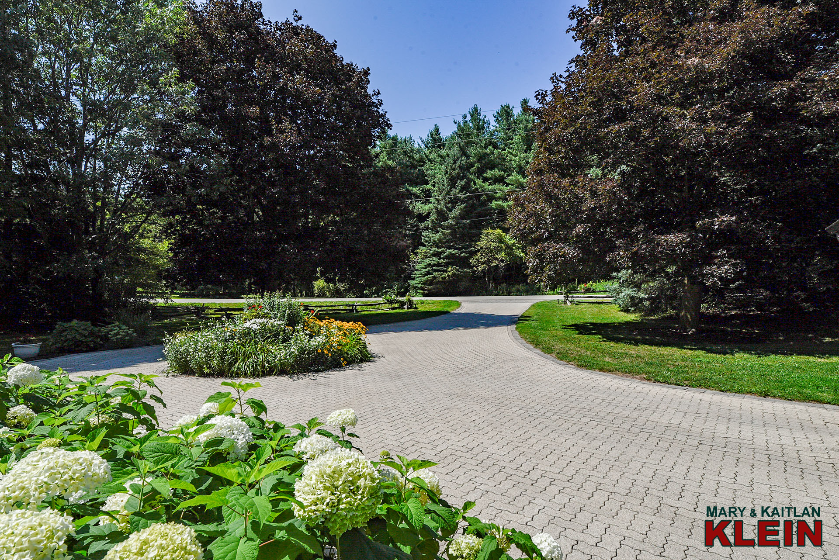
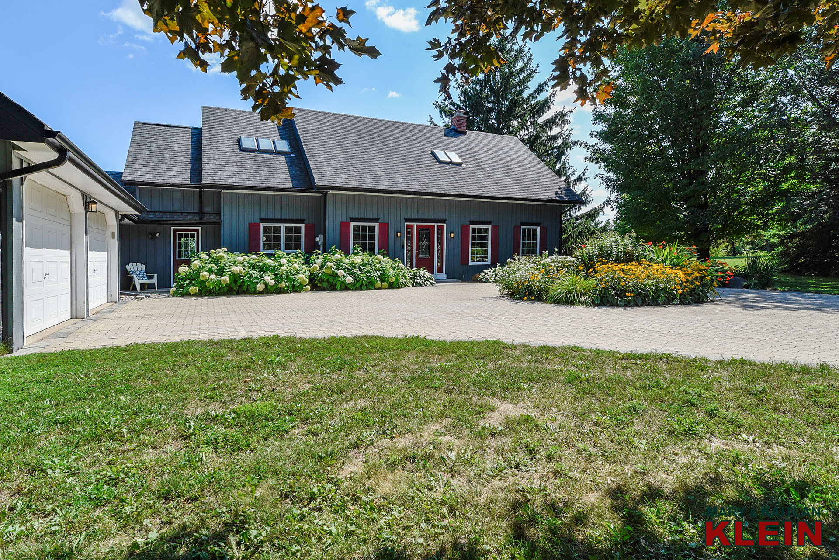
A circular driveway accented by gorgeous perennial gardens and gushing hydrangeas is a picturesque first impression and a warm welcome home.
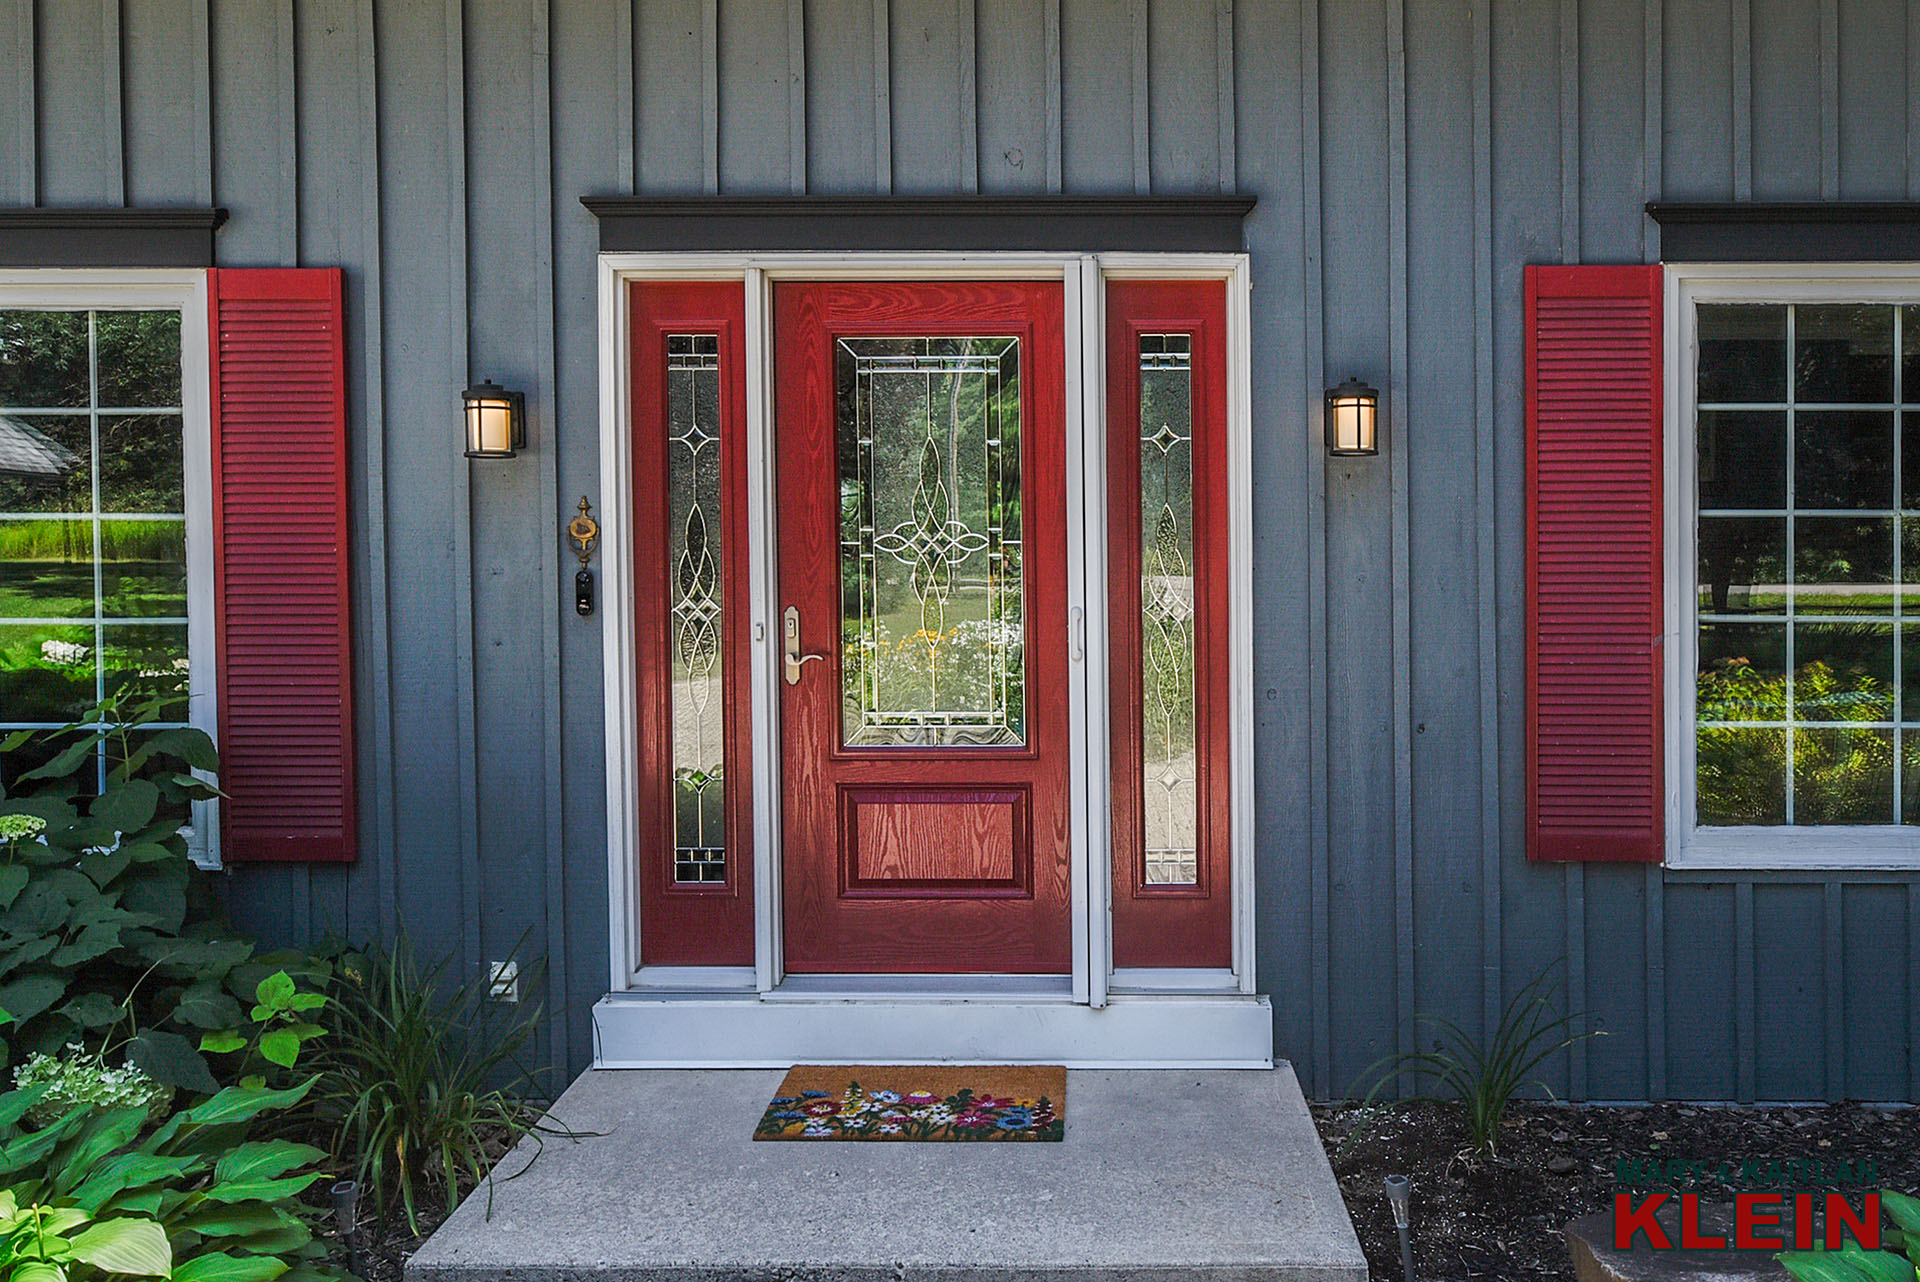
A striking red front door welcomes you into the Foyer with ceramic tile flooring and a closet.
360 TOUR – Matterport:
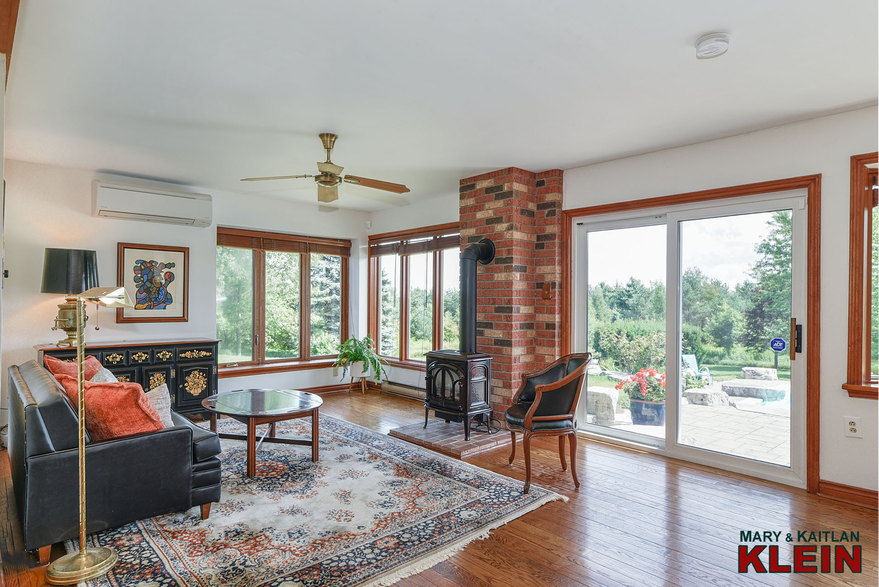
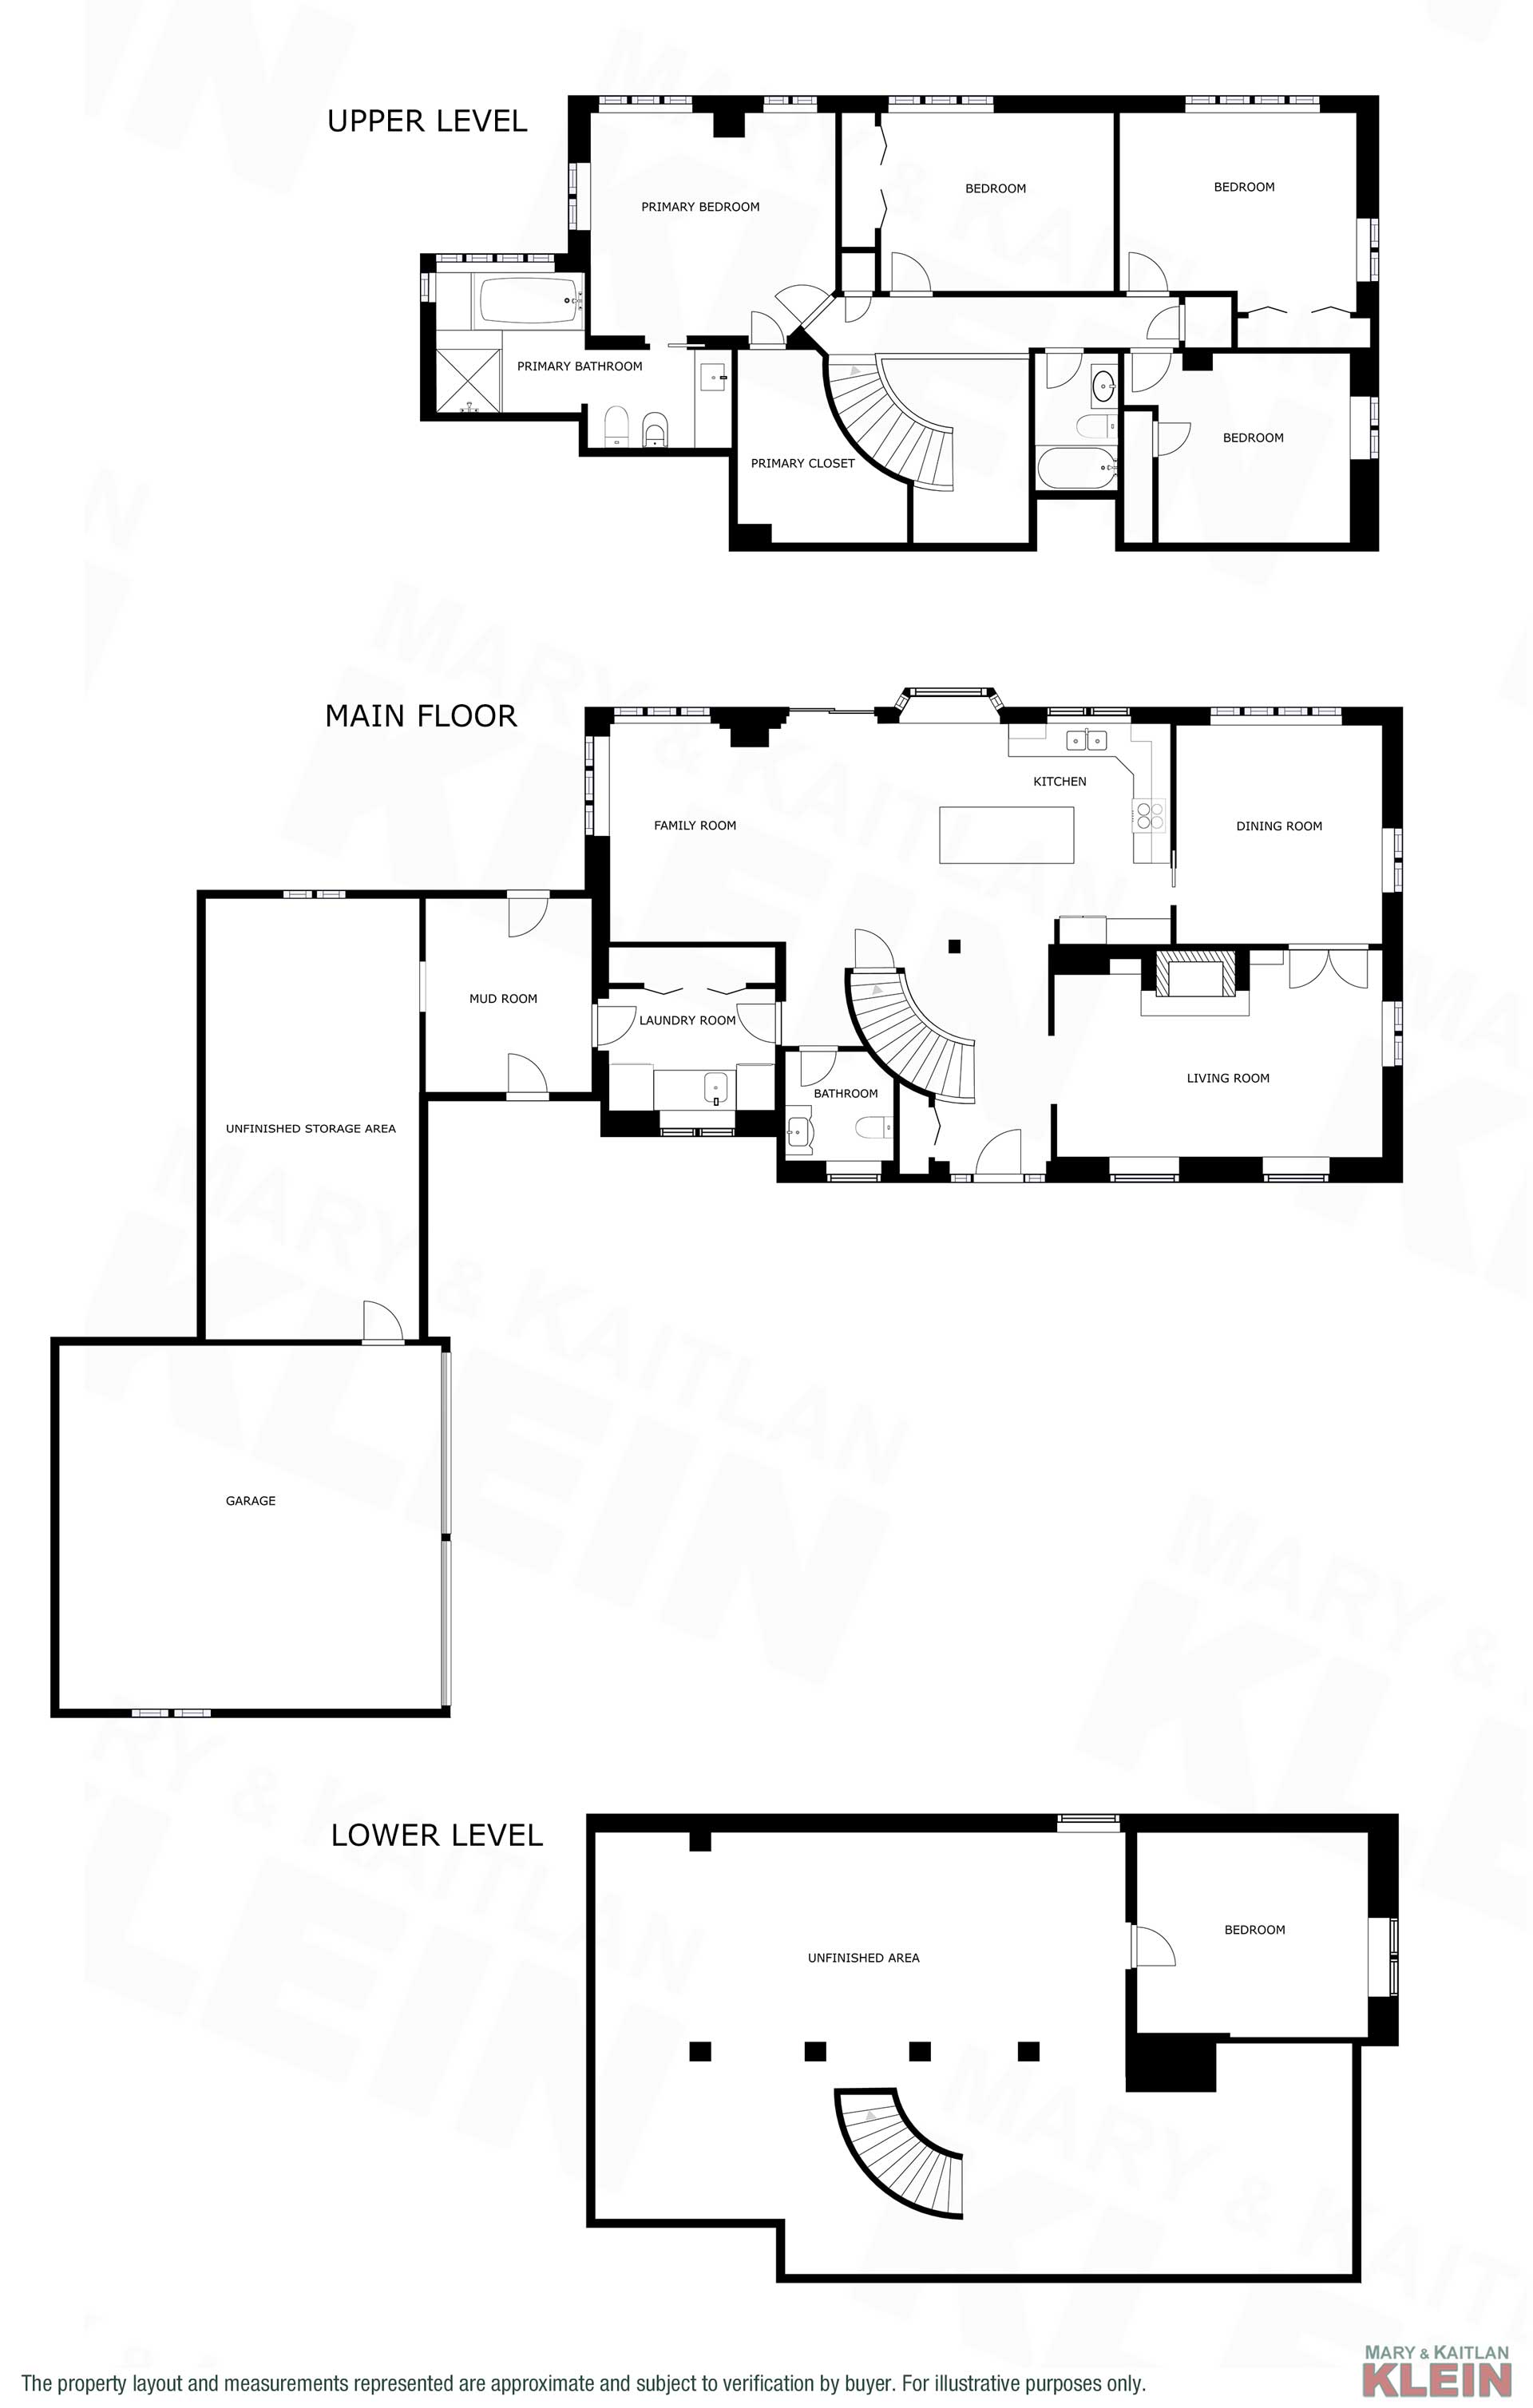
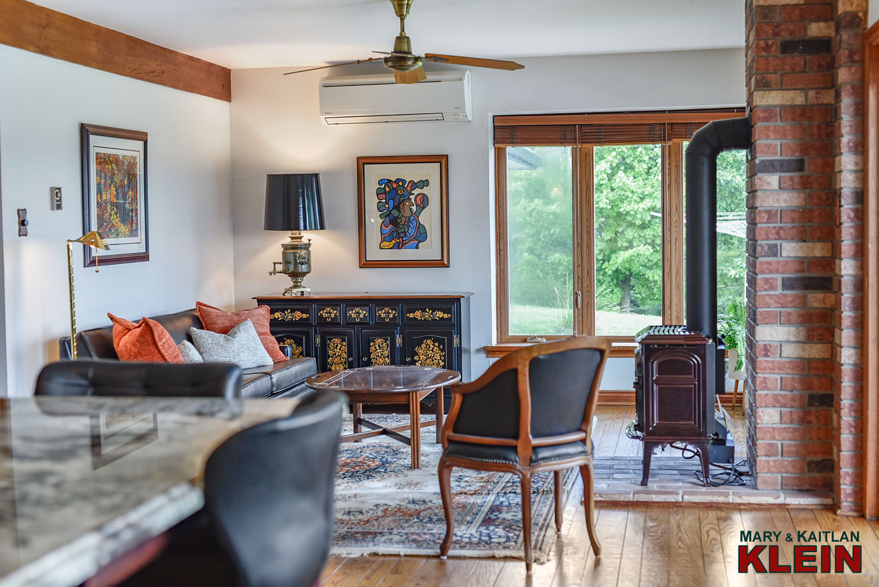
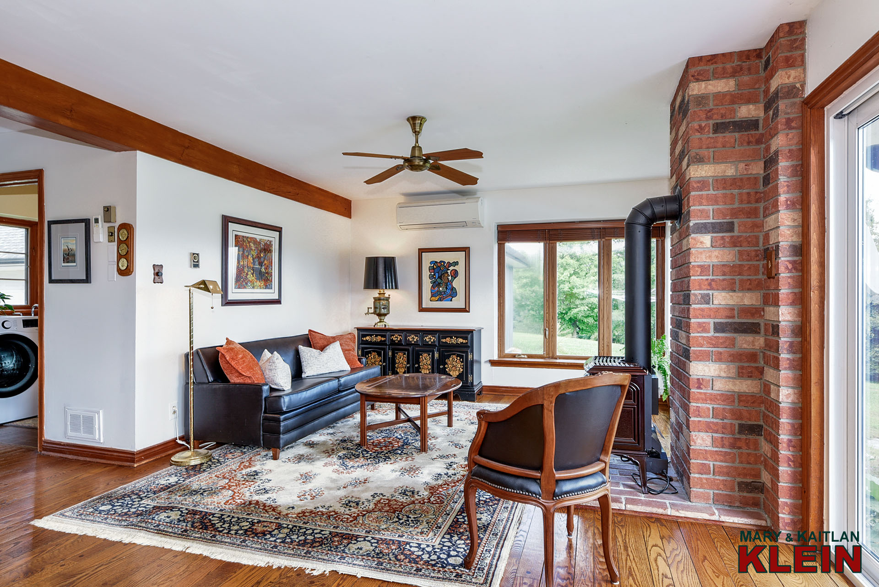
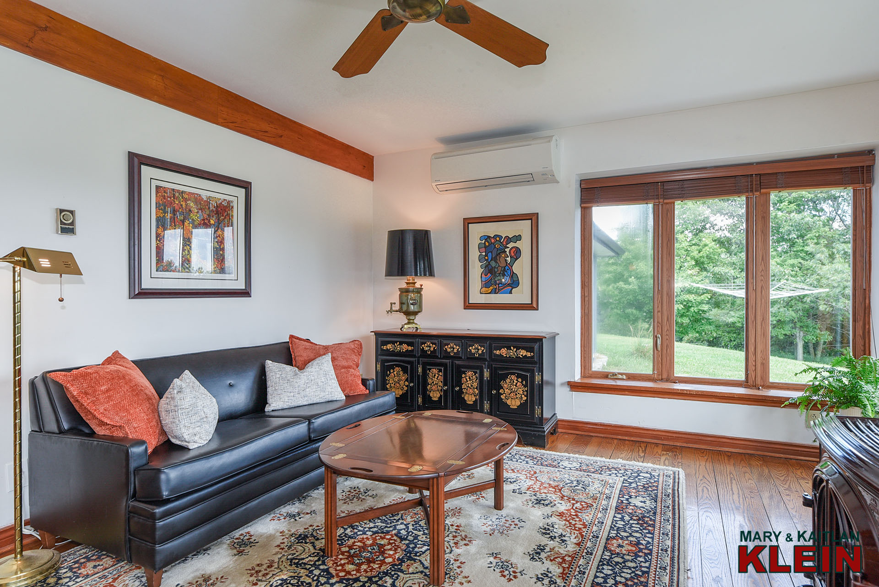
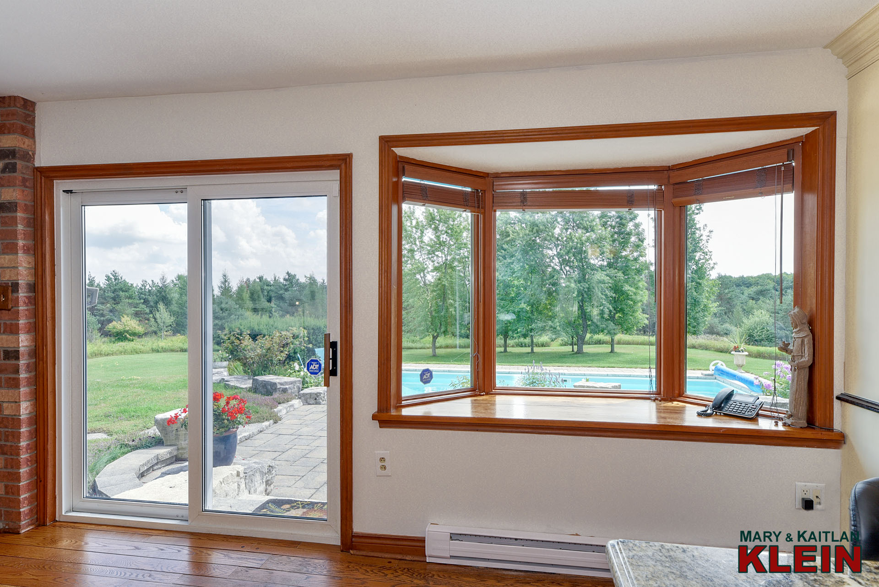
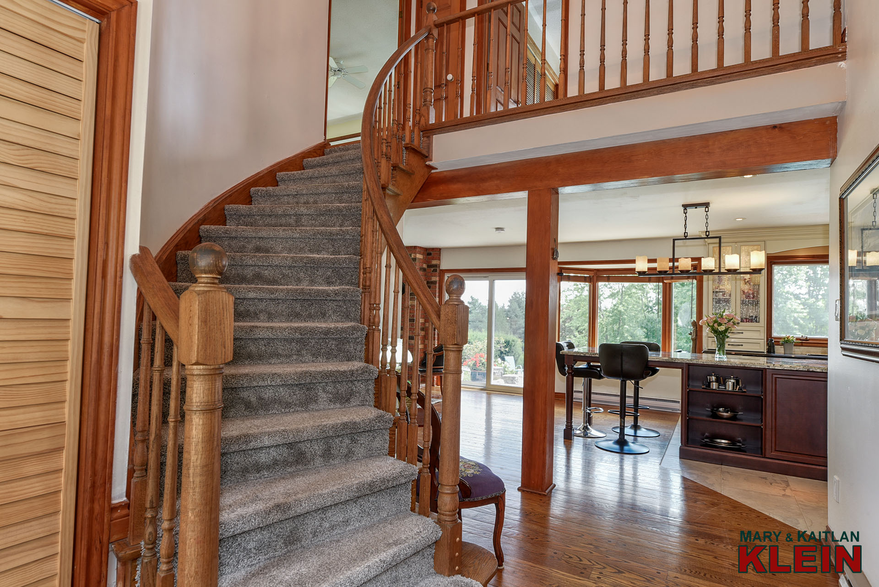
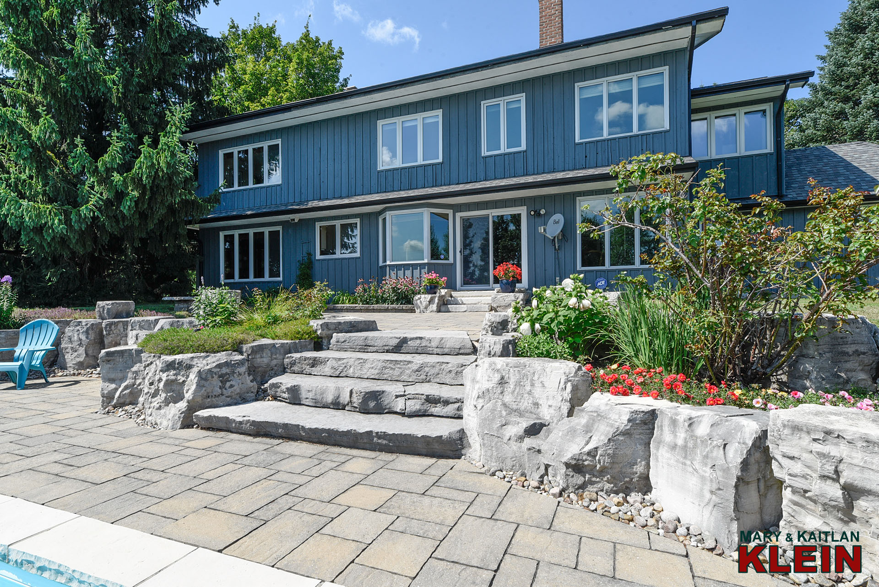
An incredibly functional floor plan measuring approximately 2900 sq. ft., the main level features oak-pegged flooring and mature country views. Open to the Kitchen is the Family room with a propane gas fireplace, beautiful views, and a sliding-door walk-out to the professionally landscaped pool and patio area.
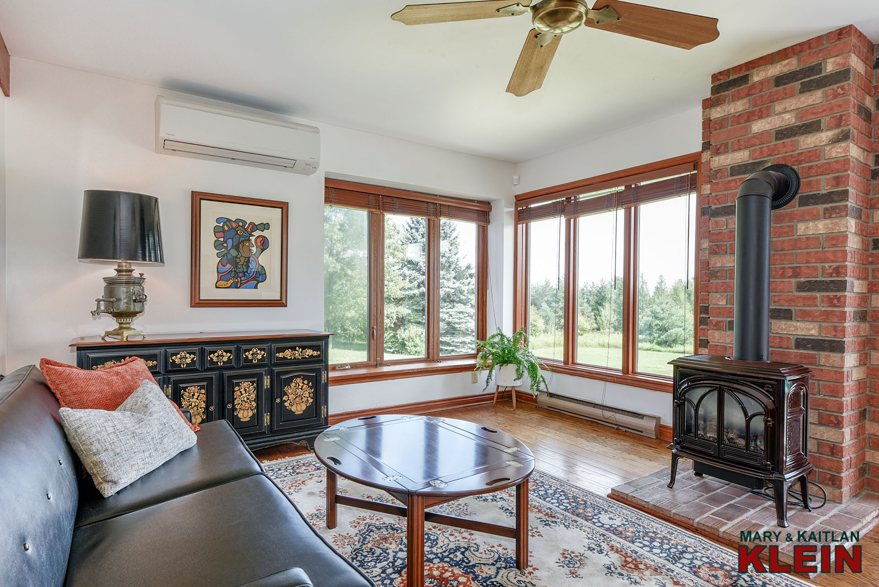
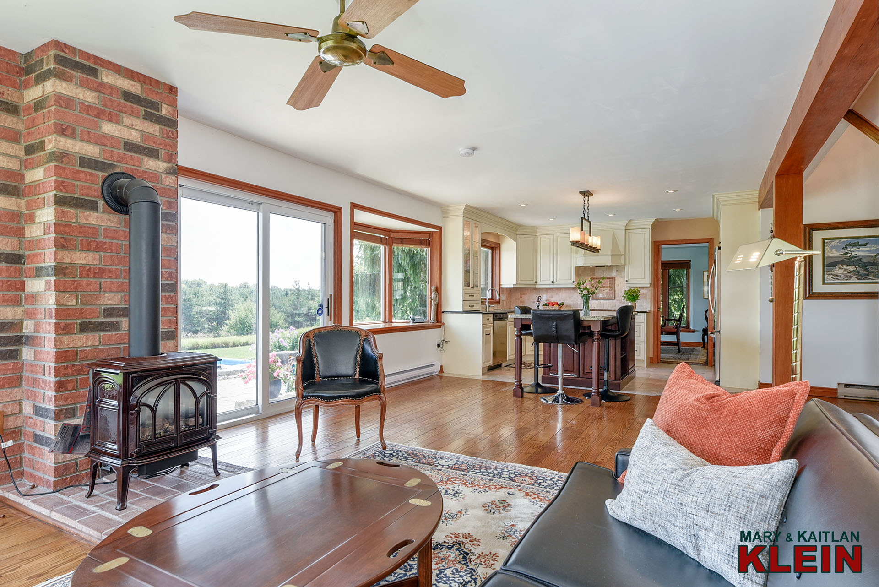
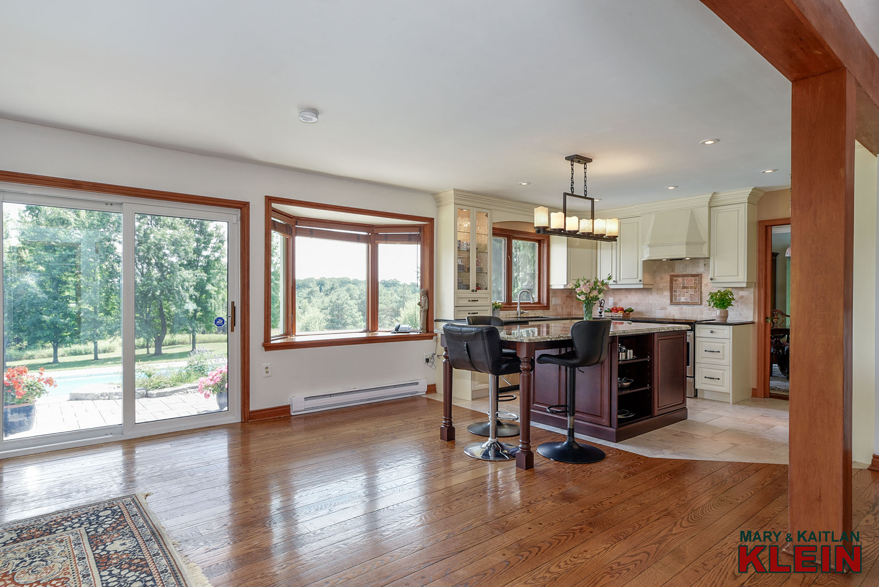
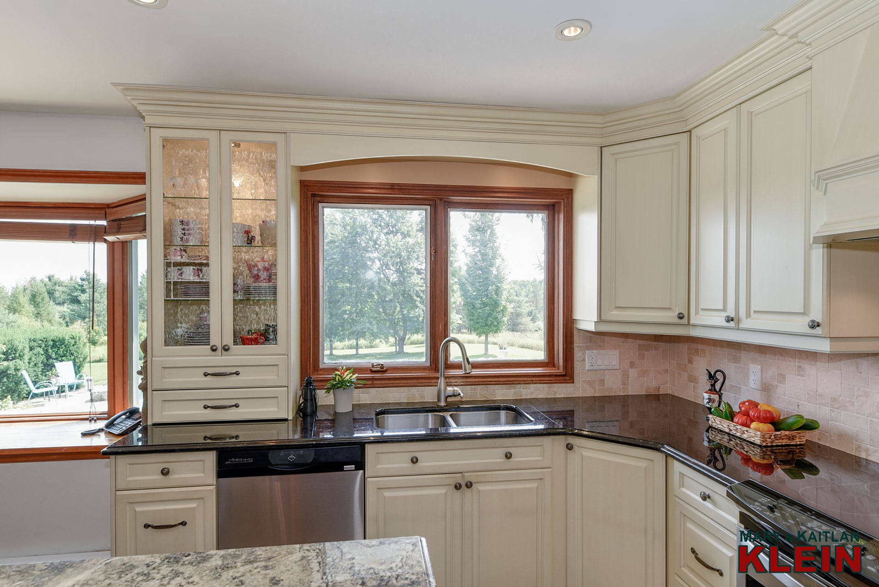
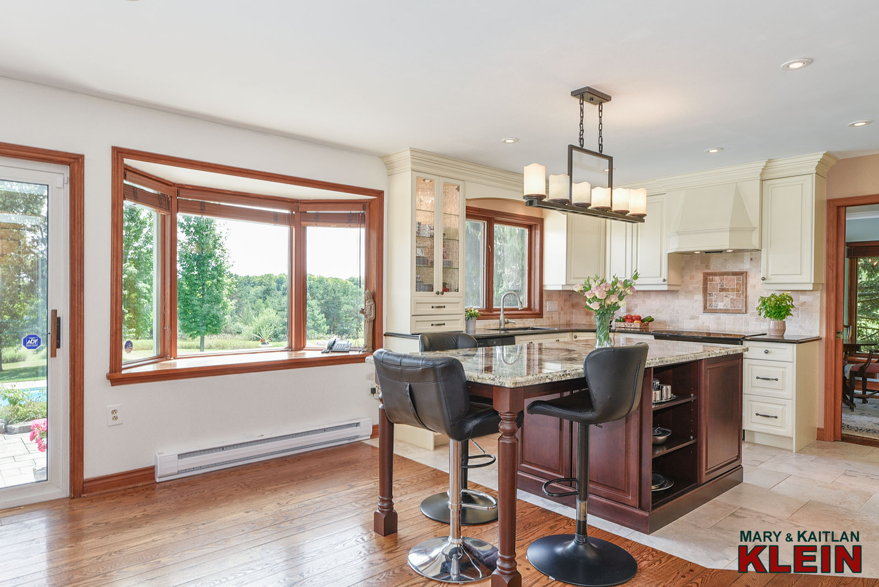
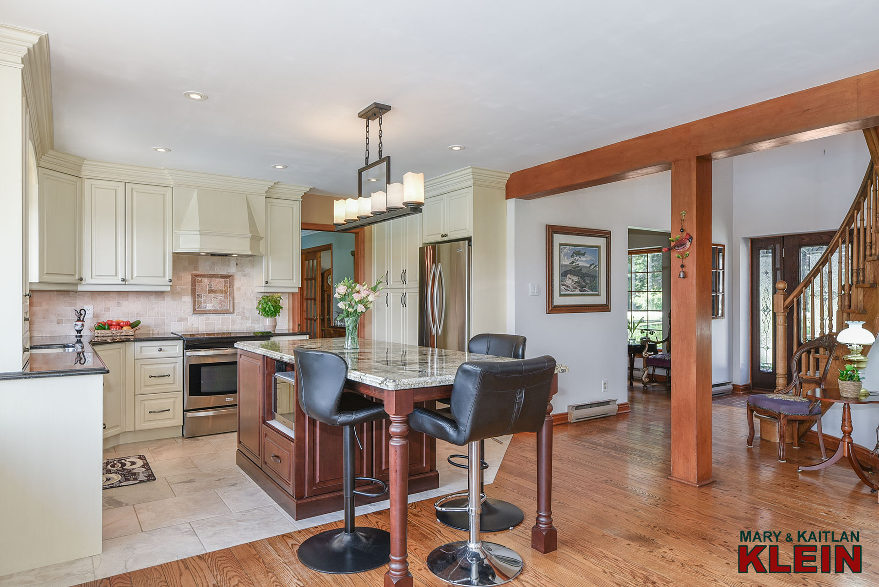
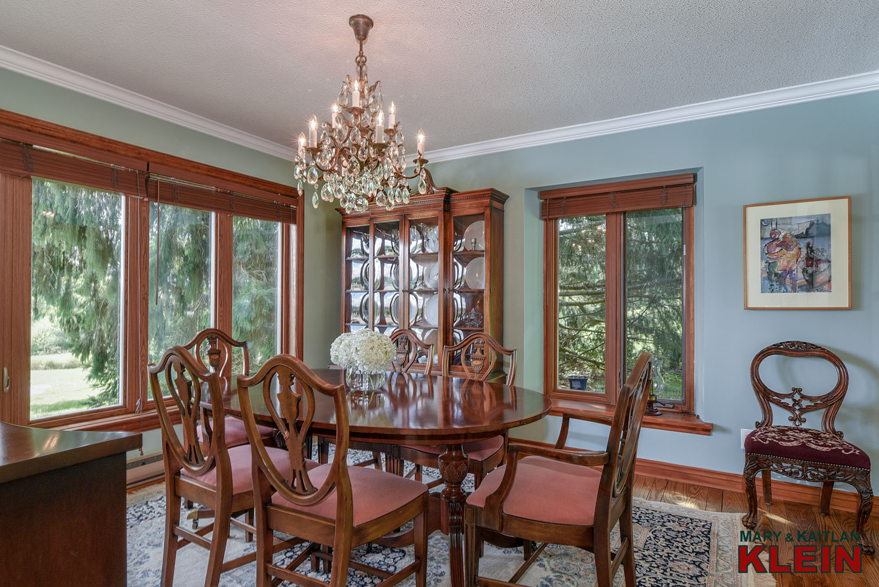
The bright and spacious two-toned Kitchen is warm and inviting, with granite countertops and a travertine backsplash, and features a convenient center island with storage, pull-out drawers, and a breakfast bar. Nearby, the intimate Dining room has crown moulding and overlooks the backyard and pool area.
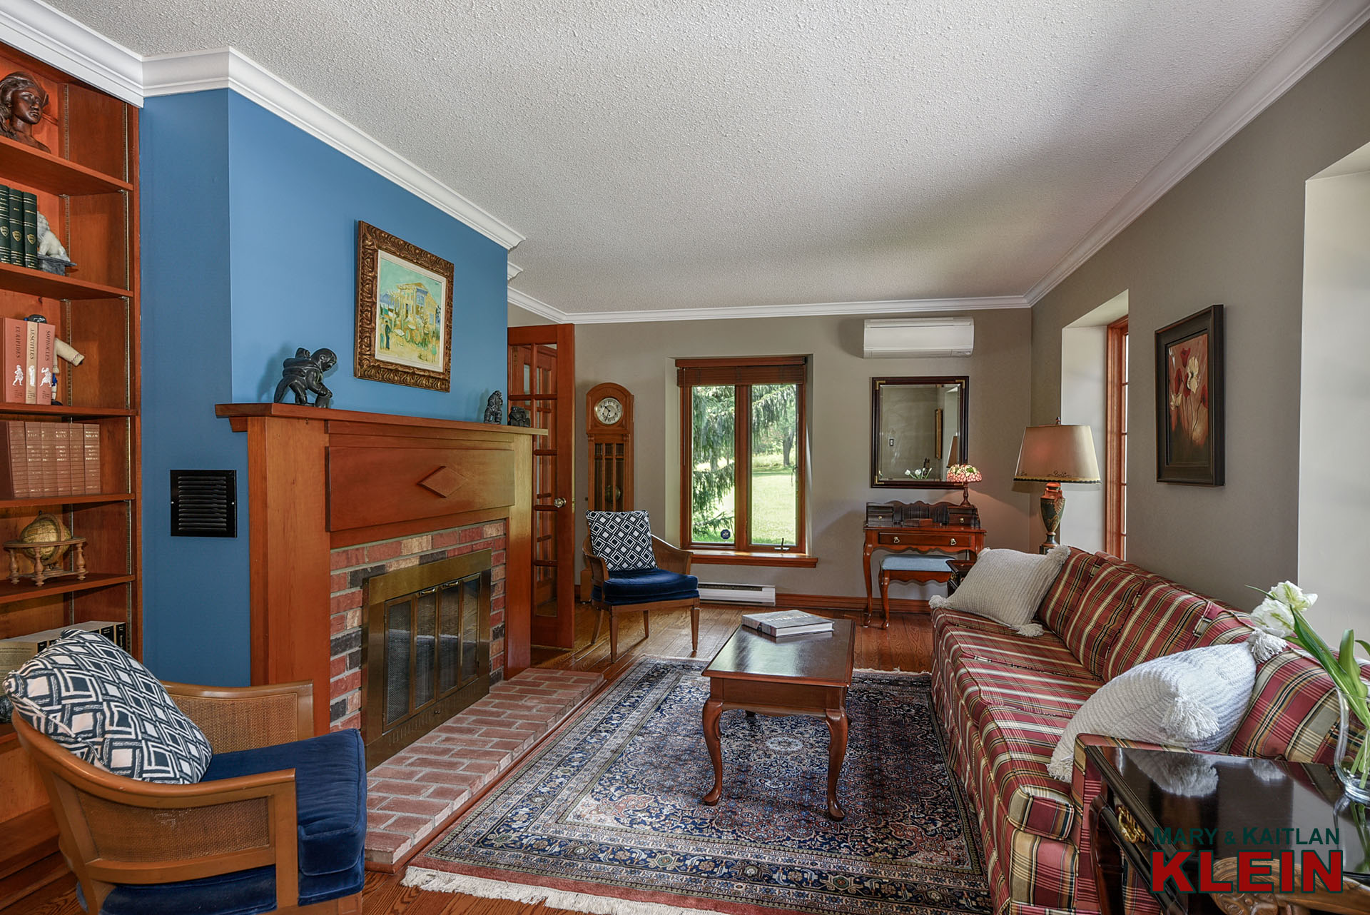
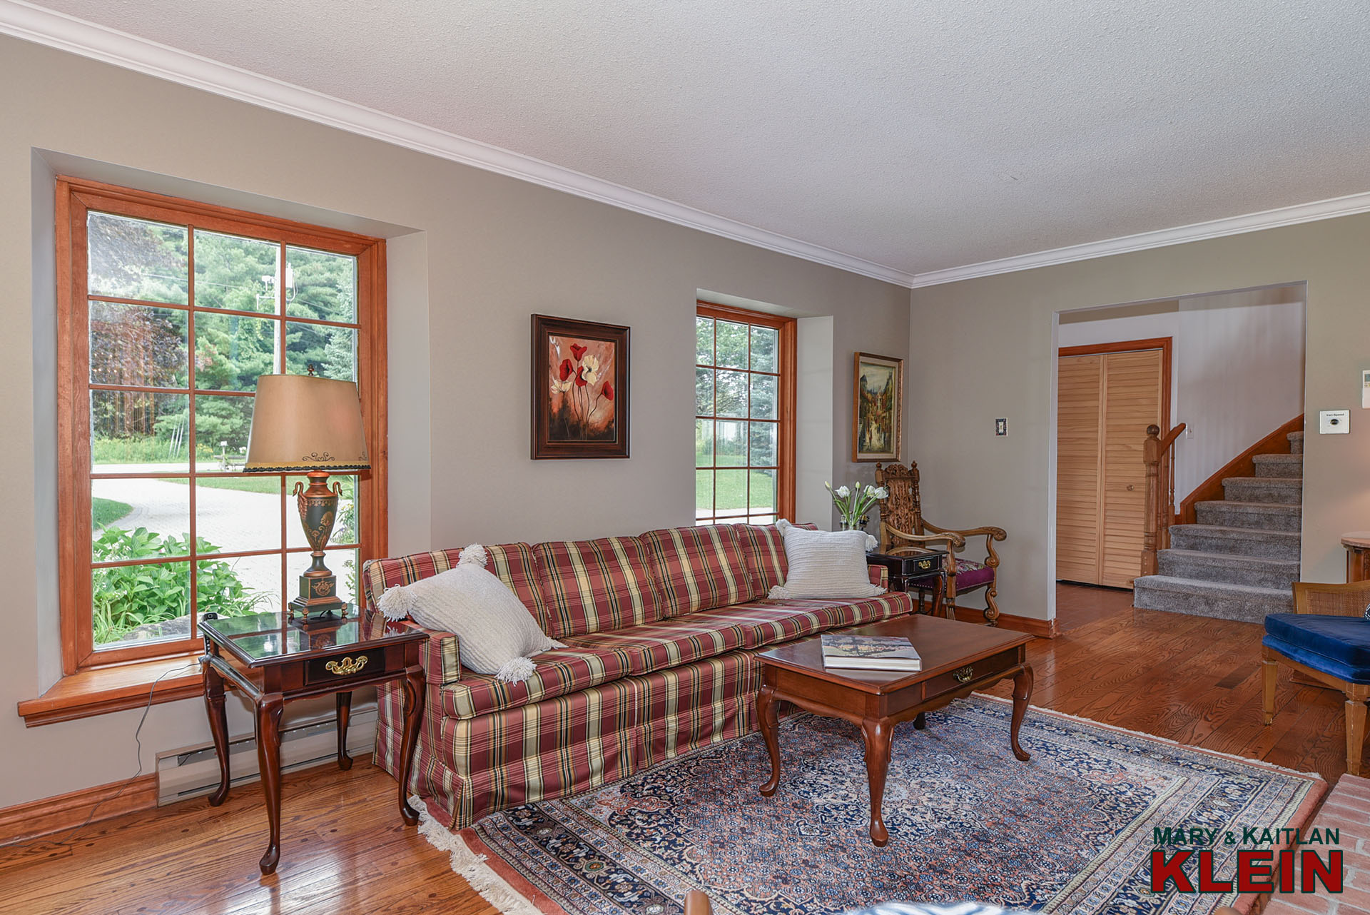
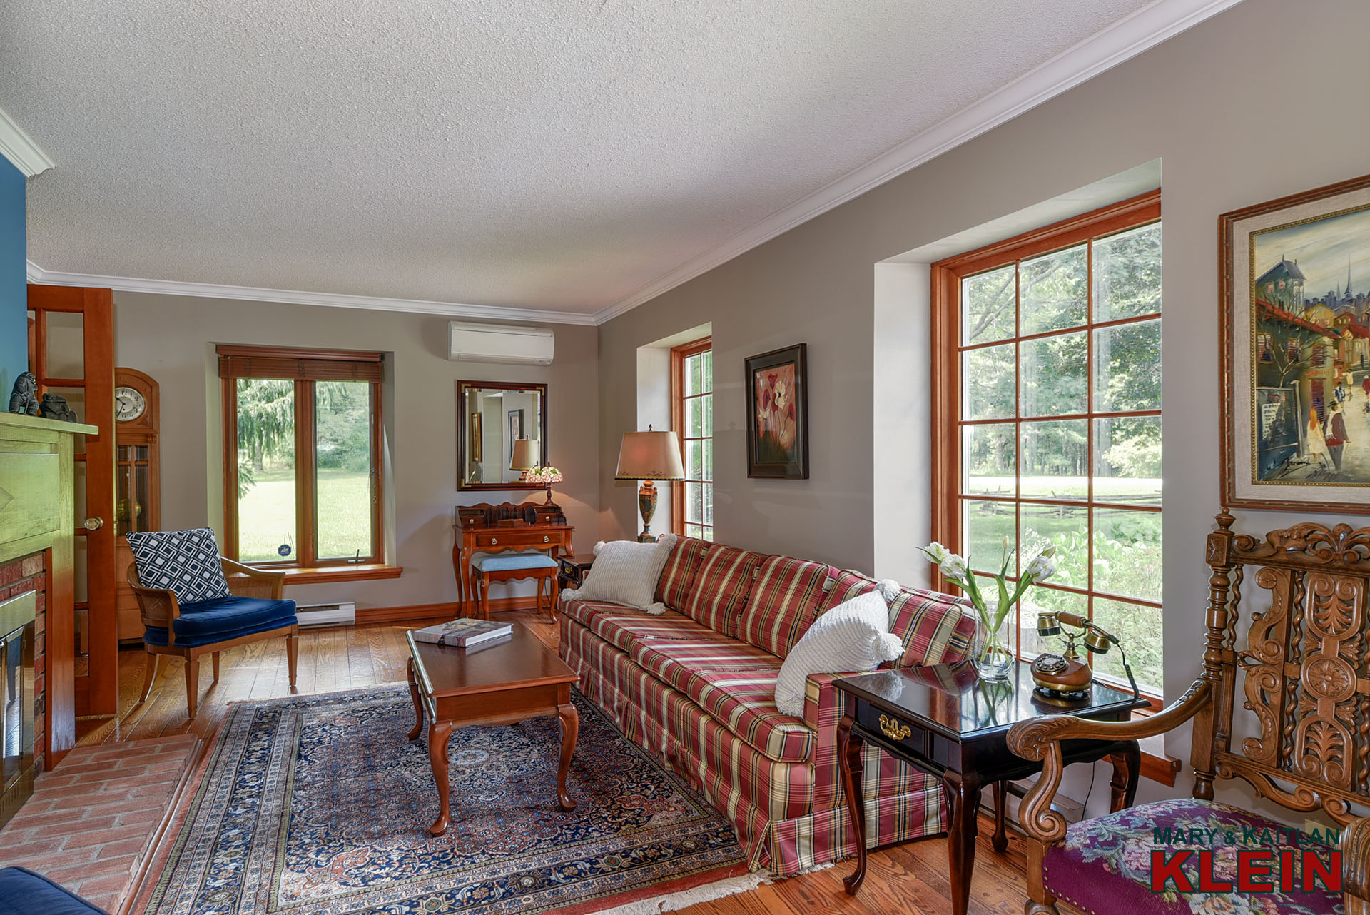
A formal Living room offers crown moulding, French doors, and a wood-burning fireplace framed with a beautiful pine hearth and surround, and convenient built-in shelving.
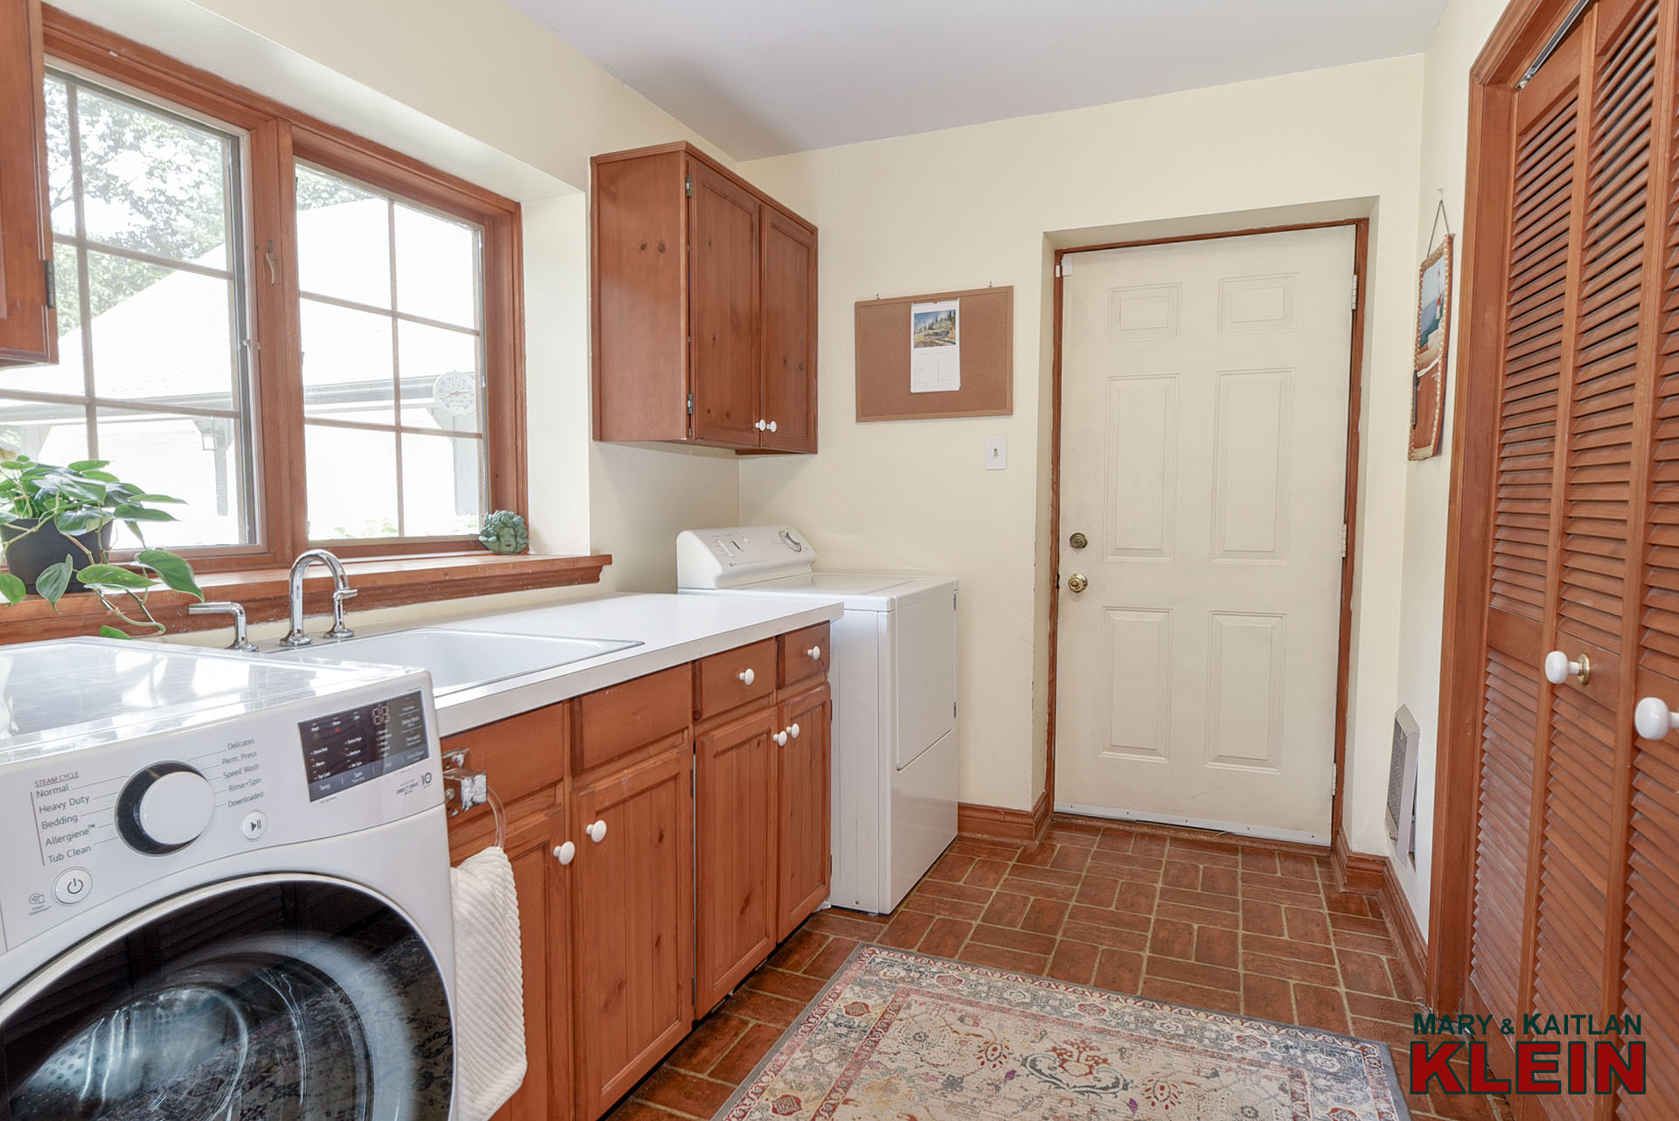
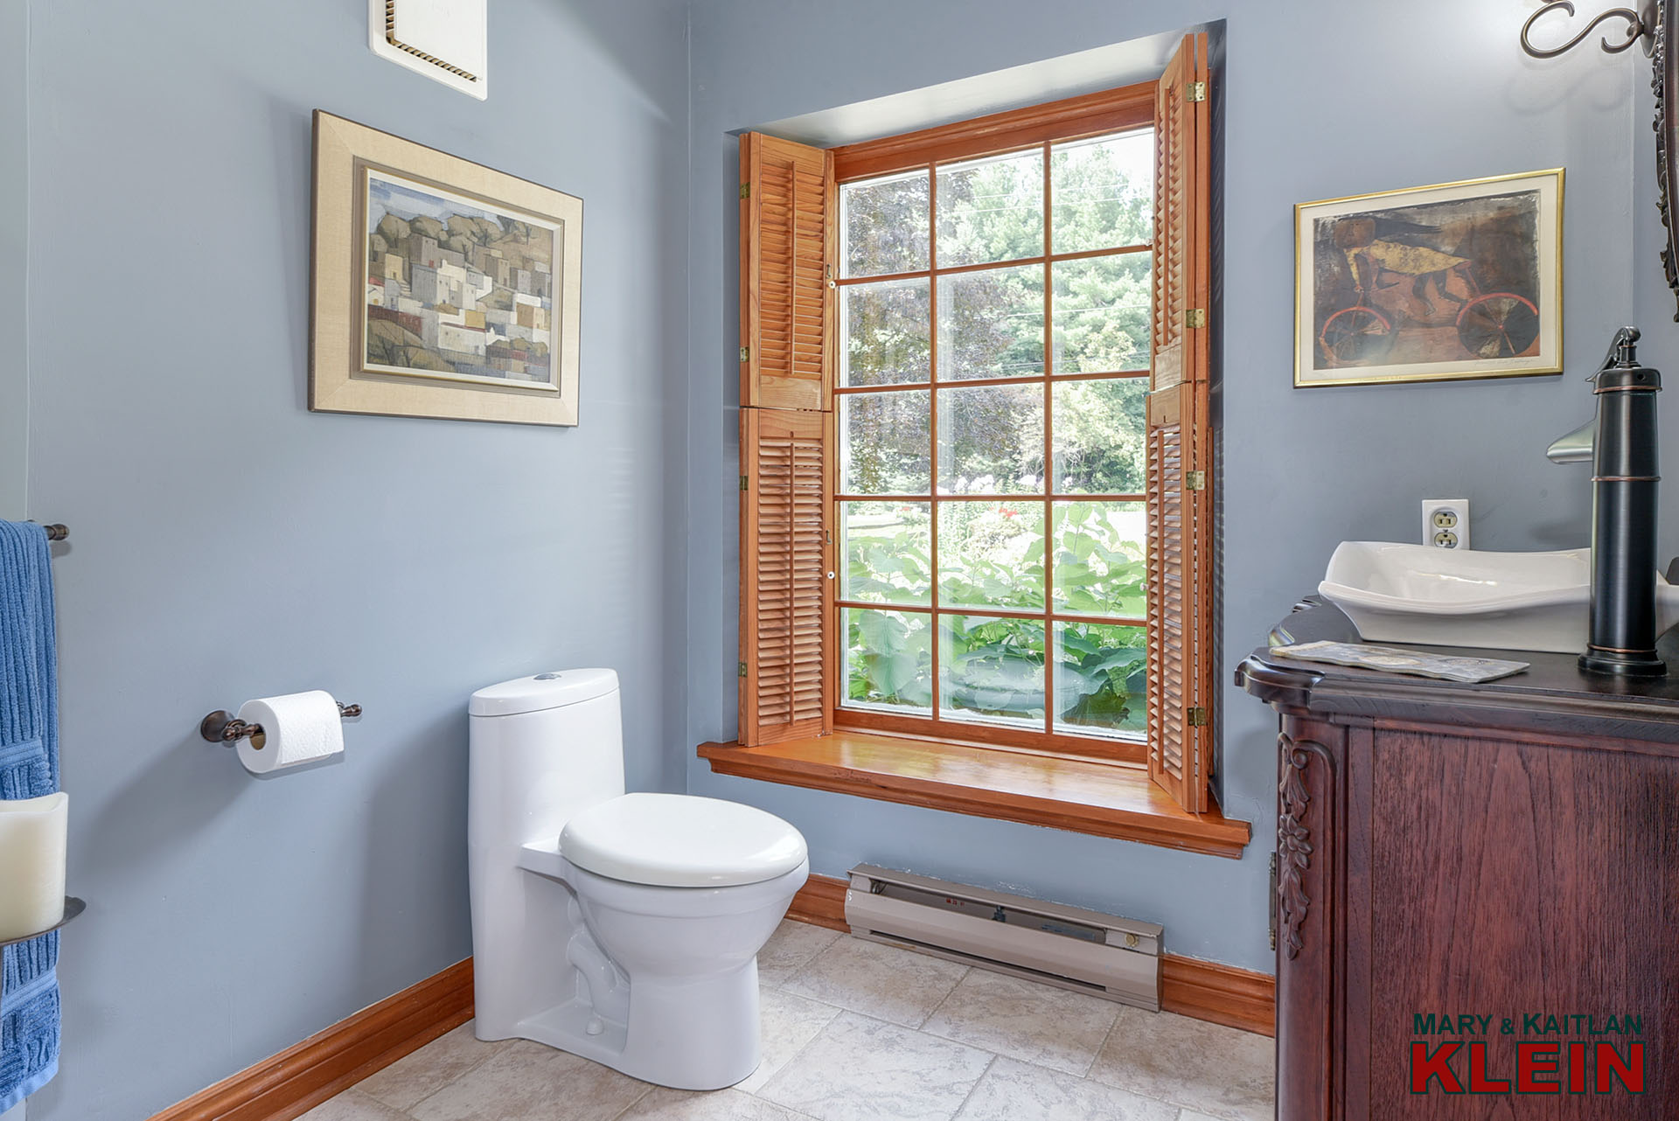
A nearby 2-piece bathroom and Laundry room complete this level. A breezeway/Mud room offers additional access to the home and is convenient to the backyard. It leads to an unfinished/uninsulated room with garage access, which would make for a wonderful storage space, workshop, gym, or bonus room!
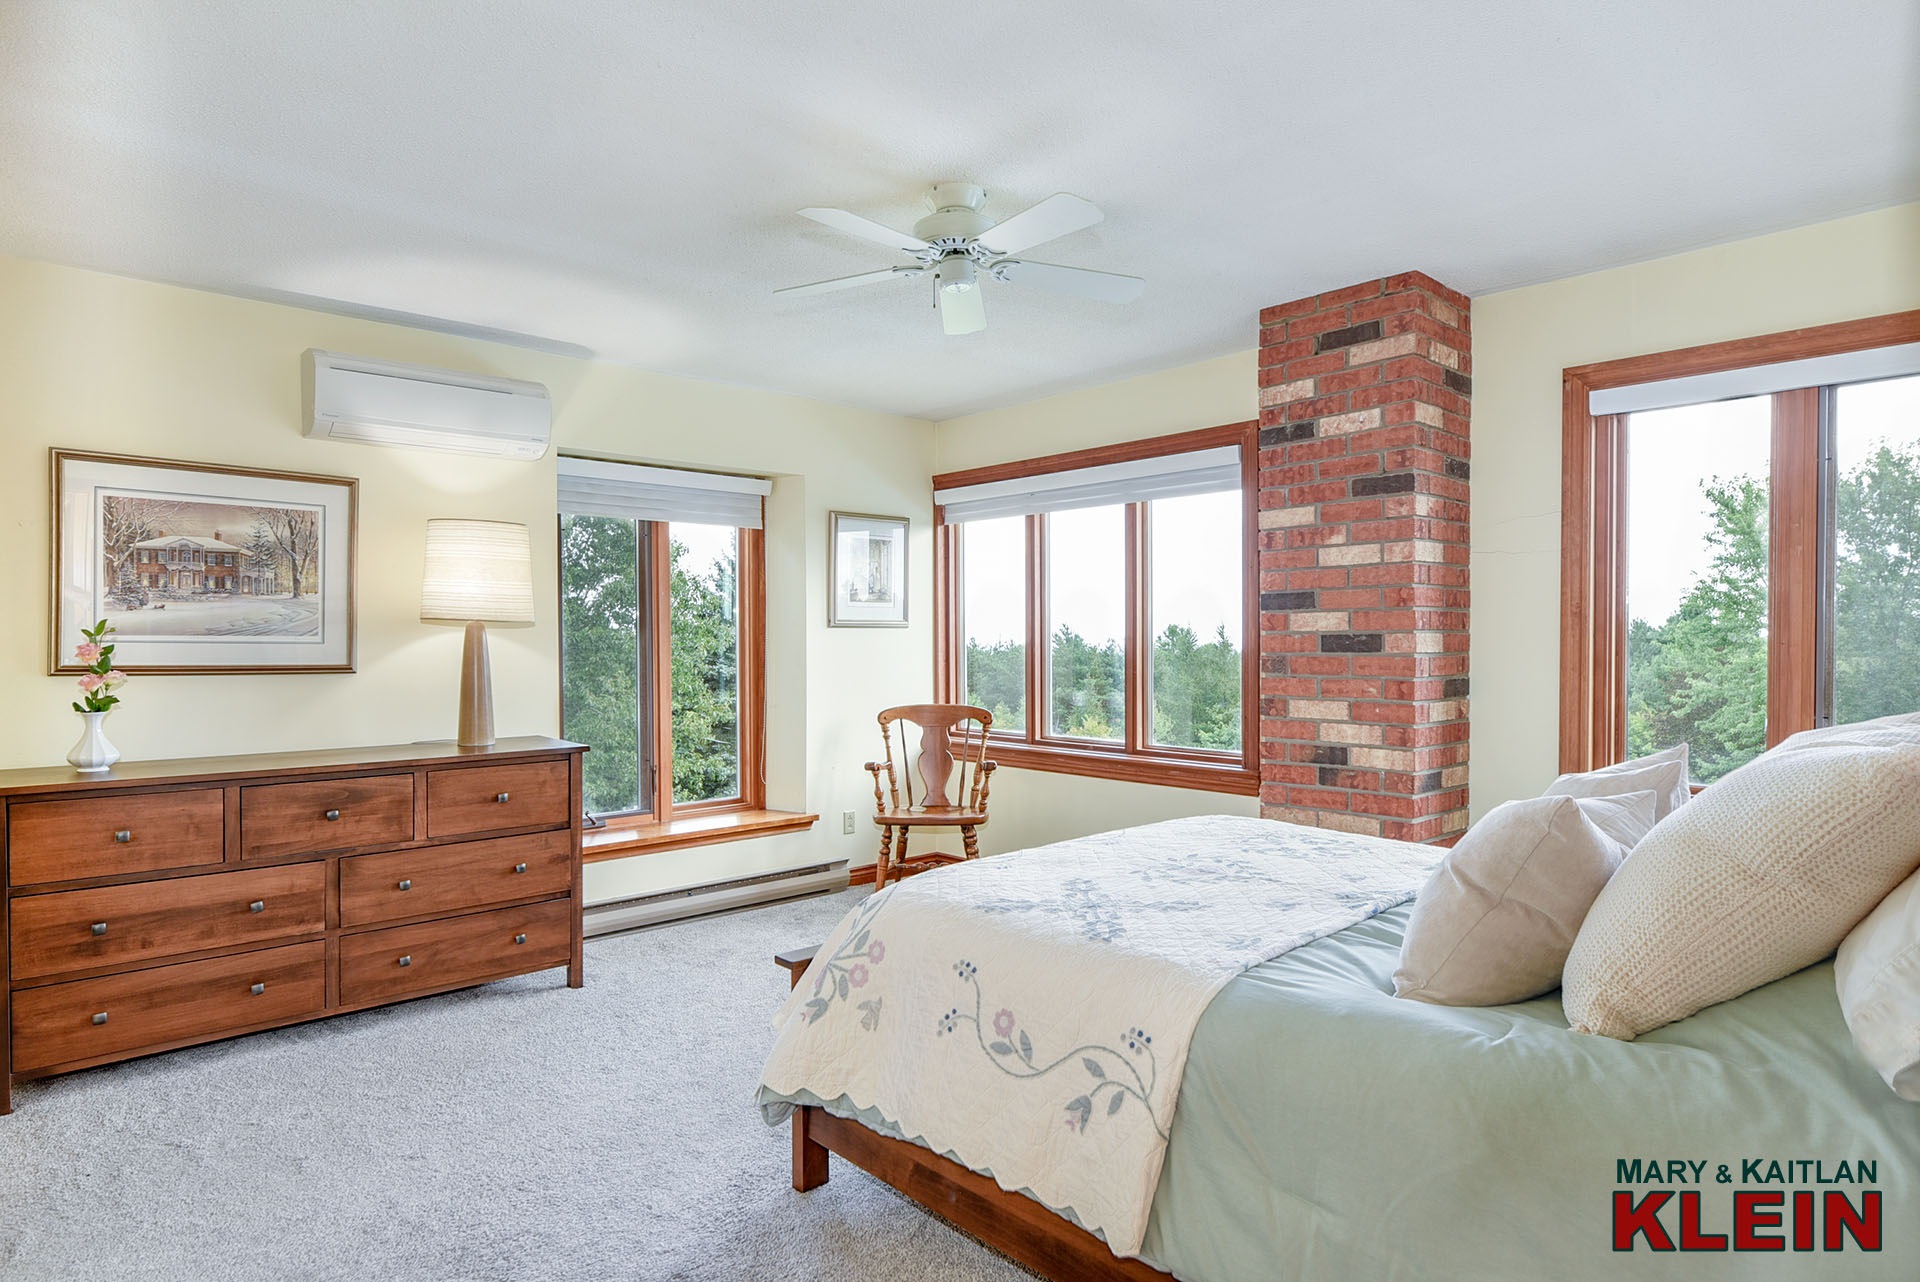
The Primary bedroom is located on the second floor, has a large walk-in closet and offers views over the property.
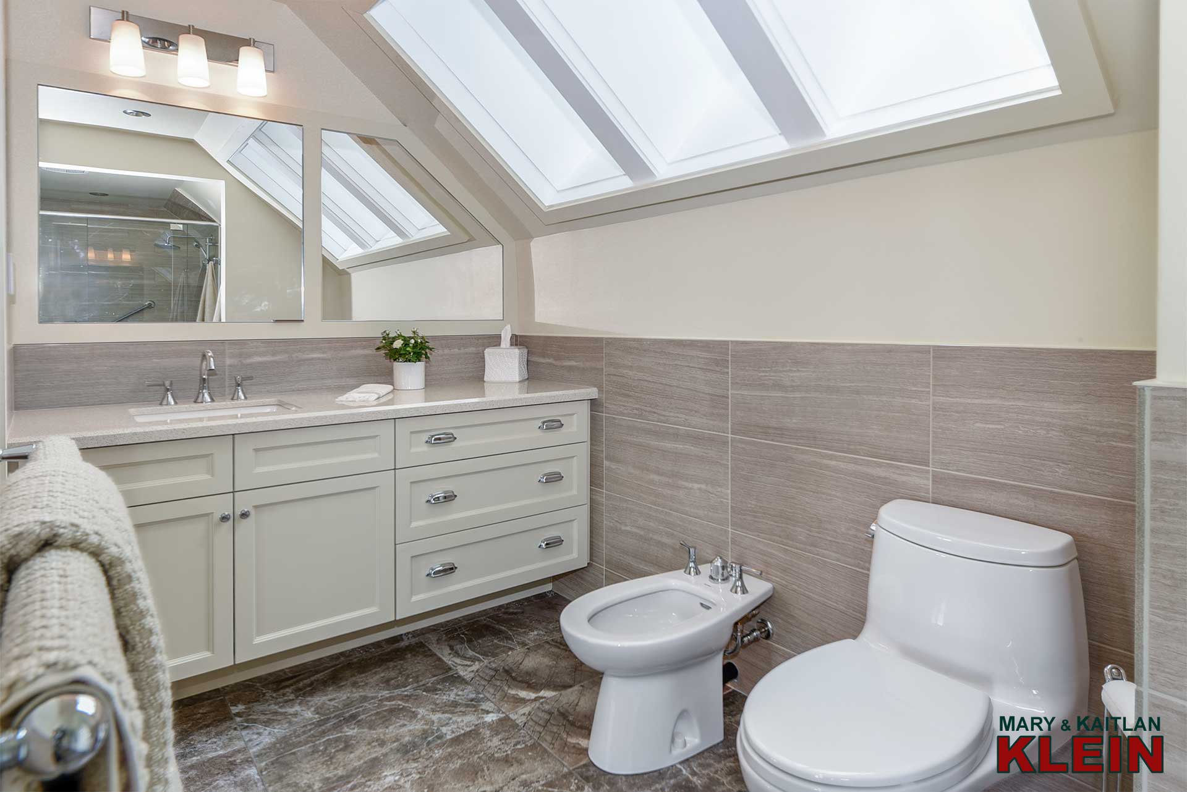
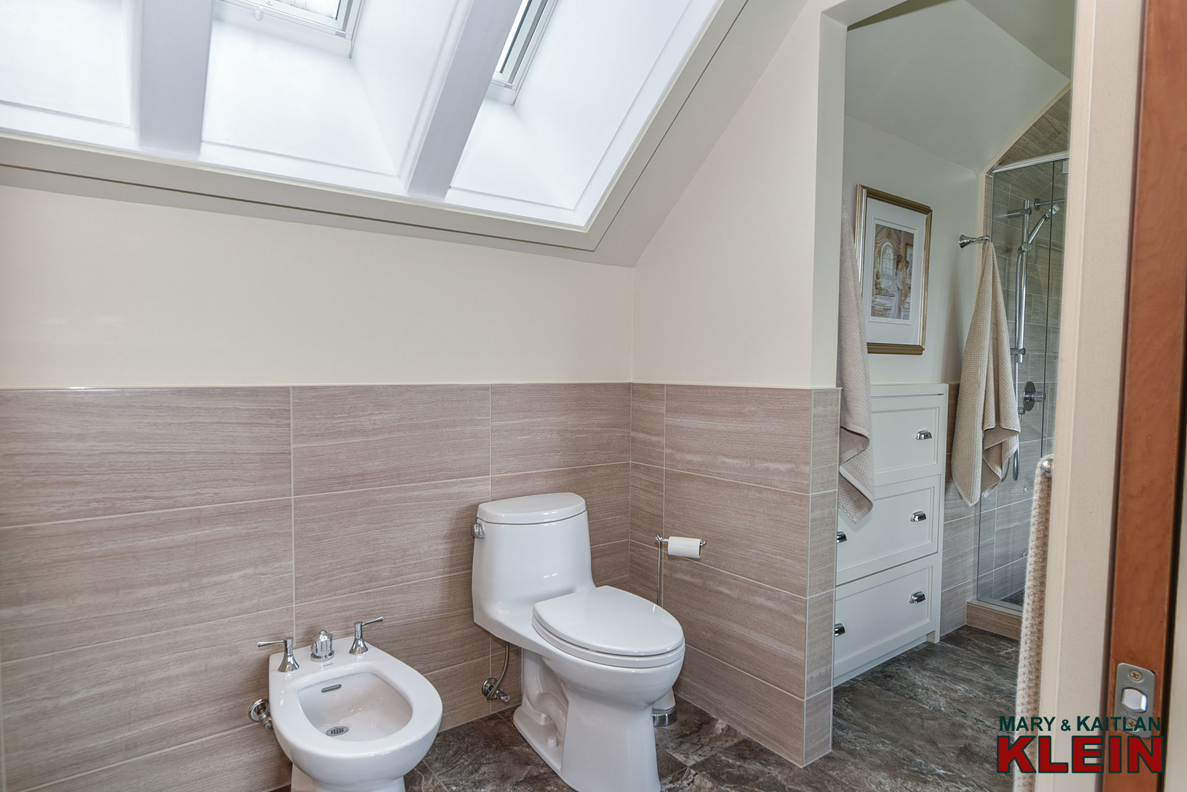
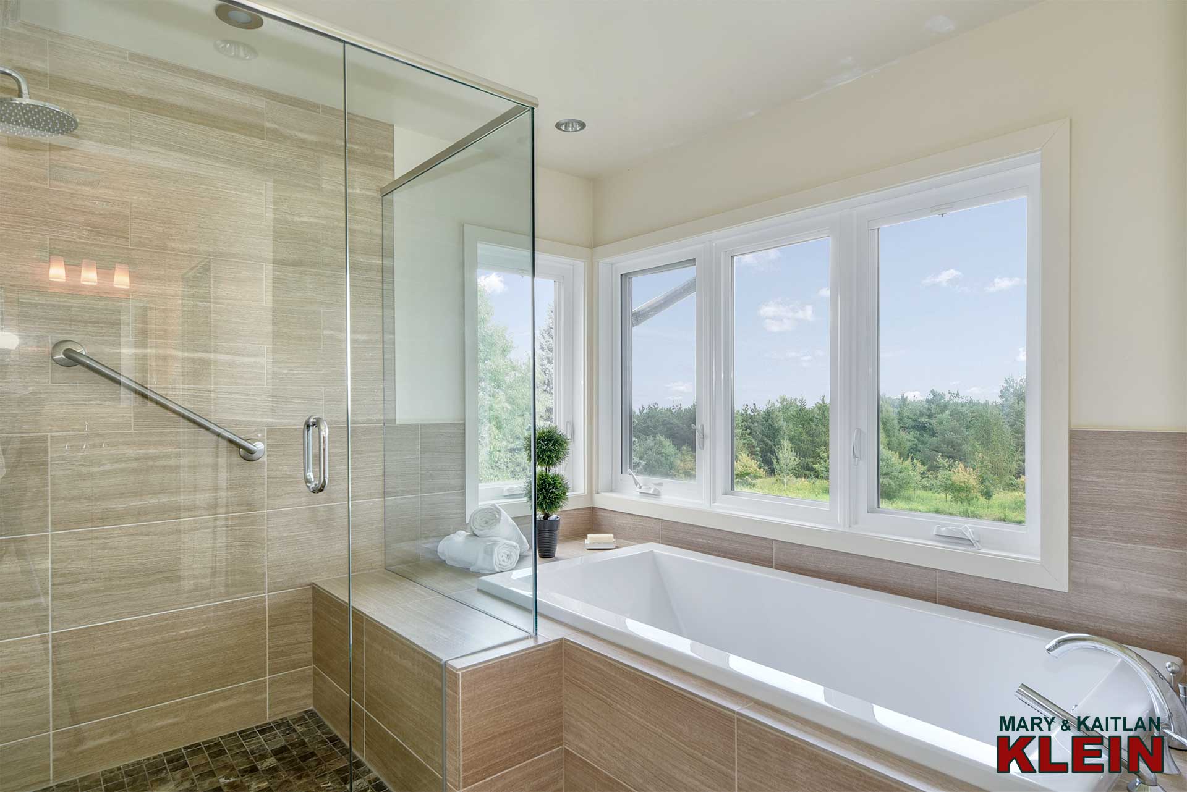
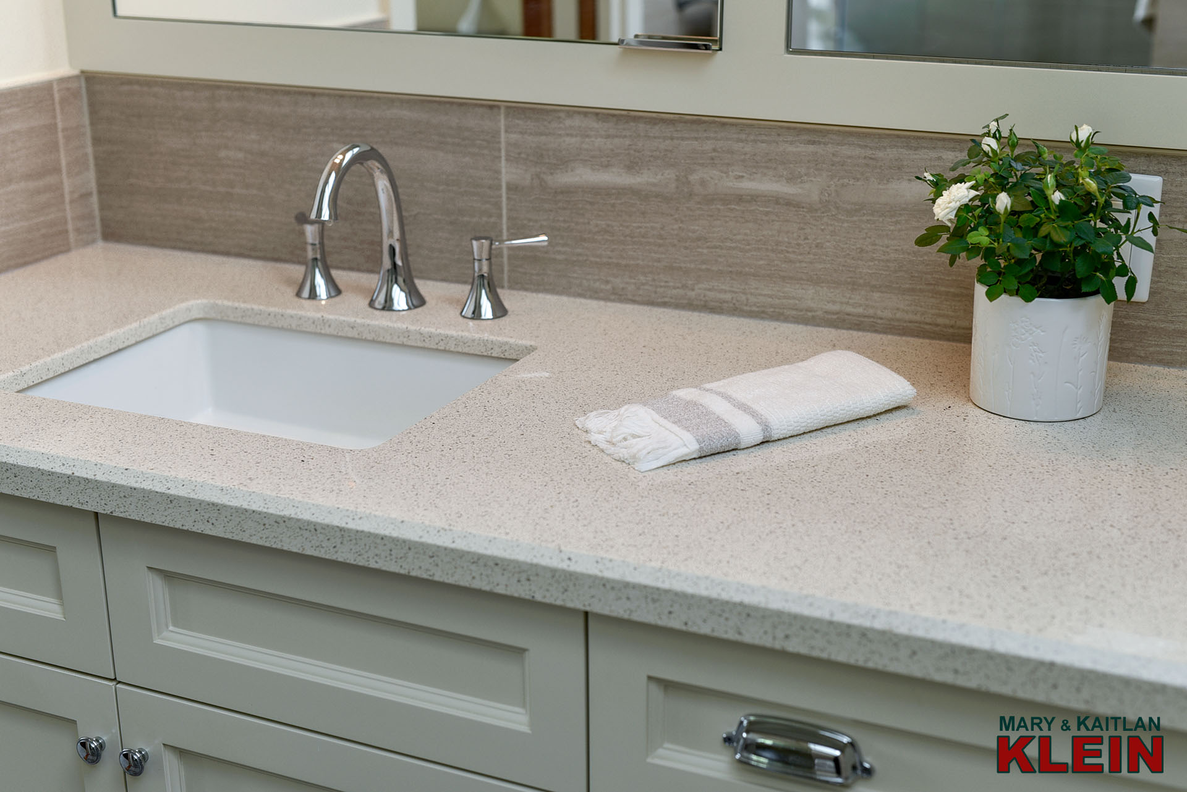
Flooded with natural light, the elegant 5-piece ensuite has a pocket door, skylights, in-floor heating, a glass shower, bidet, soaker tub and long country views. If you look closely, you may even spot the CN Tower through the trees in the distance.
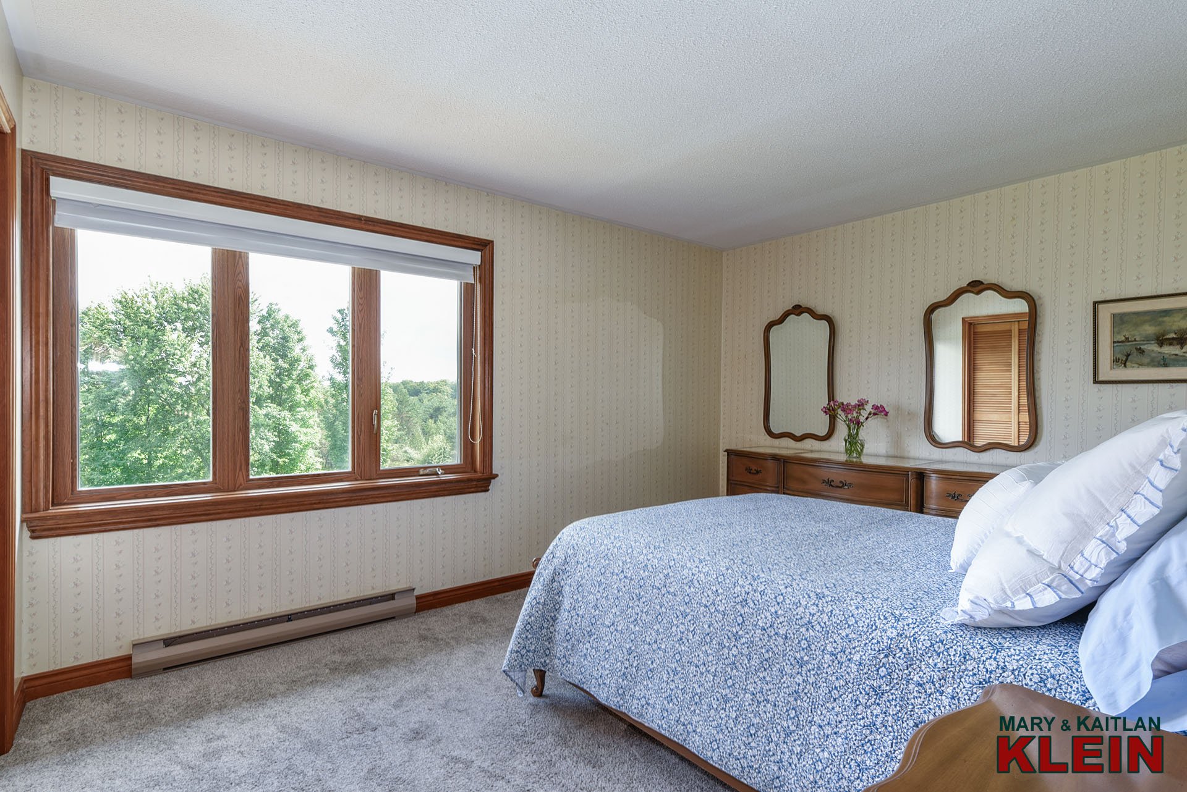
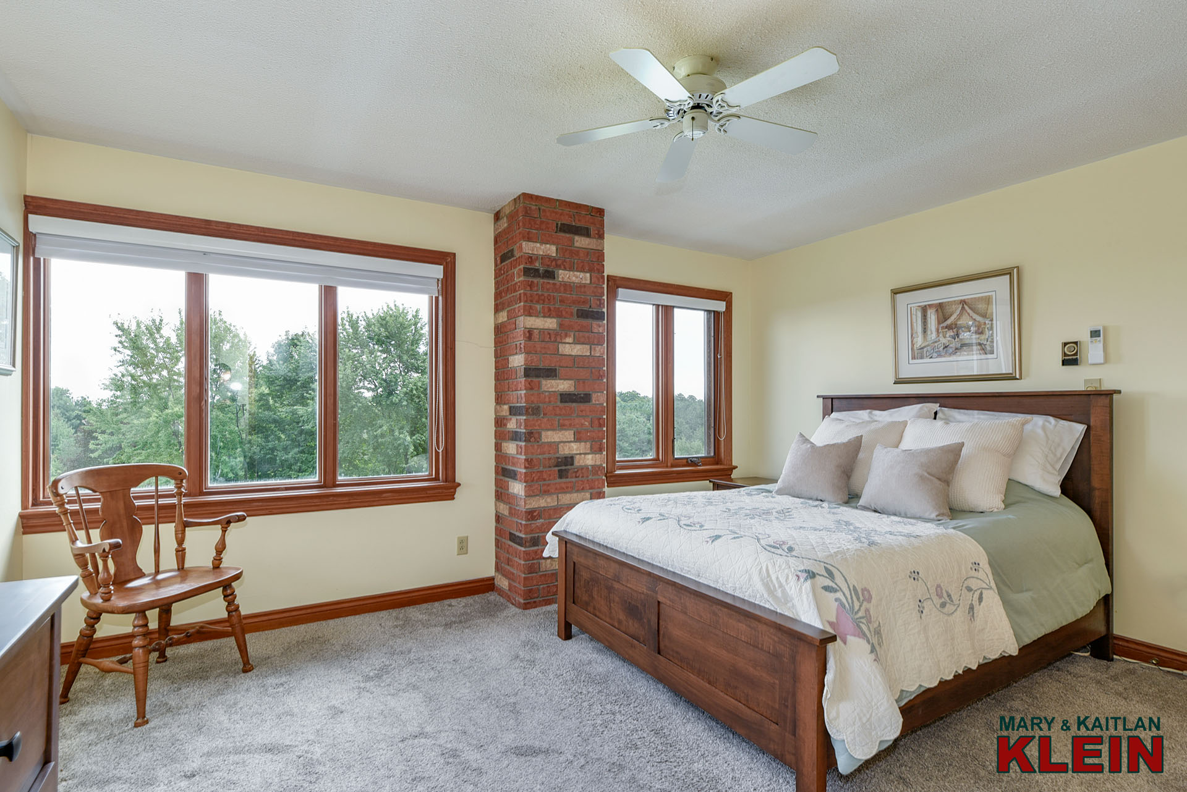
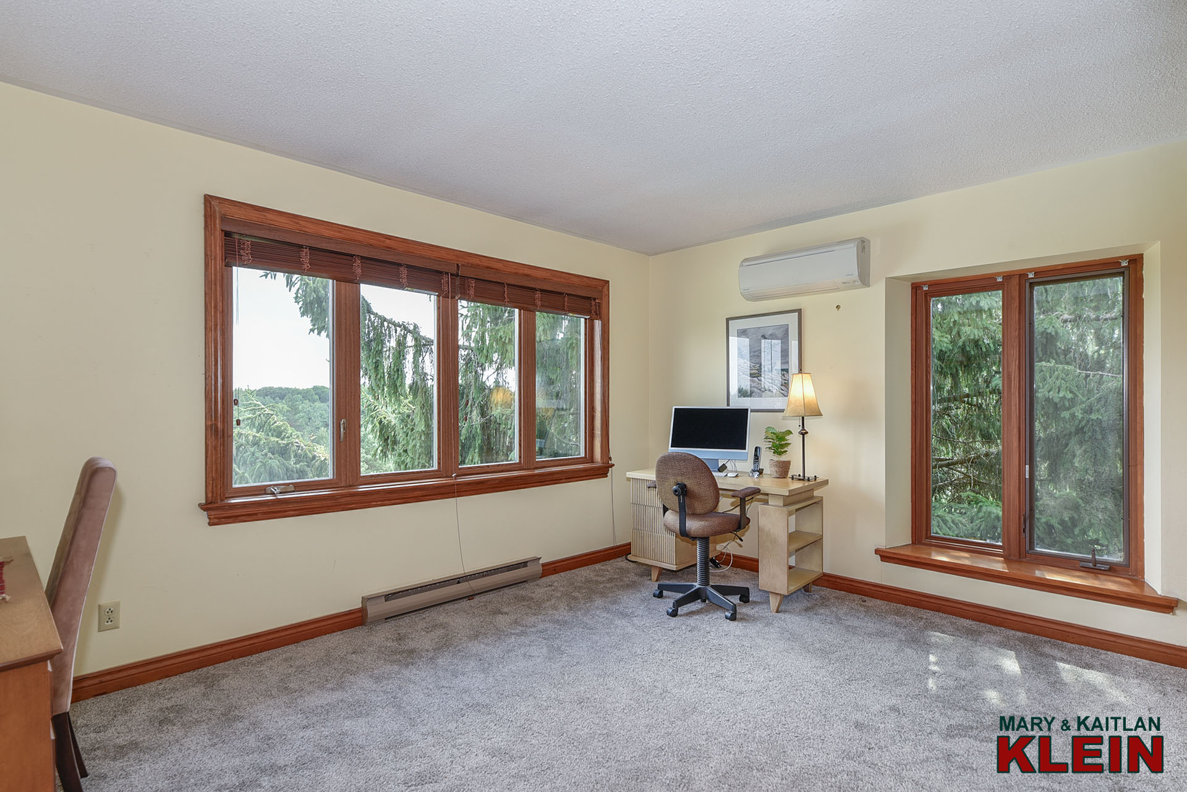
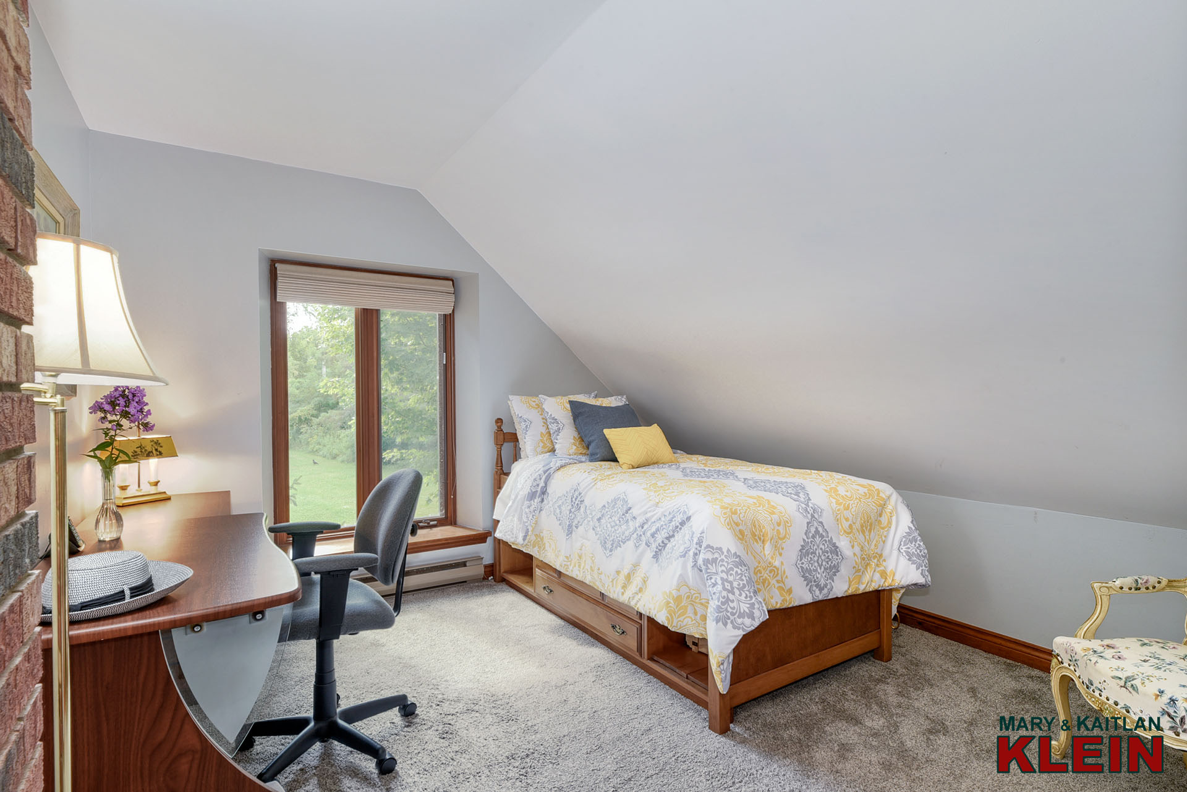
Bedrooms #2, #3 and #4 have broadloom, closets and enjoy beautiful views.
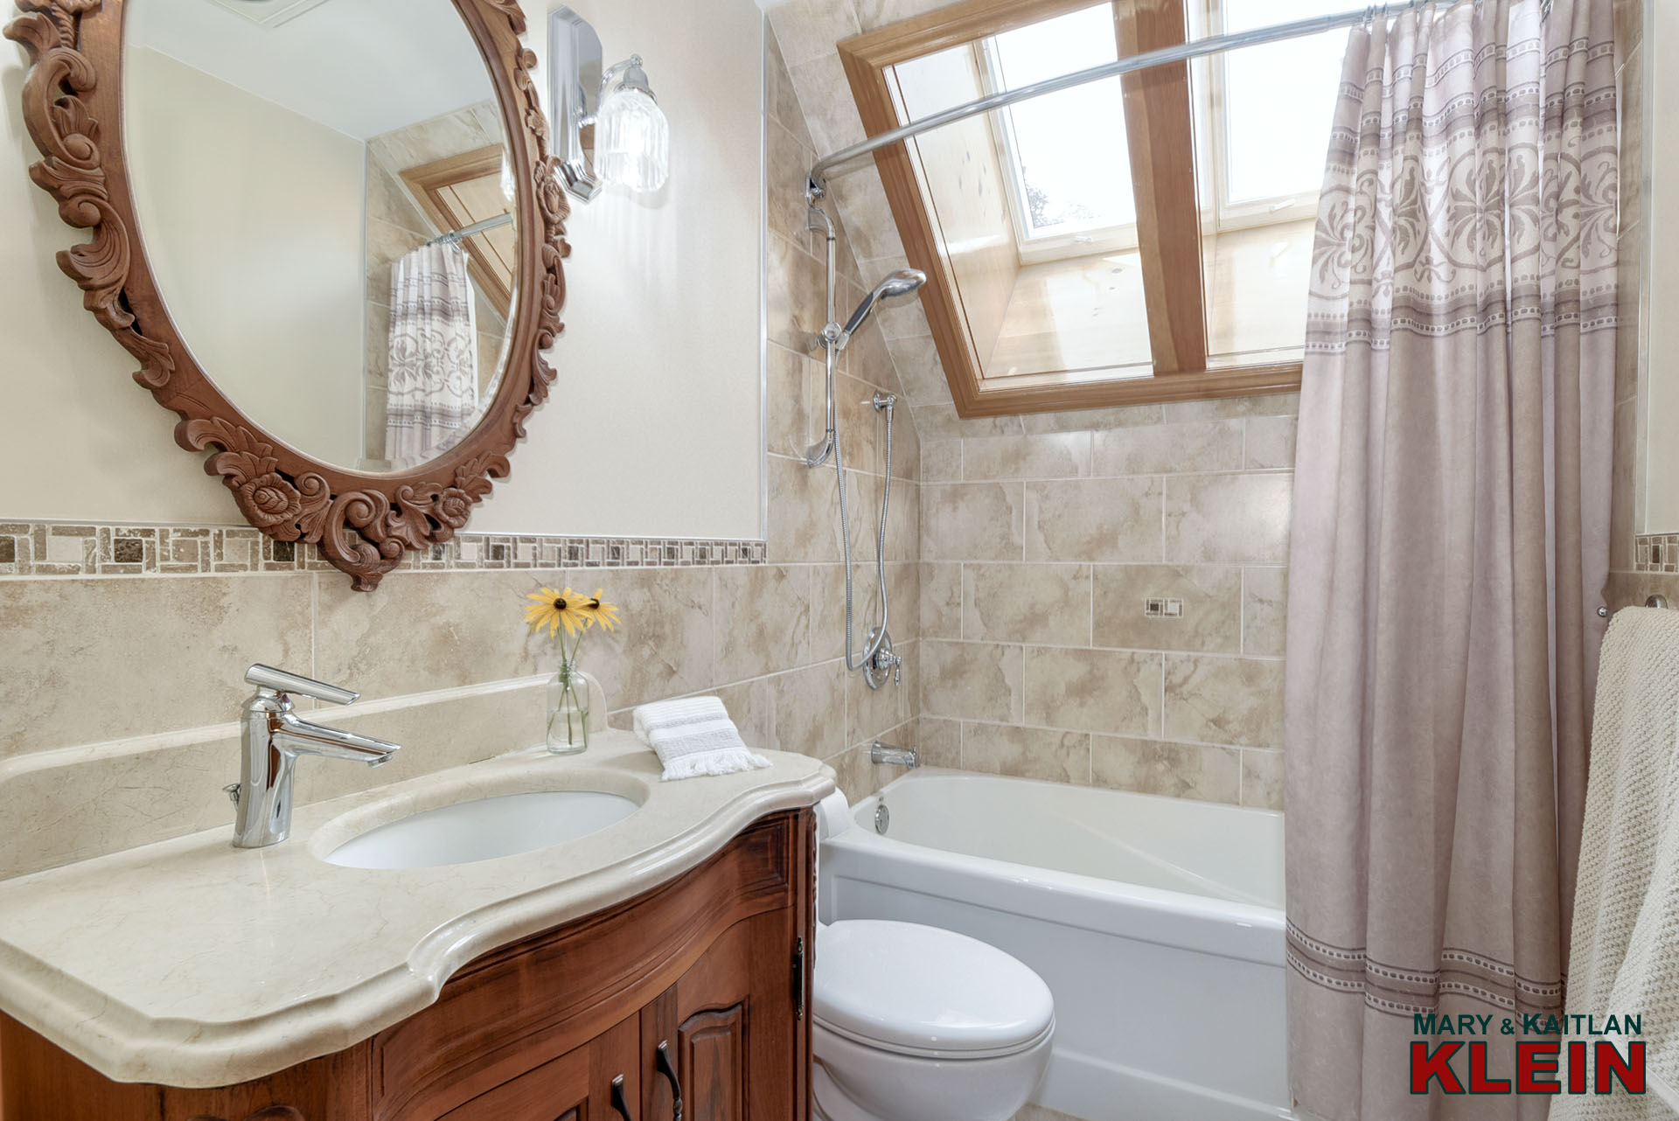
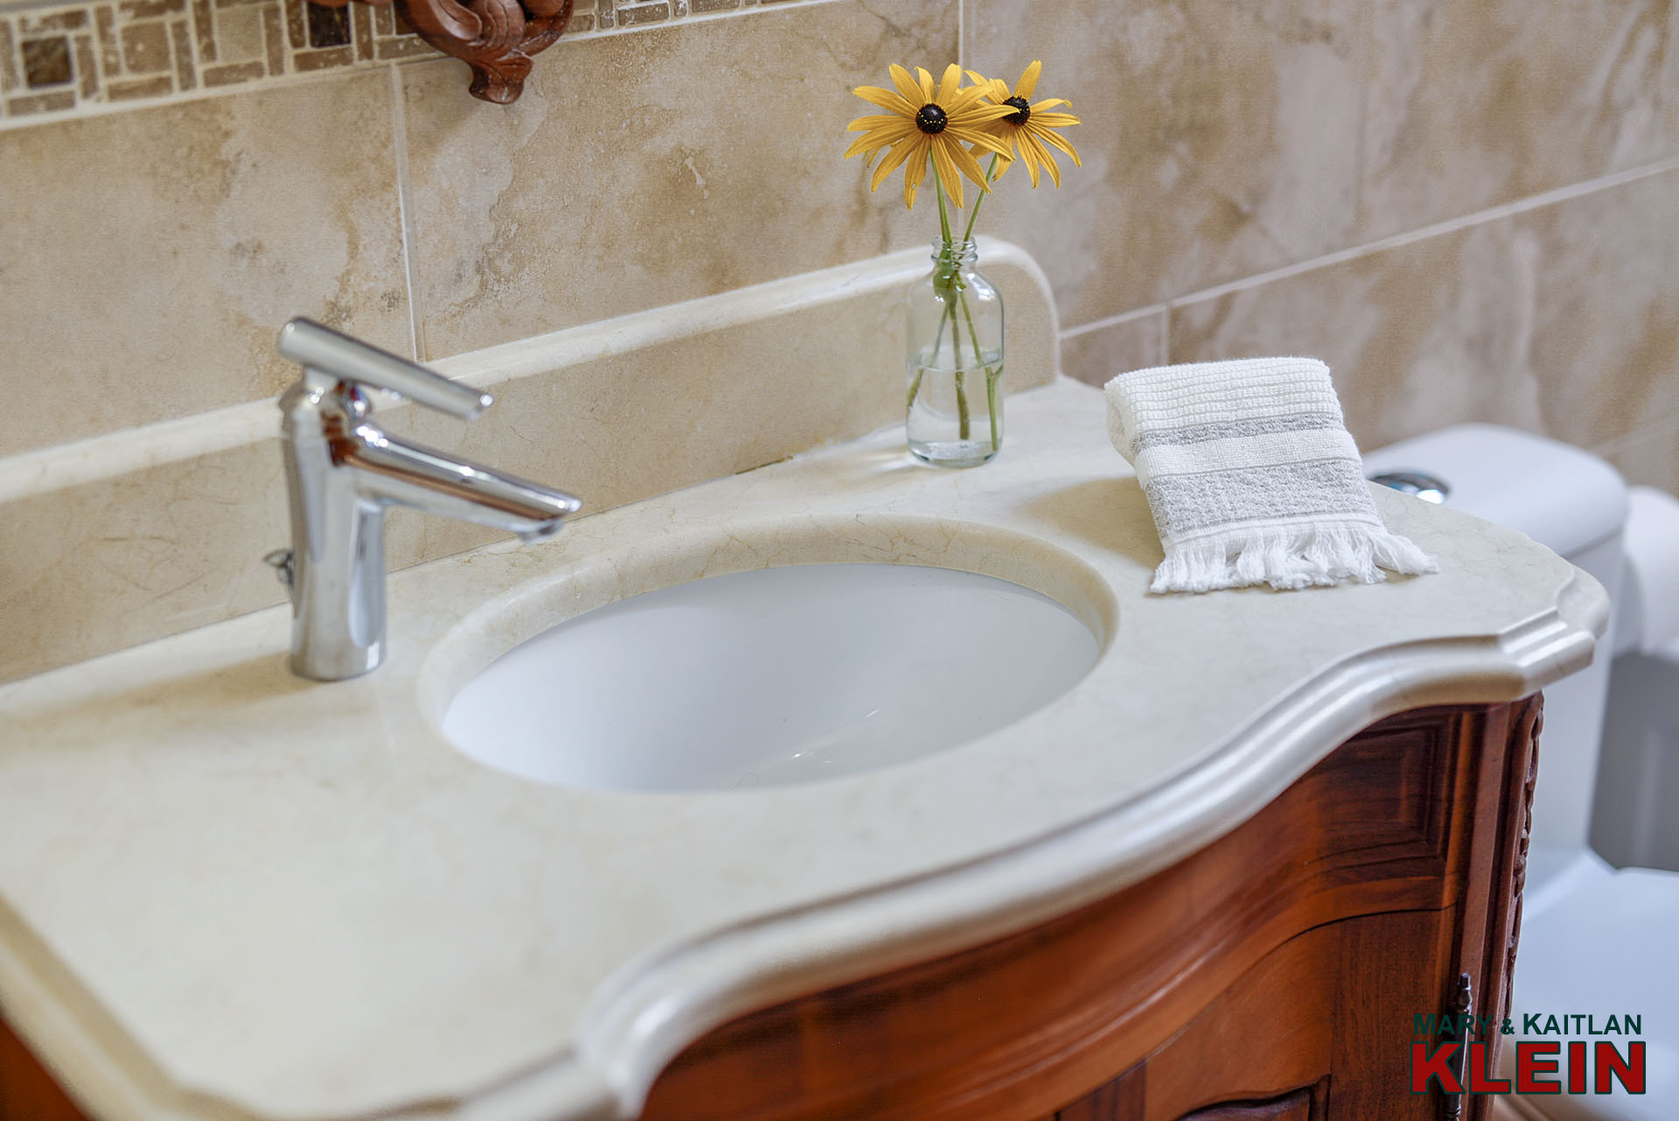
A main 4-piece bathroom has skylights. Two linen closets complete this level.
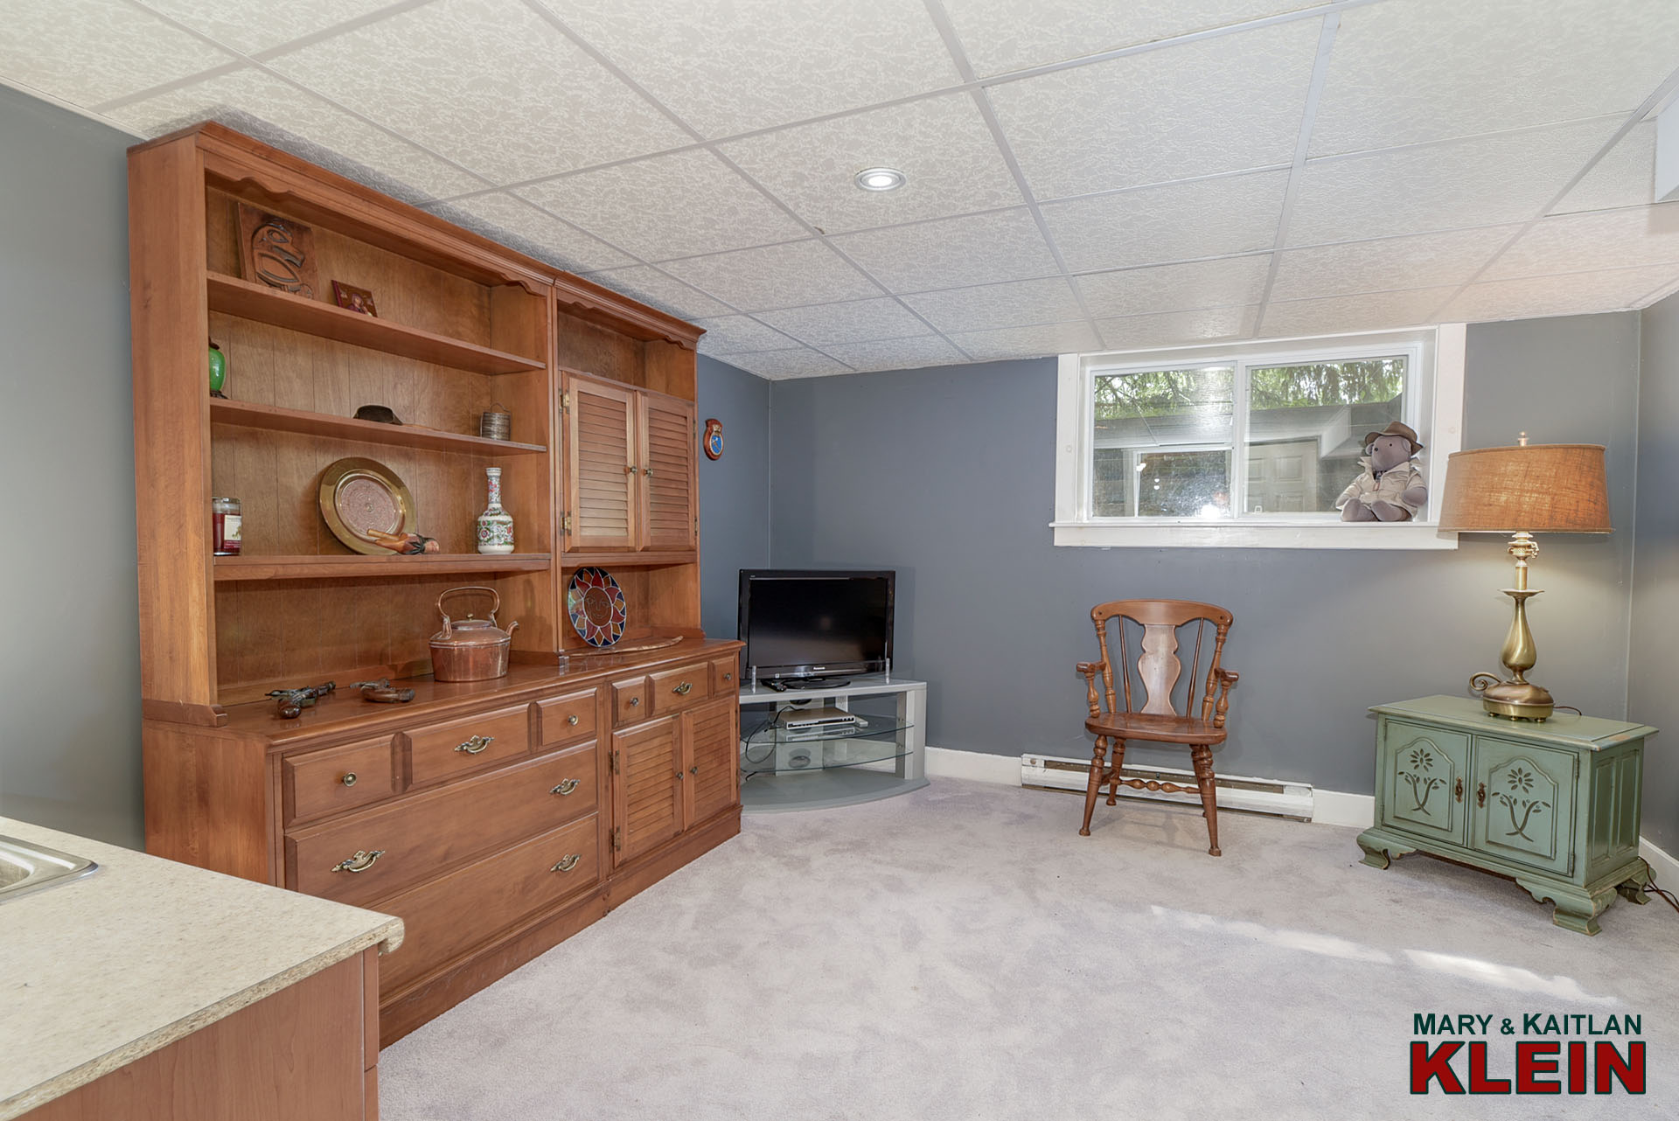
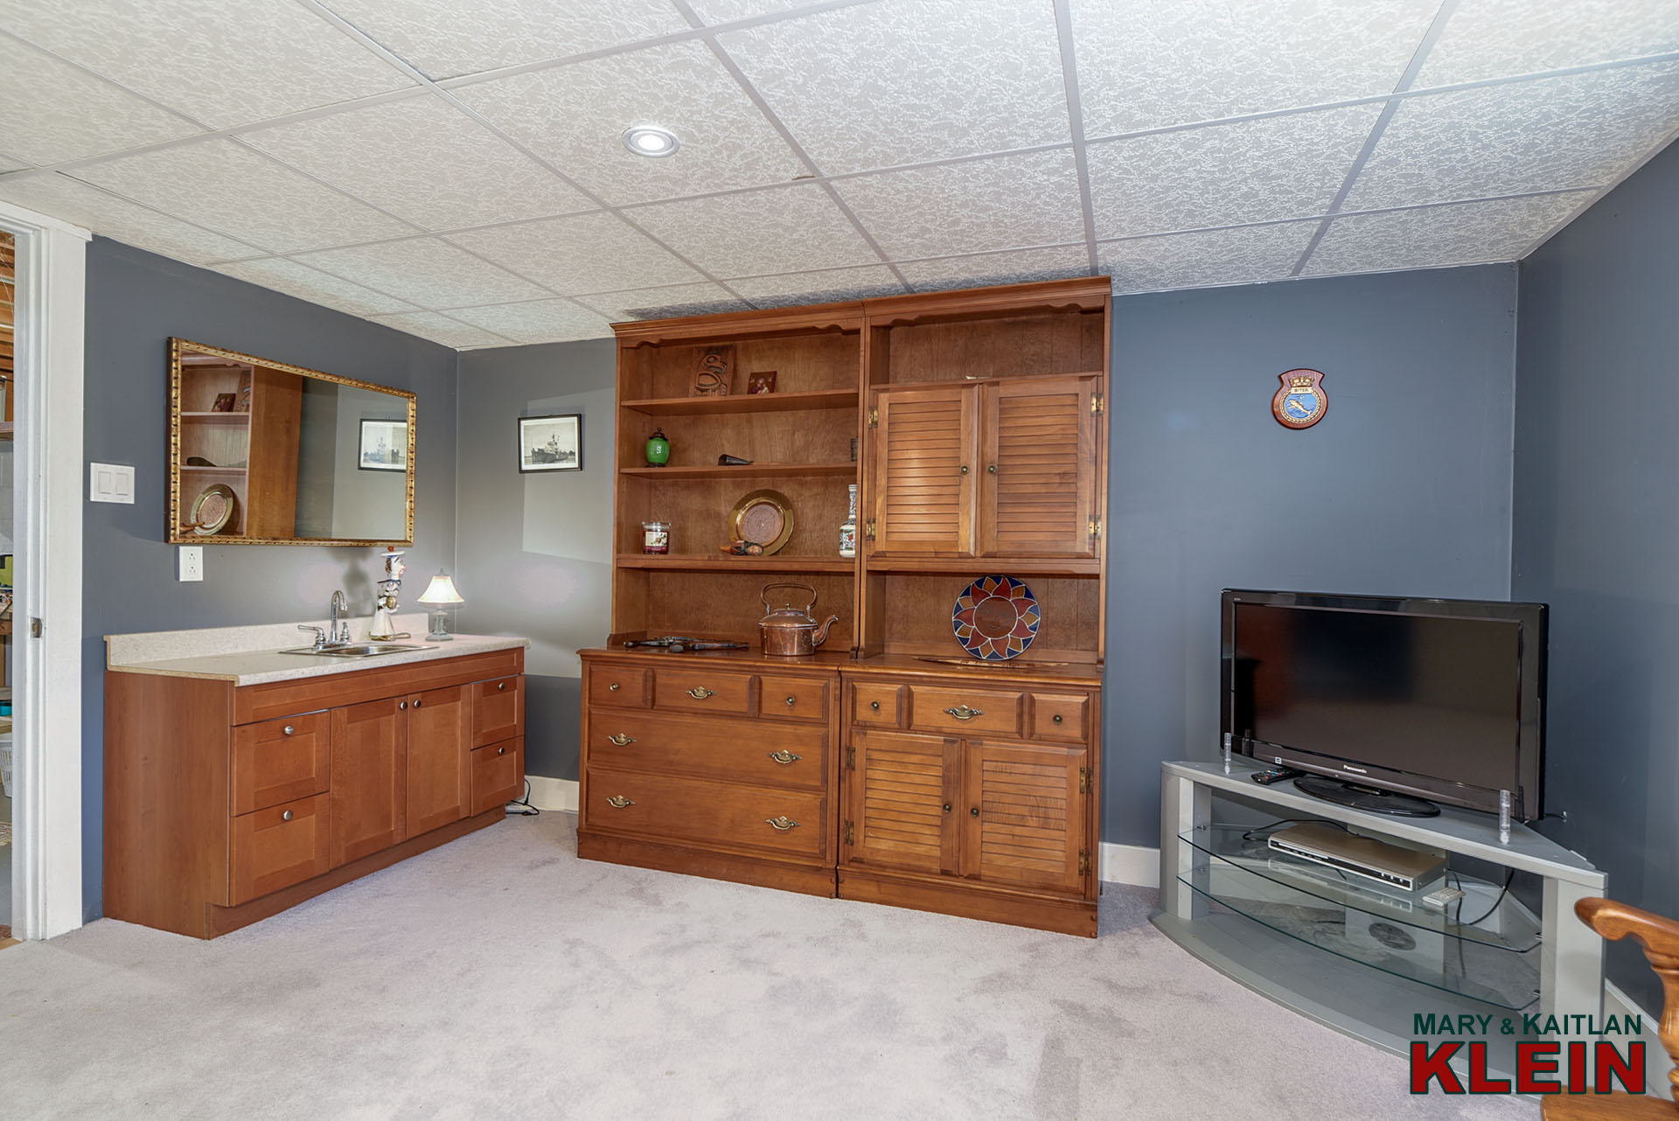
A 5th bedroom is in the partially finished basement.
MECHANICALS:
Locally designed and built in 1981, this double-walled insulated home has triple-glazed windows, and its south-facing design creates a natural passive solar effect, making it extremely energy efficient. This property has a drilled well (east) and septic system with risers (west), last pumped Aug 2026. There is 200-amp electrical service, a concrete block foundation and asphalt shingles. The drilled well has a newer submersible pump (2024). The home is heated and cooled by a Daikin Heat pump (2020). The home previously had electric baseboard heating, and while not used, it has not been disconnected.
The 18 ft. x 36 ft. in-ground, chlorine pool is beautifully integrated into the professionally landscaped grounds, surrounded by lush perennial gardens, a stone patio and pool surround, and striking armour stone accents. This is an exceptional setting for summer entertaining and relaxation while taking in the deer, turkeys, birds and wildlife that live here.
Property Taxes for 2026 are $5,595.15. Propane costs approximately $500 per annum. Hydro for the 2025 calendar year cost approximately $4,283.95.
This property is in the Escarpment Protection Area regulated by the Niagara Escarpment Commission and is within the Toronto Region Conservation Authority and Credit Valley Conservation Authority jurisdiction. Property taxes reflected are a result of the property being enrolled in the Managed Forest Tax Incentive Program. This is not transferable to the new owner and must be re-applied for upon taking ownership.
 Included in the purchase price: all electric light fixtures, all window coverings, 2 garage door openers and remotes, if any, fridge, stove, dishwasher, microwave, central vac & attachments, mud room freezer, clothes washer & dryer, all pool equipment (pump, cover, crawler), water softener, UV light, alarm system, basement shelving.
Rental items: Propane tank approximately $100 per year; hot water tank $65.20 + tax quarterly; alarm system $49.90 + tax per month.
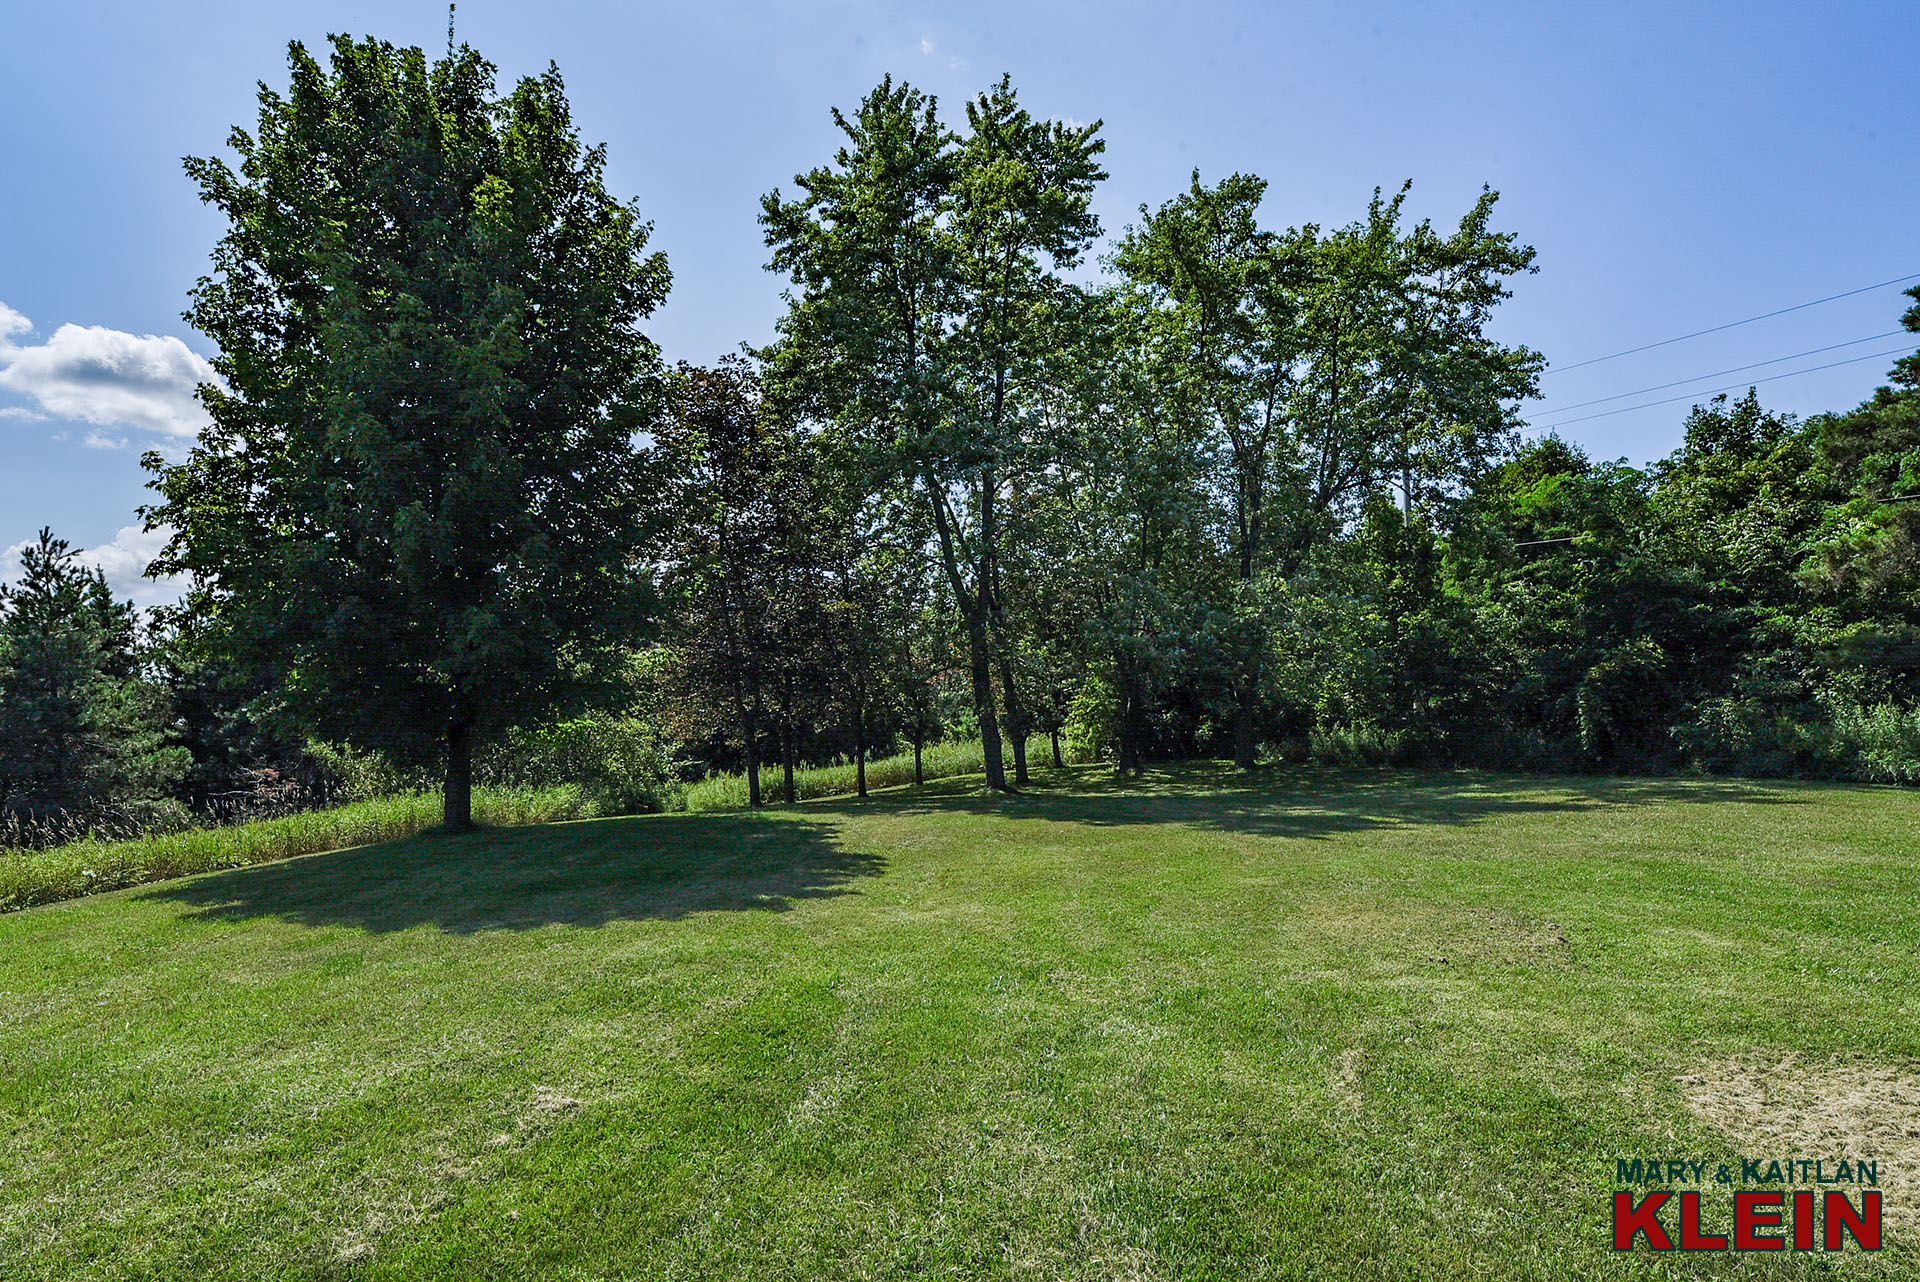
Lovingly maintained by the original owner, this incredible property is home to many varieties of birds, wildlife, trees, and perennial gardens. For nature lovers, artists, or those seeking a country retreat, this wonderful opportunity offers privacy while being in the central hub of cultural and recreational activities available in Caledon. Enjoy quaint restaurants, arts centers, craft breweries, farmer’s markets, coffee shops, nearby hiking trails and conservation areas, the Caledon Trailway, the Bruce Trail (across the street!), and the Caledon Ski Club. For golf enthusiasts, this property is across the street from the Devils Paintbrush, 10 minutes to the Pulpit Club, and is 20 minutes to the TPC Toronto at Osprey Valley. There is paved road access to major arteries (Highway 9, Airport Rd, 427, 407 and the proposed 413 highway) for ease in commuting to the city or to the north. Enjoy being a 5-minute drive to Caledon East amenities, 20 minutes to Orangeville and a 1-hour drive to Toronto. A wonderful central location!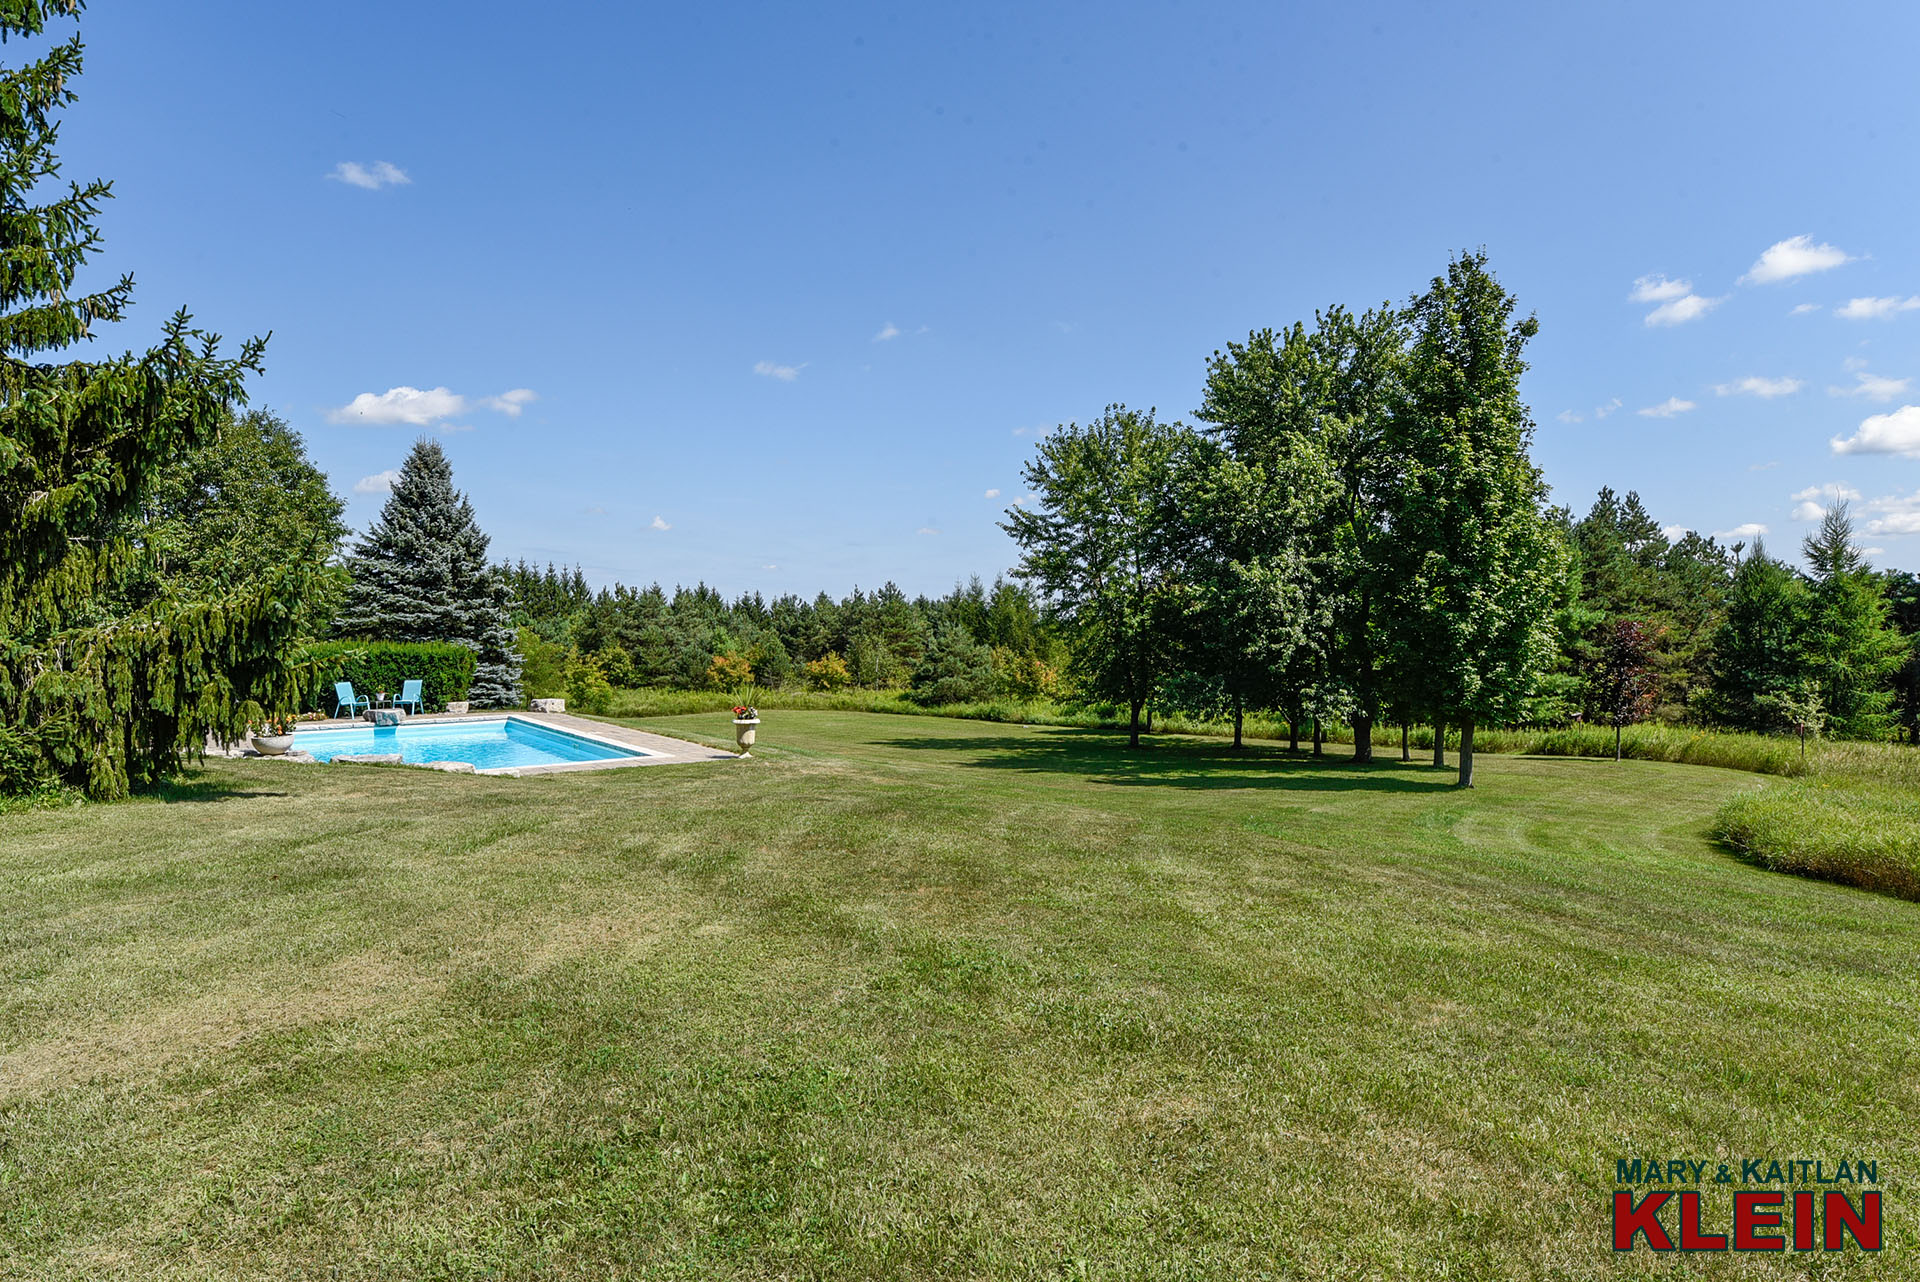
FLOOR PLAN: