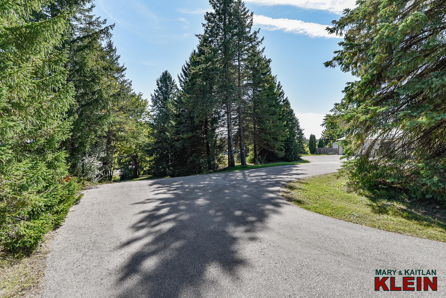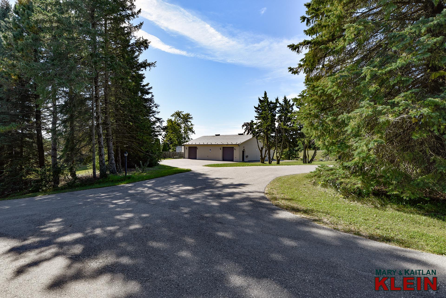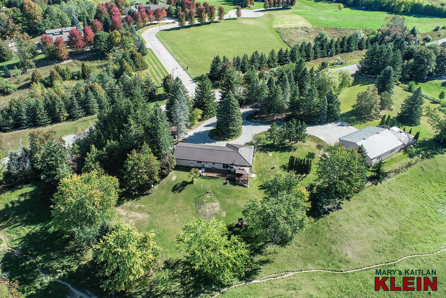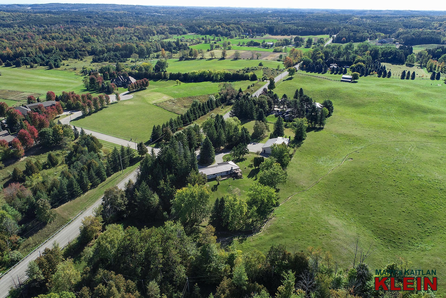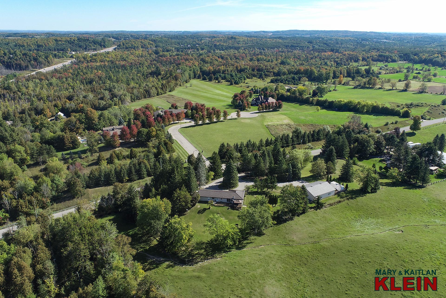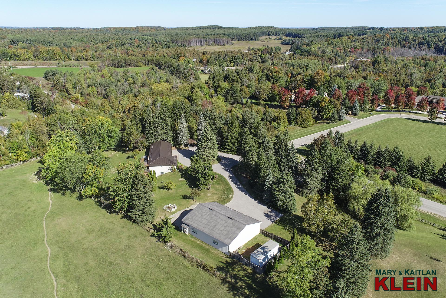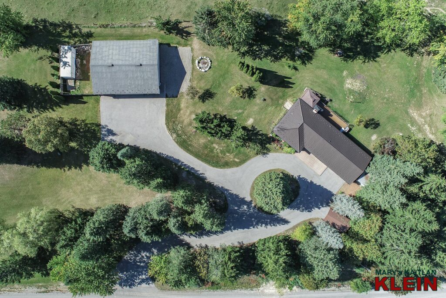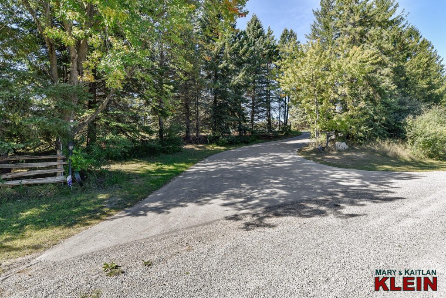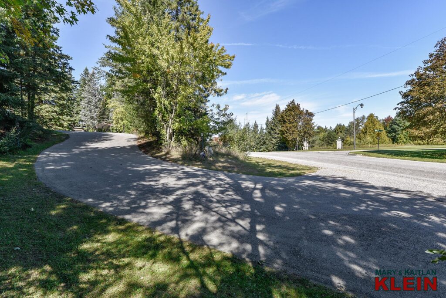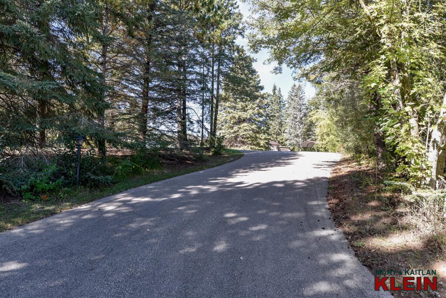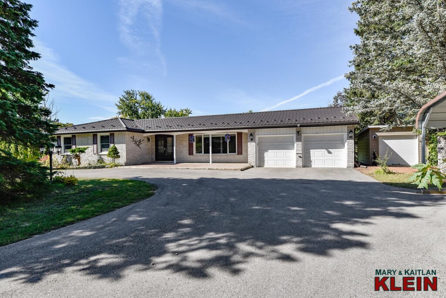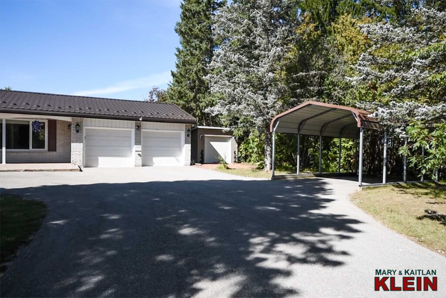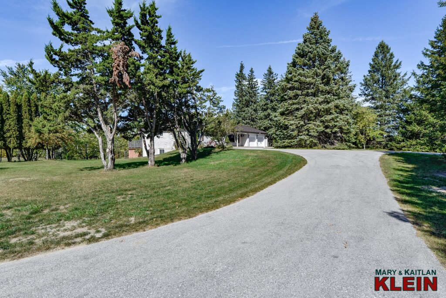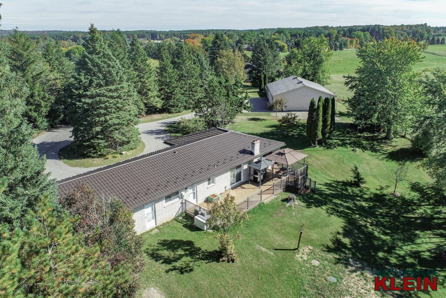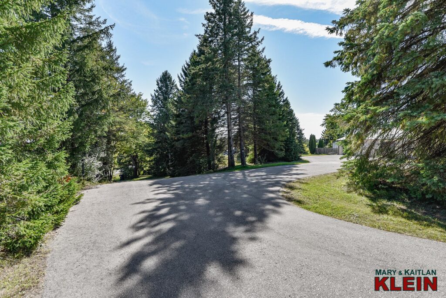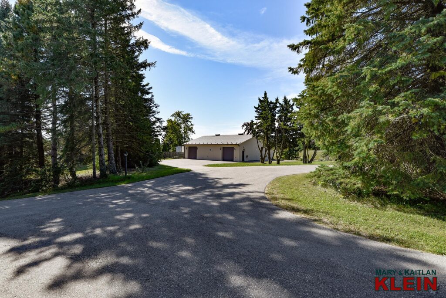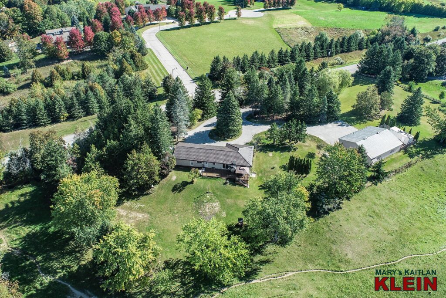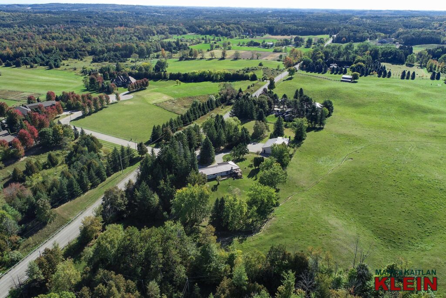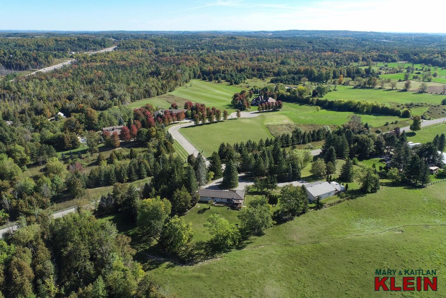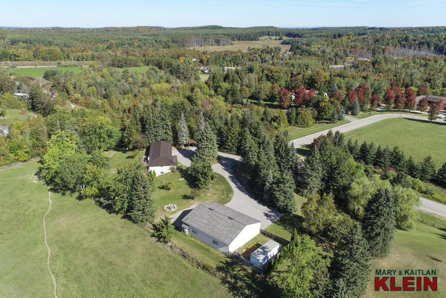

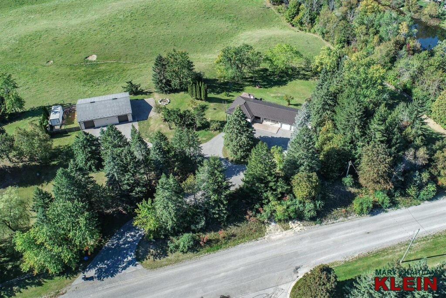
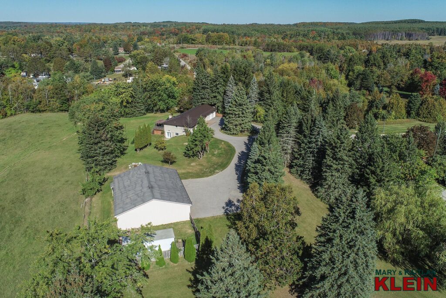
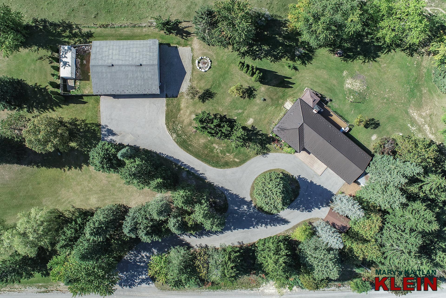
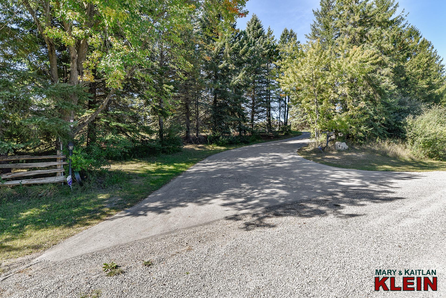
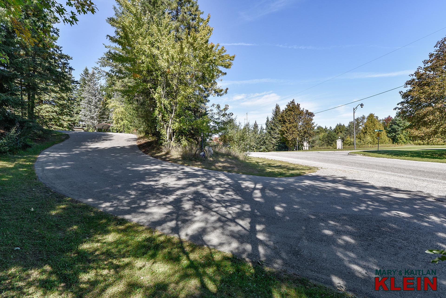
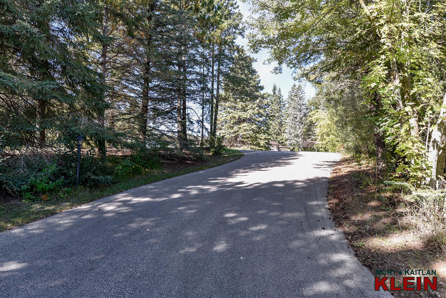
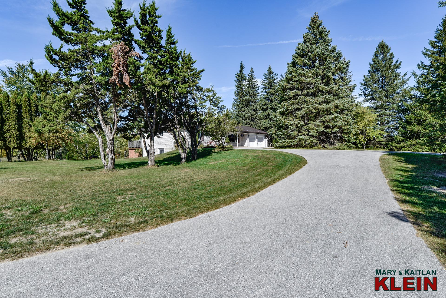
Private, Paved Circular Drive
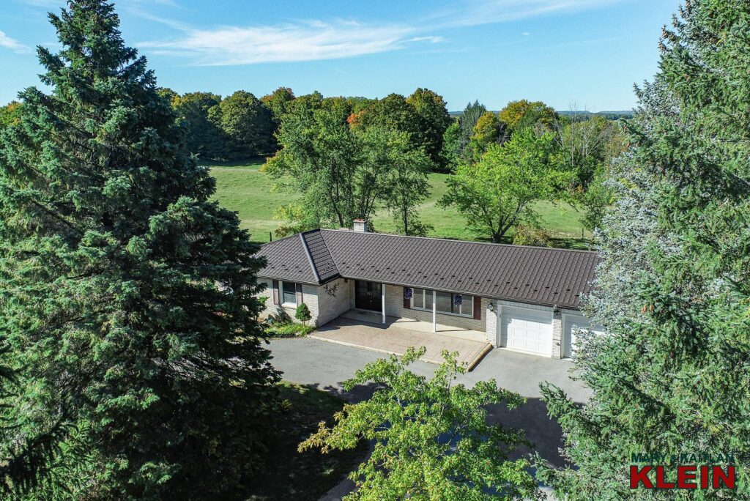
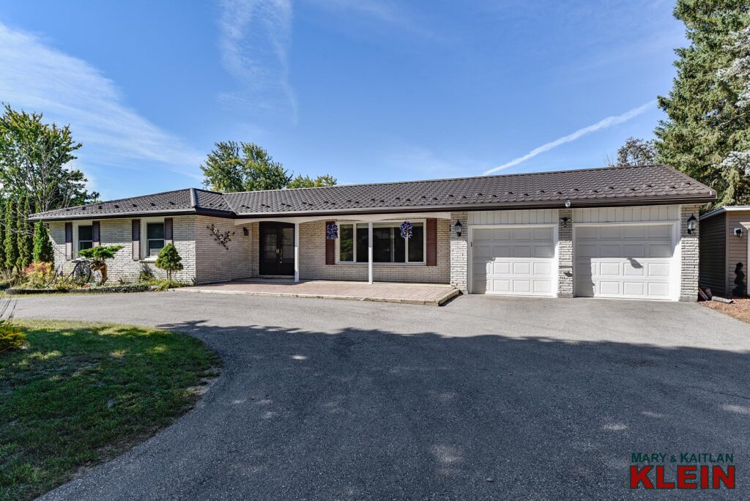
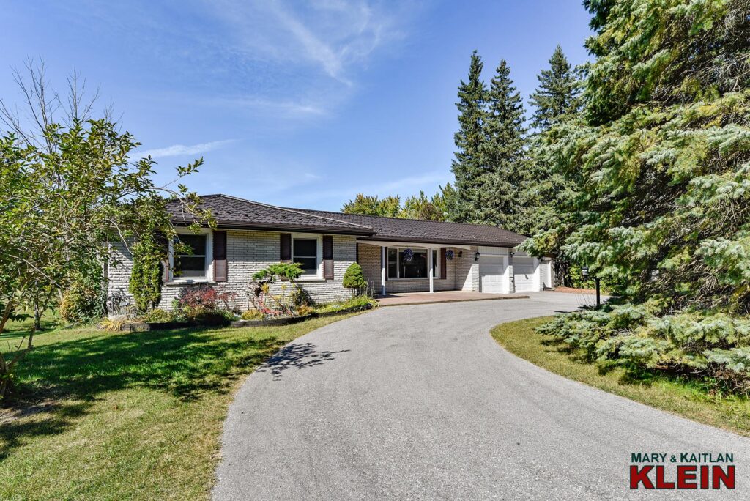
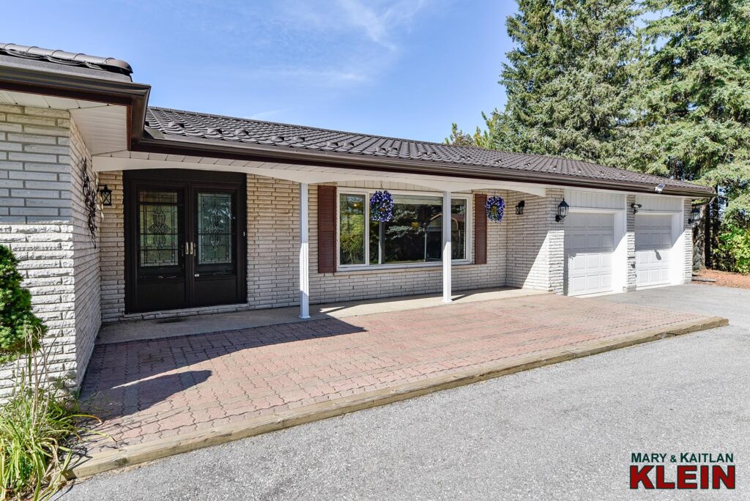
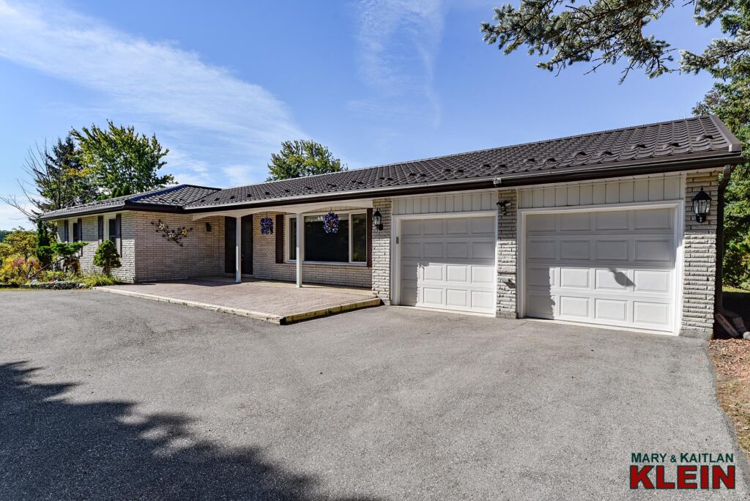
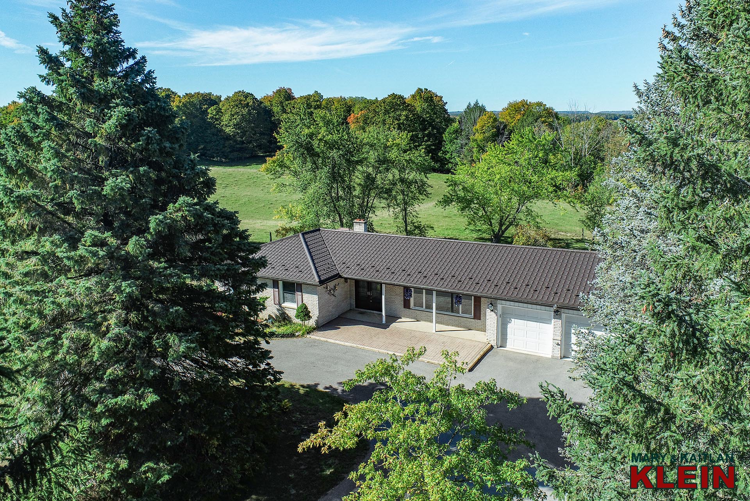
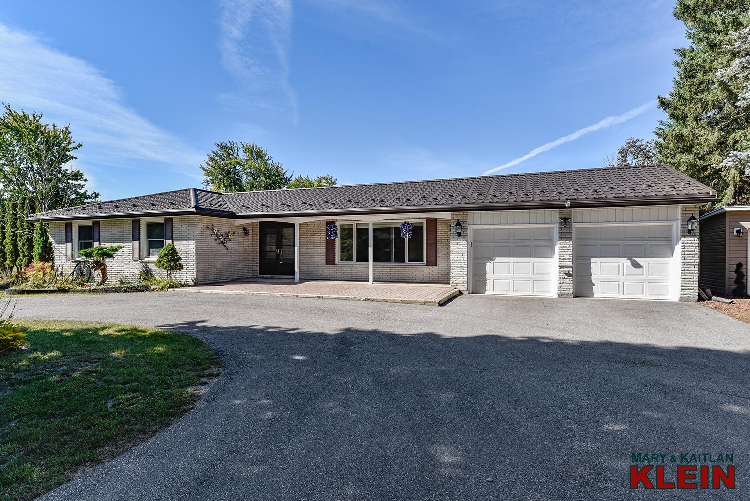
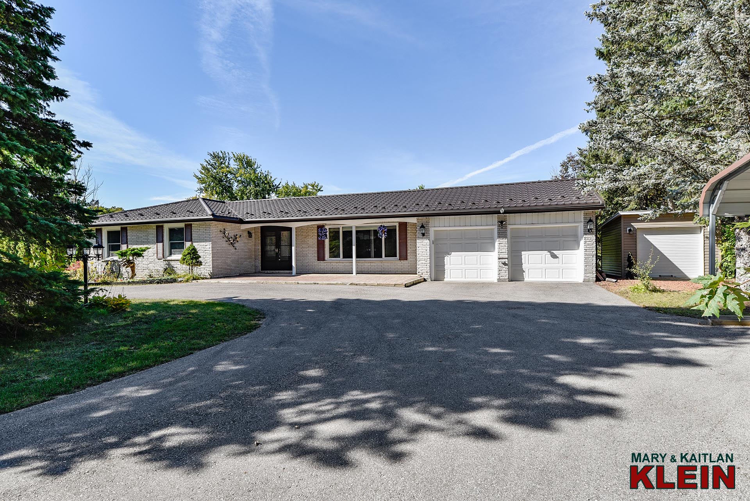
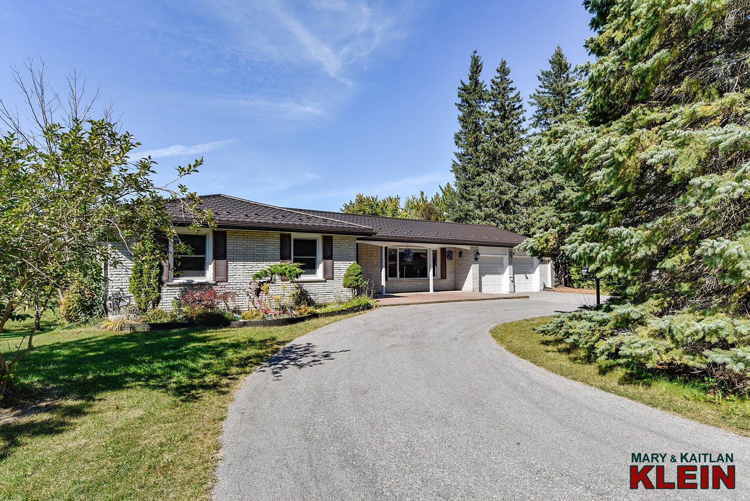
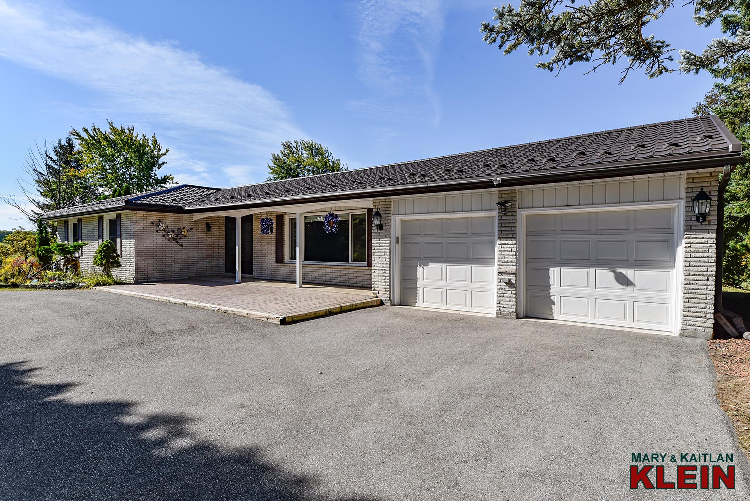
3 Bed, 2 Bath Bungalow
Finished Walk/O Basement
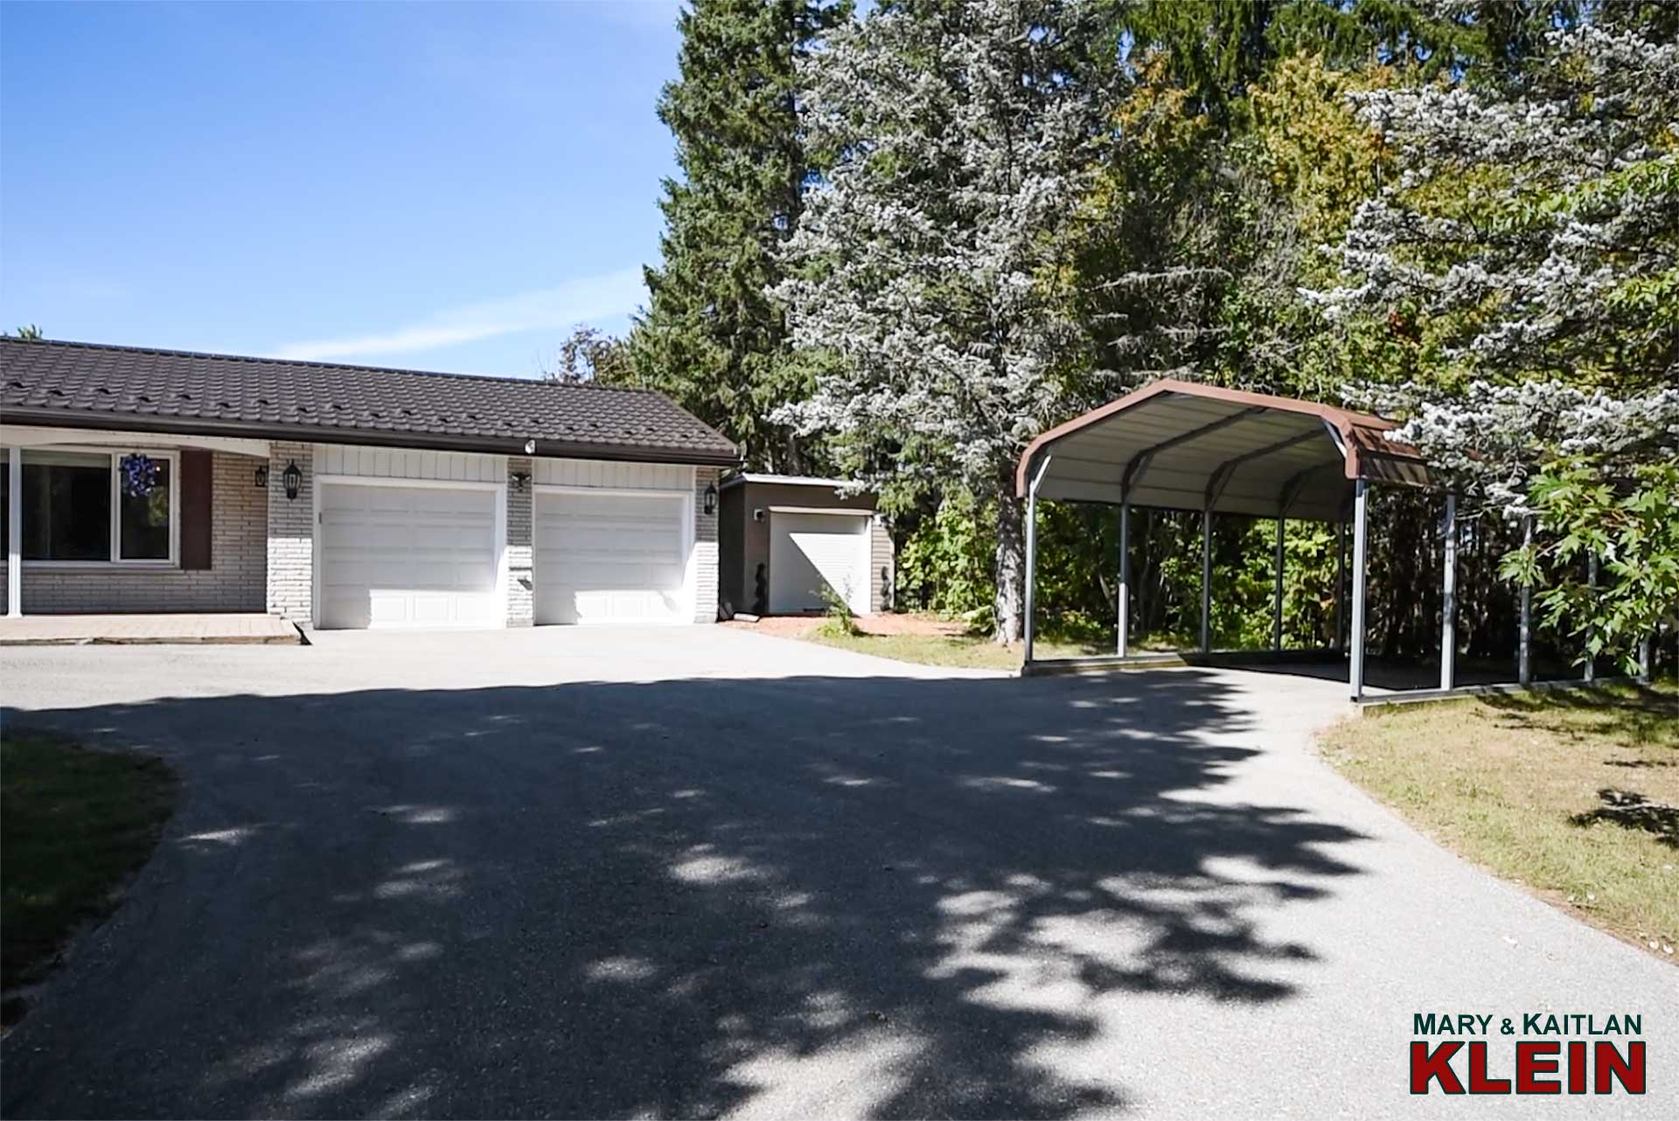
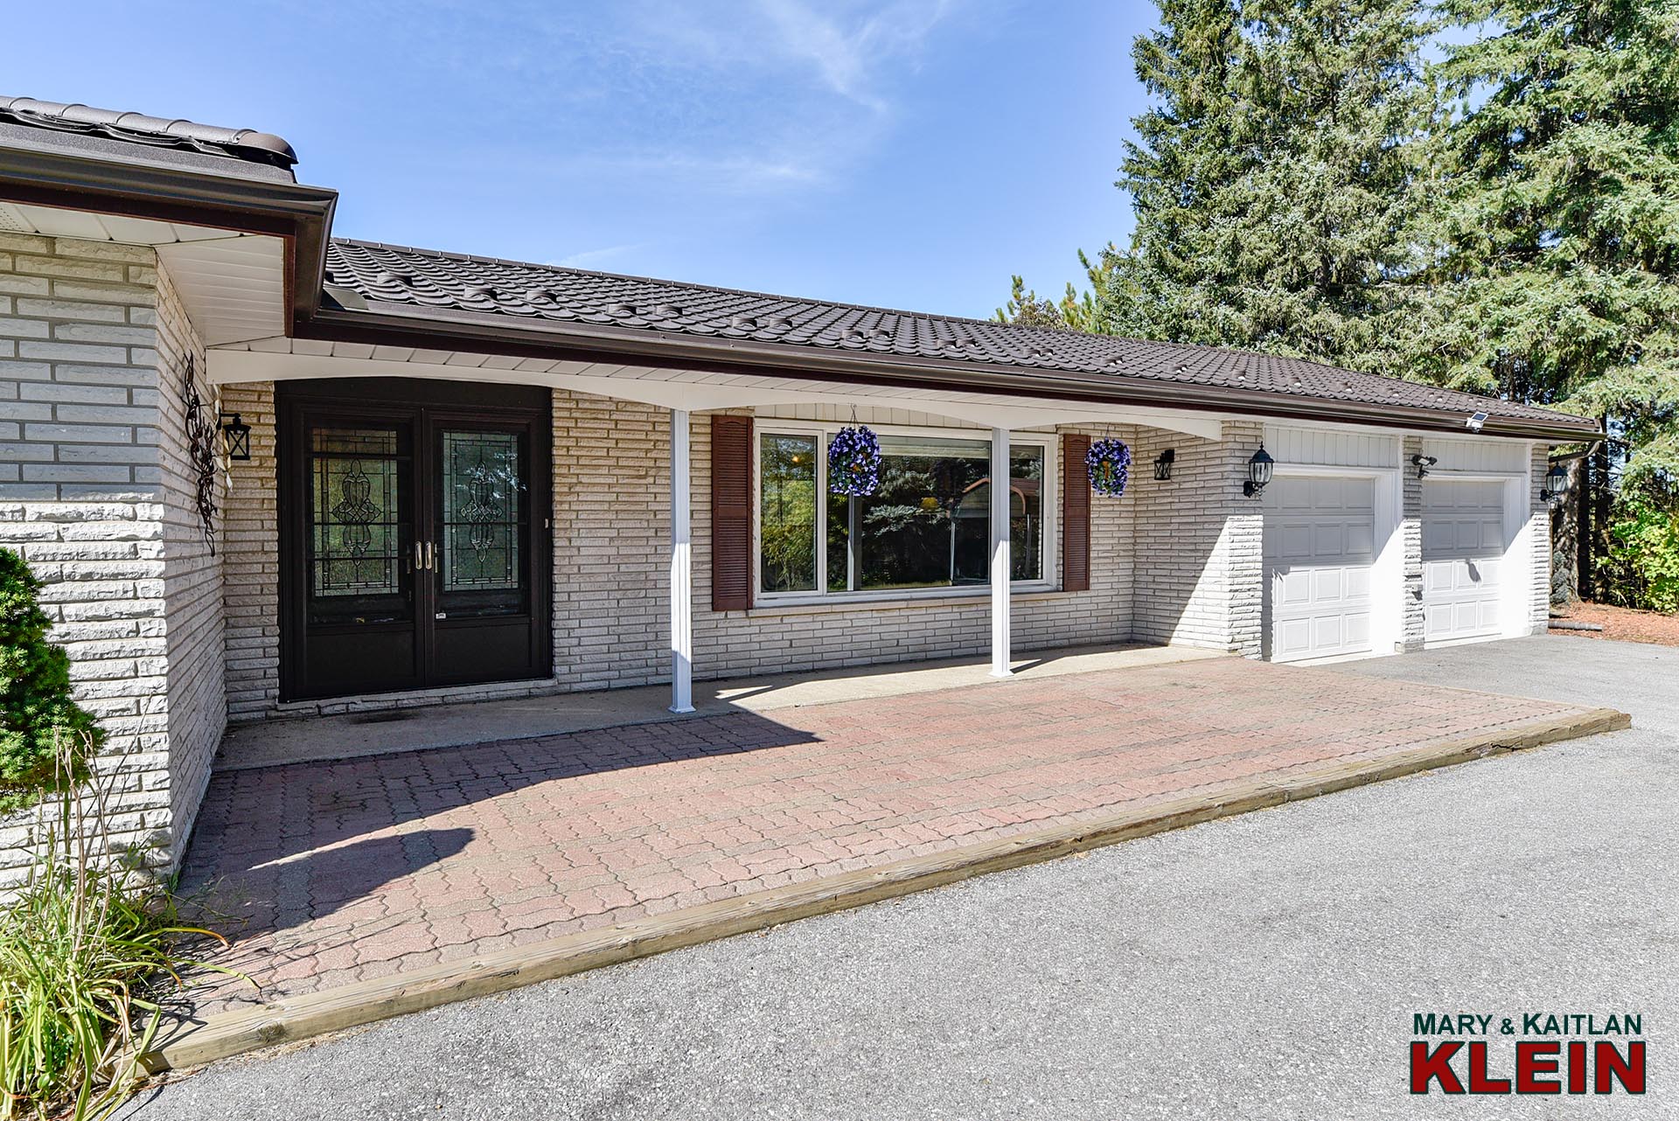
2-Car Insul. Garage + Carport
Natural Gas, Well & Septic
Metal Roof on House & Shop
Generac Backup Sys w/ Wifi
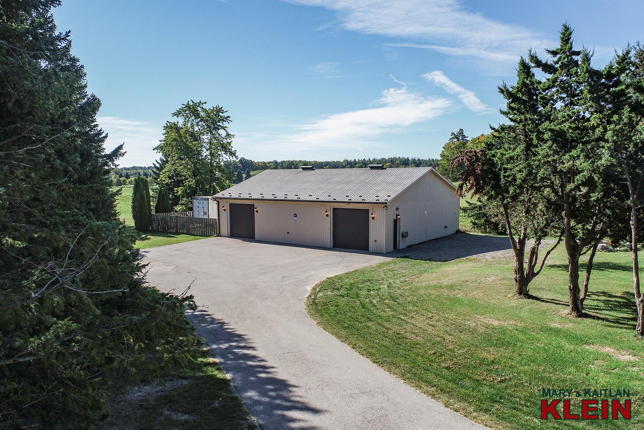
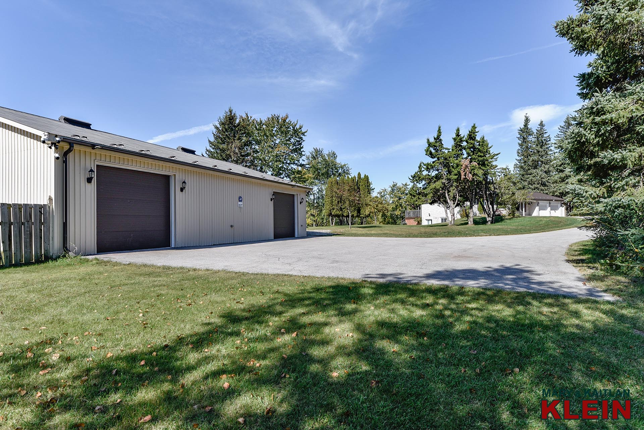
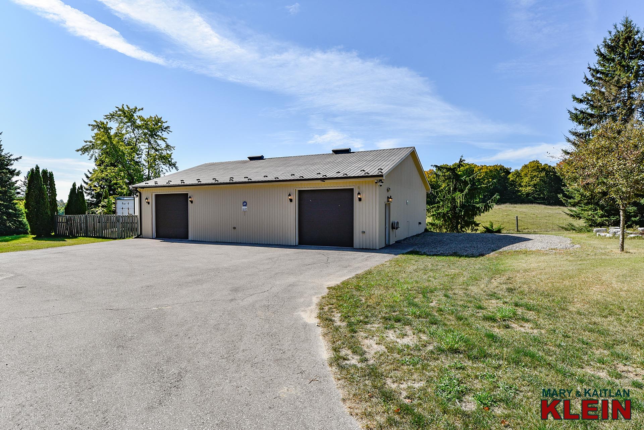
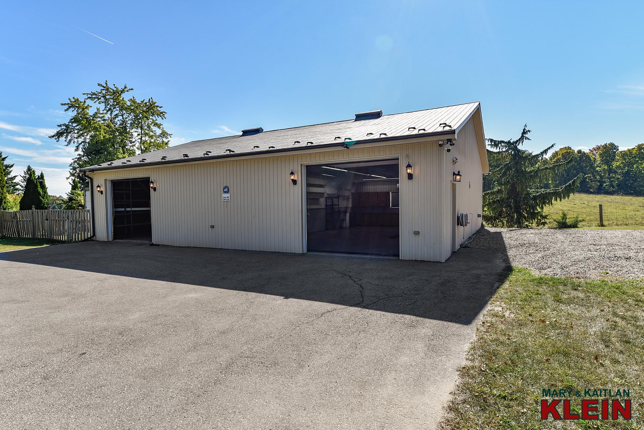
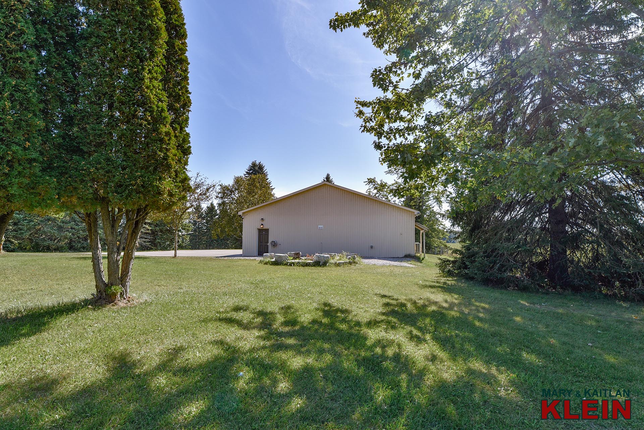
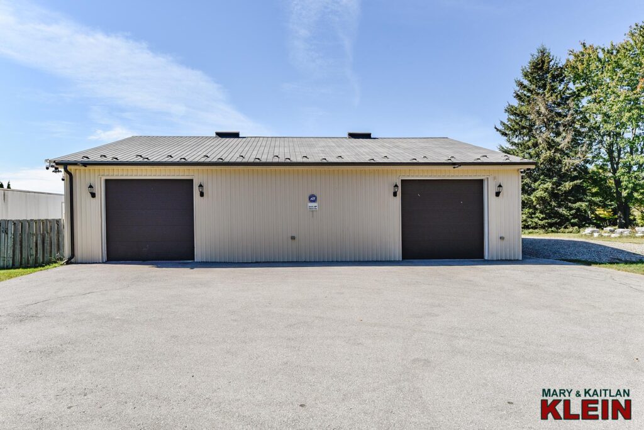
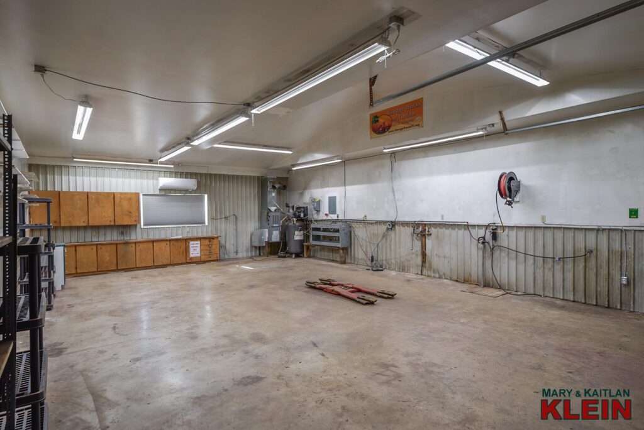
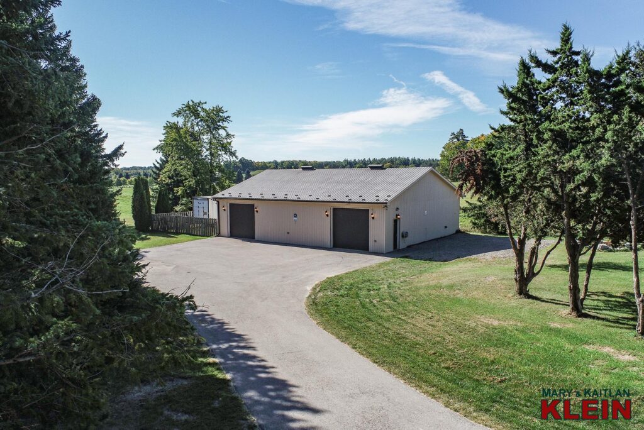
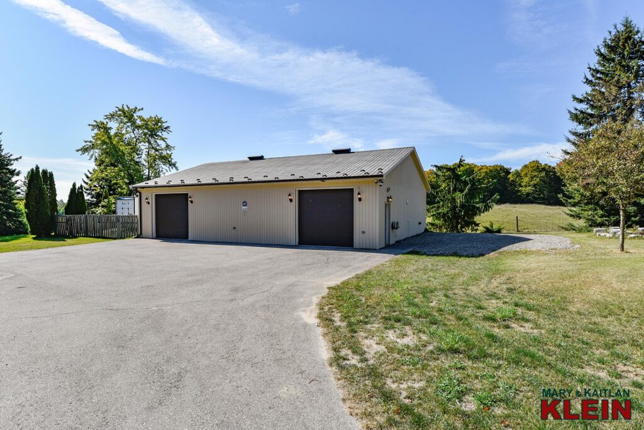
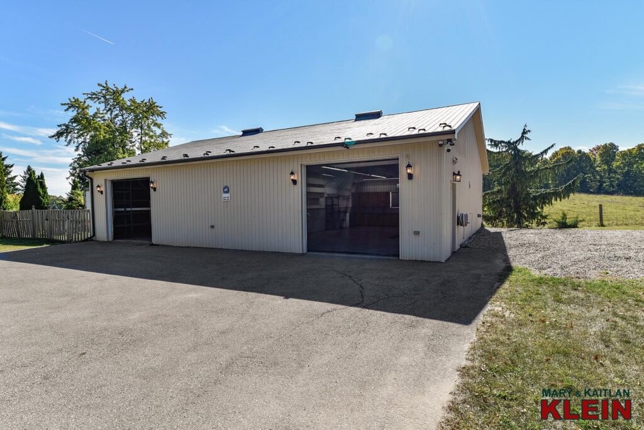
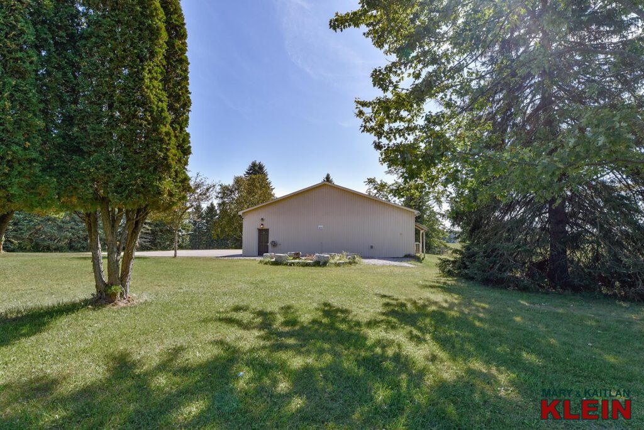
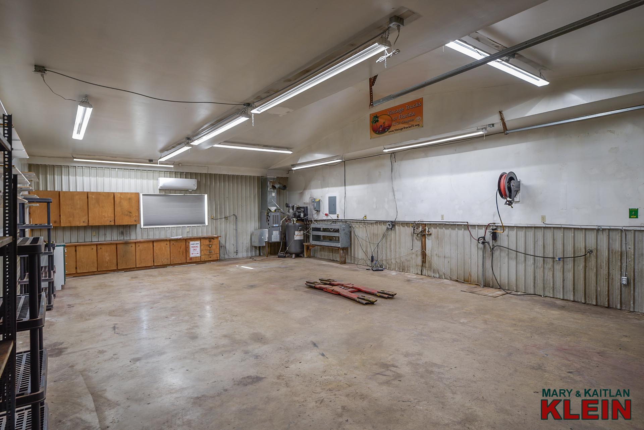
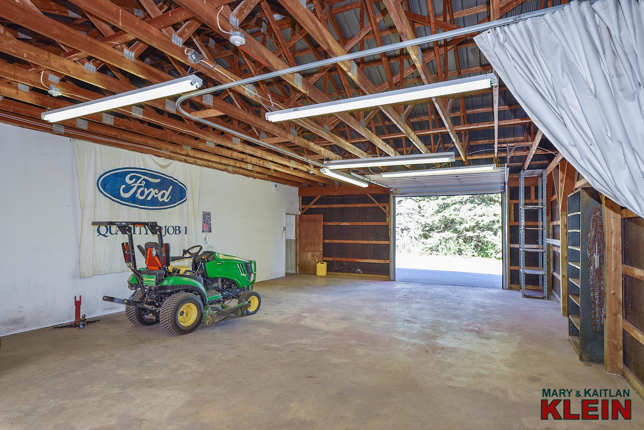
50′ x 40′ Heated Workshop
Two 10′ x 9′ Overhead Doors, Hydro, Water, Hoist, Metal roof, Compressor
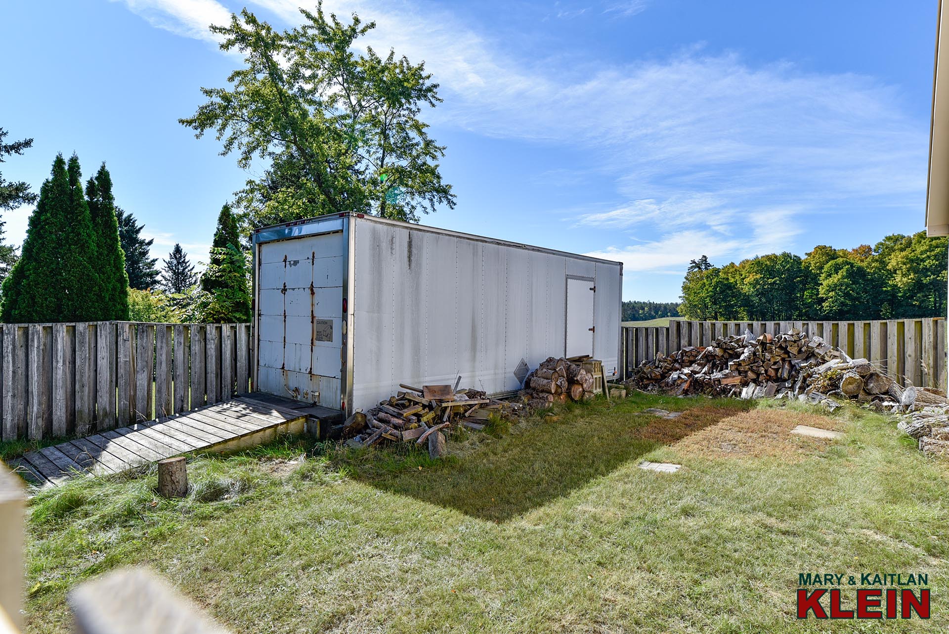
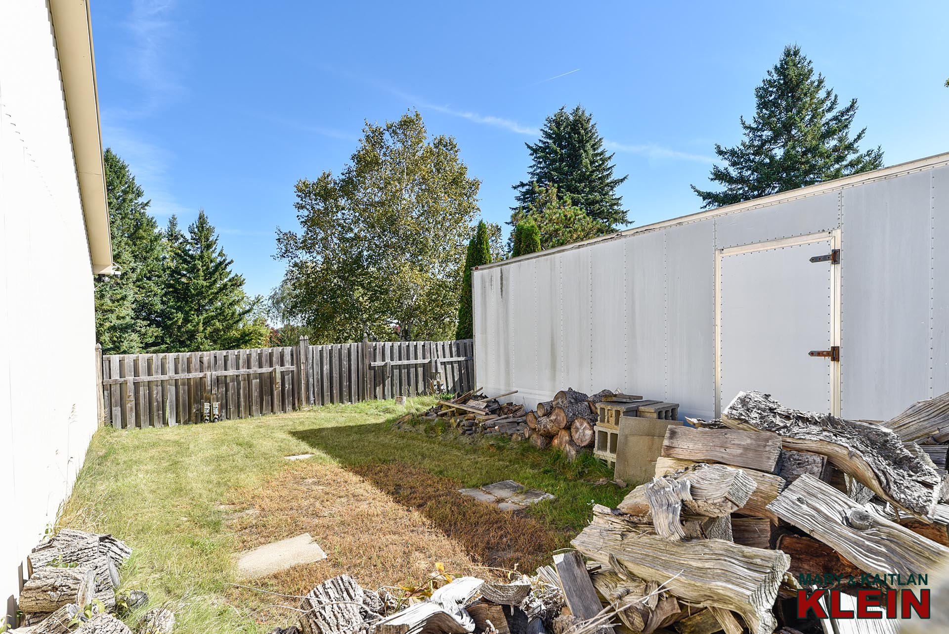
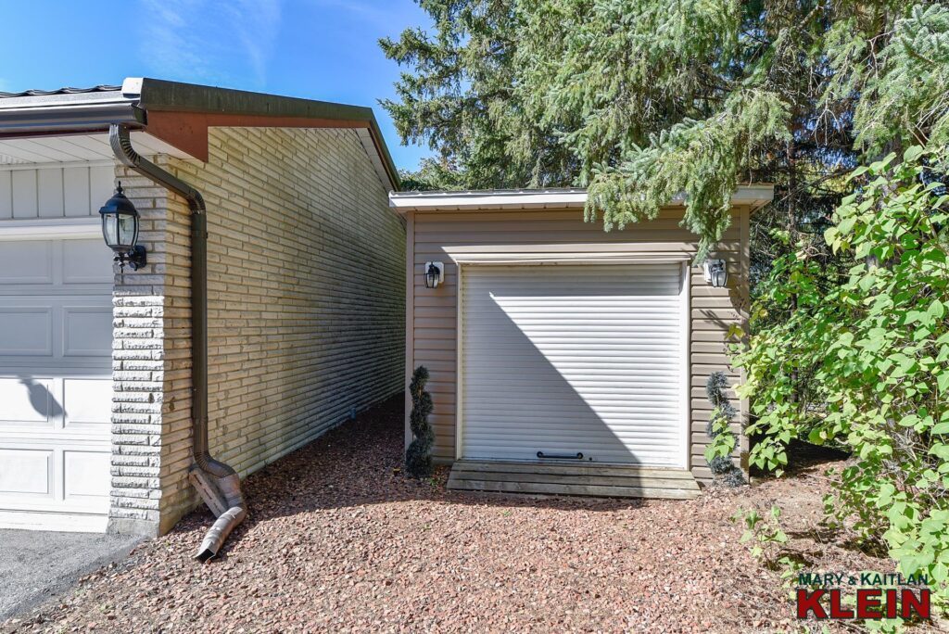
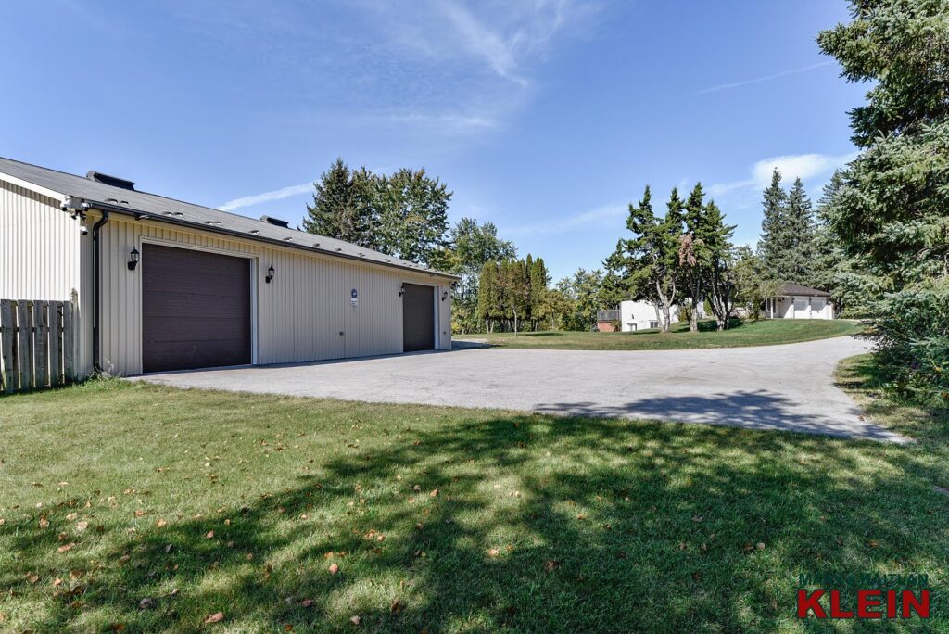
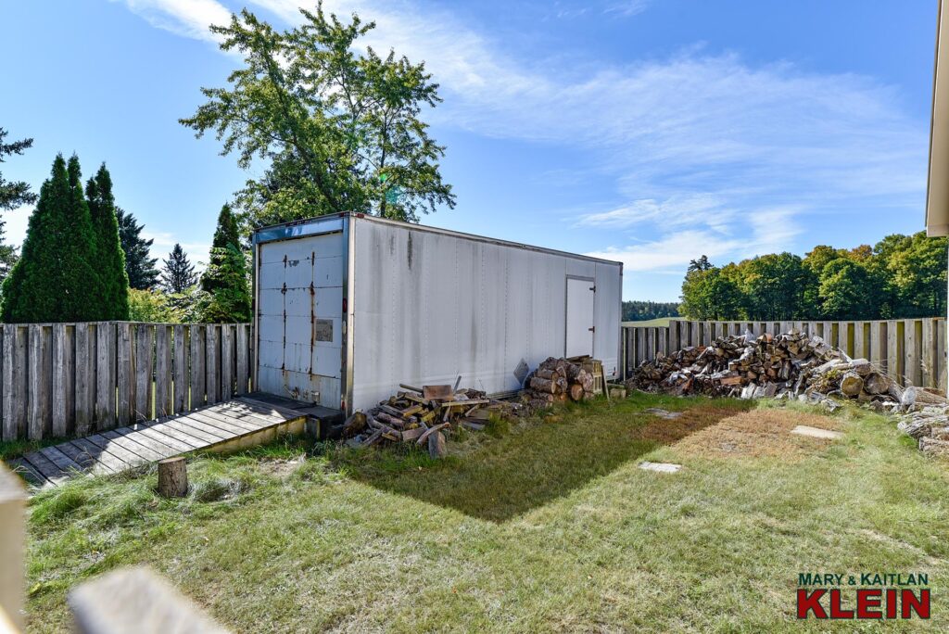
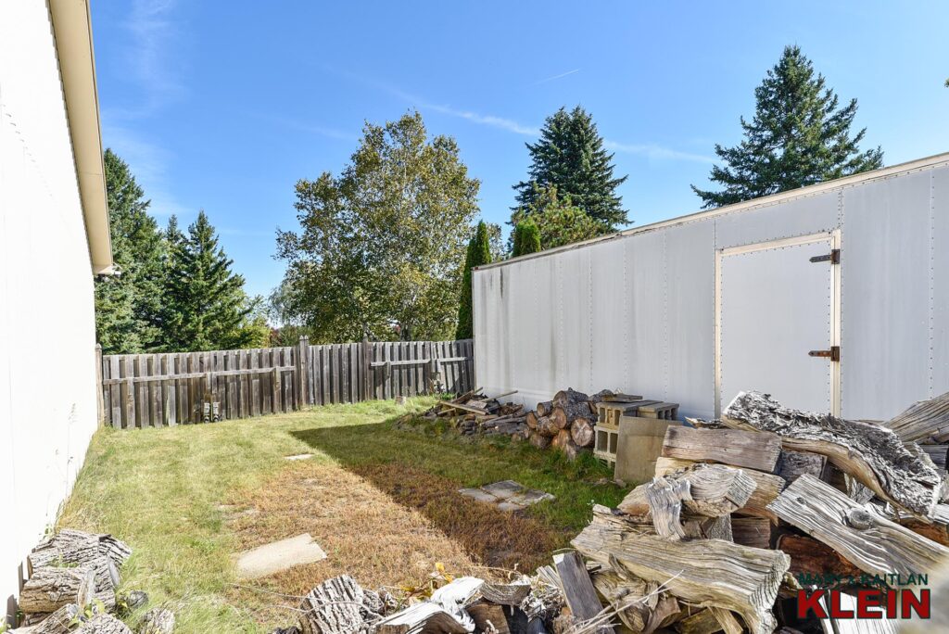
40’x 29′ Fenced Side Storage or Dog Area
24′ x 8′ Storage Trailer
$1,598,000
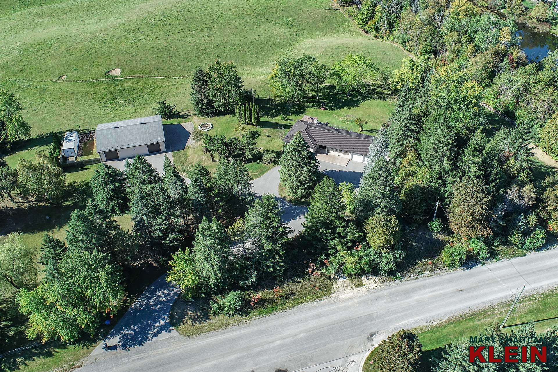
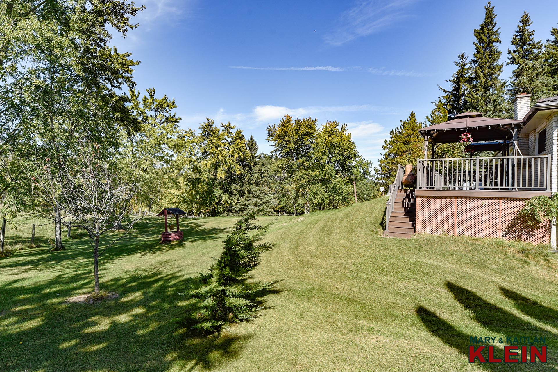
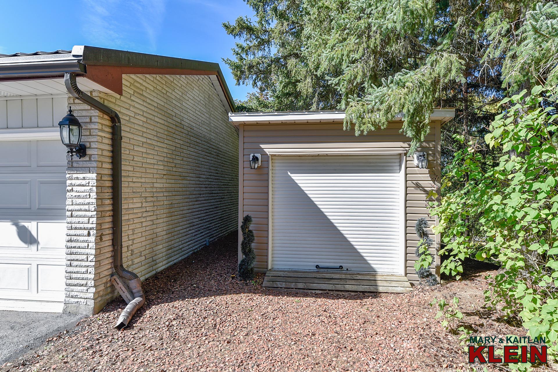
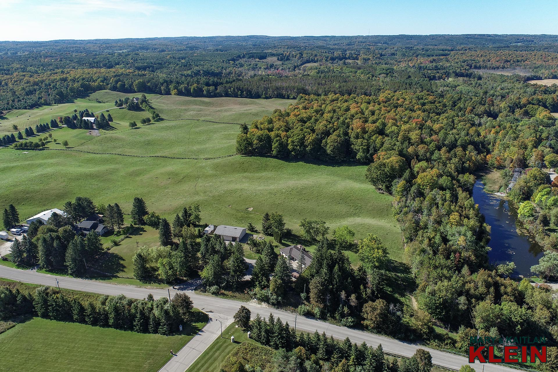
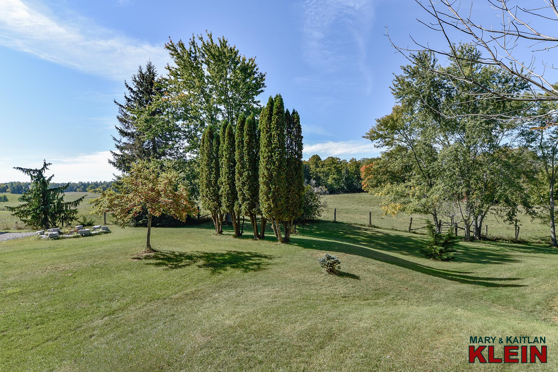
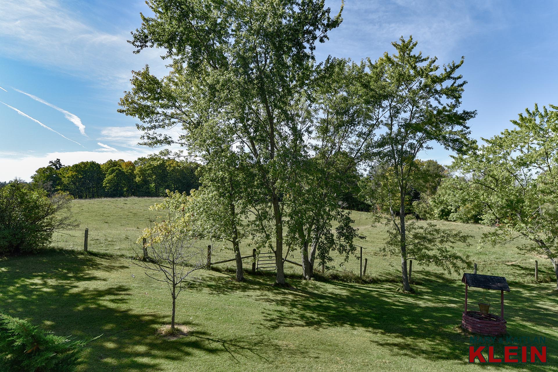
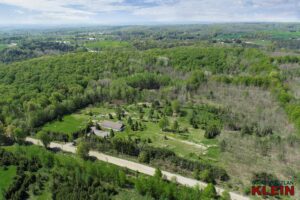
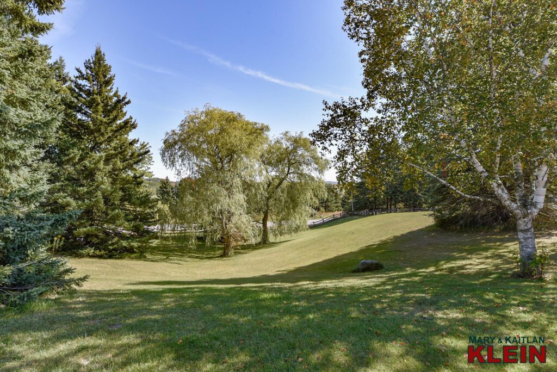
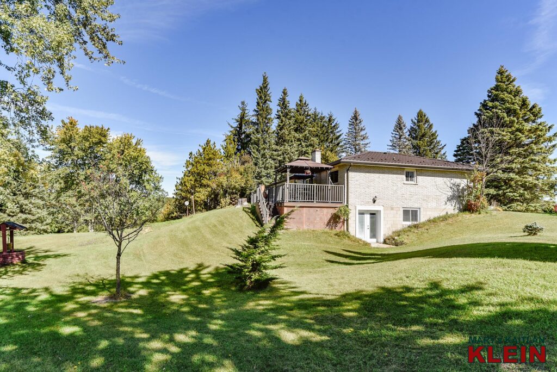
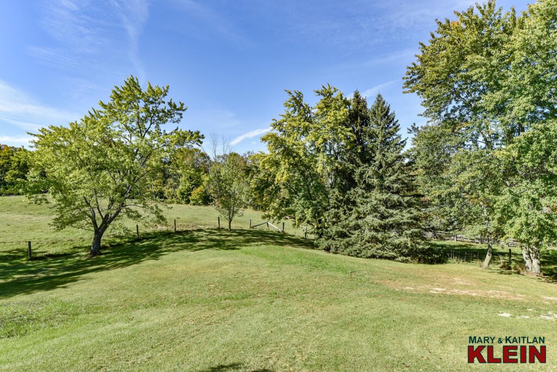
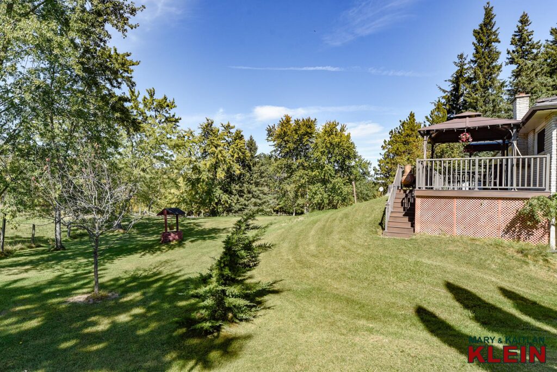
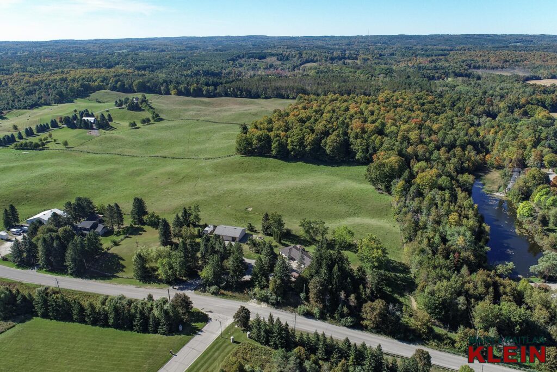
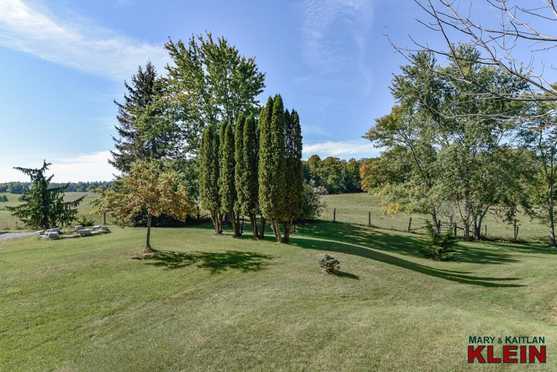
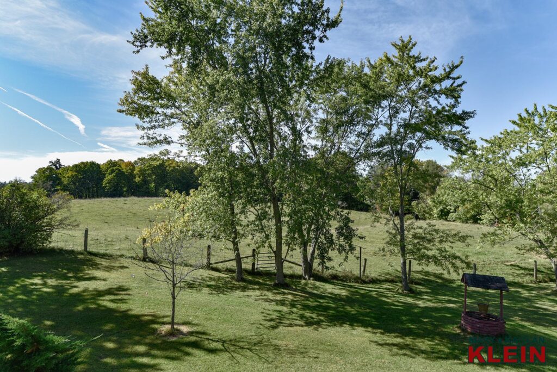
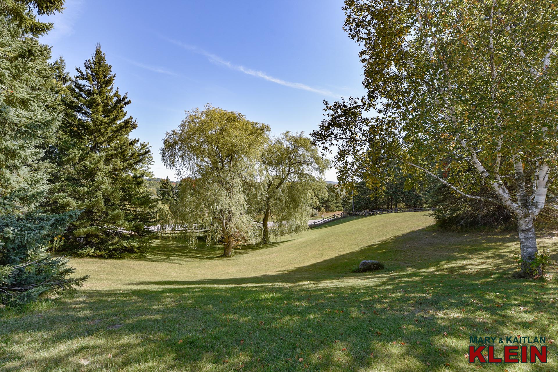
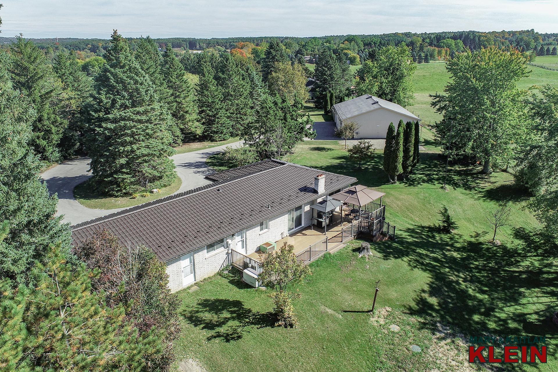
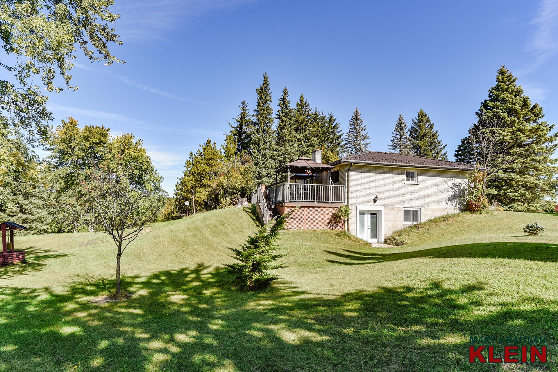
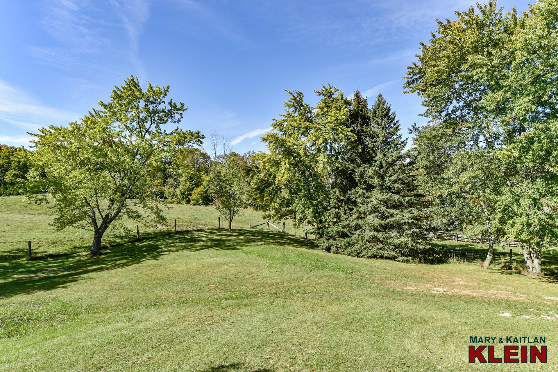
Privacy on 2.69 acres near the Highway 9 commuting corridor is this welcoming 3-bedroom, 2-bathroom brick bungalow with a finished walk-out basement. There is ample parking with a private, paved, circular drive plus additional parking near the workshop. This home features a metal roof, natural gas heating, a fully automated, natural gas Generac generator backup system with wifi, a 2-car attached, insulated garage, carport, a large approx. 10′ x 12′ storage shed w/ metal roof & hydro, and the showstopper: a detached, heated, approximately 50′ x 40′ workshop with endless potential! This exciting property is set on a beautiful, mature country lot with a rolling landscape and is conveniently located 5 minutes to Palgrave, 20 mins to Highway 400 and a 1-hour drive to TO.
Call Kaitlan for more information: 519-307-8000 (landline)
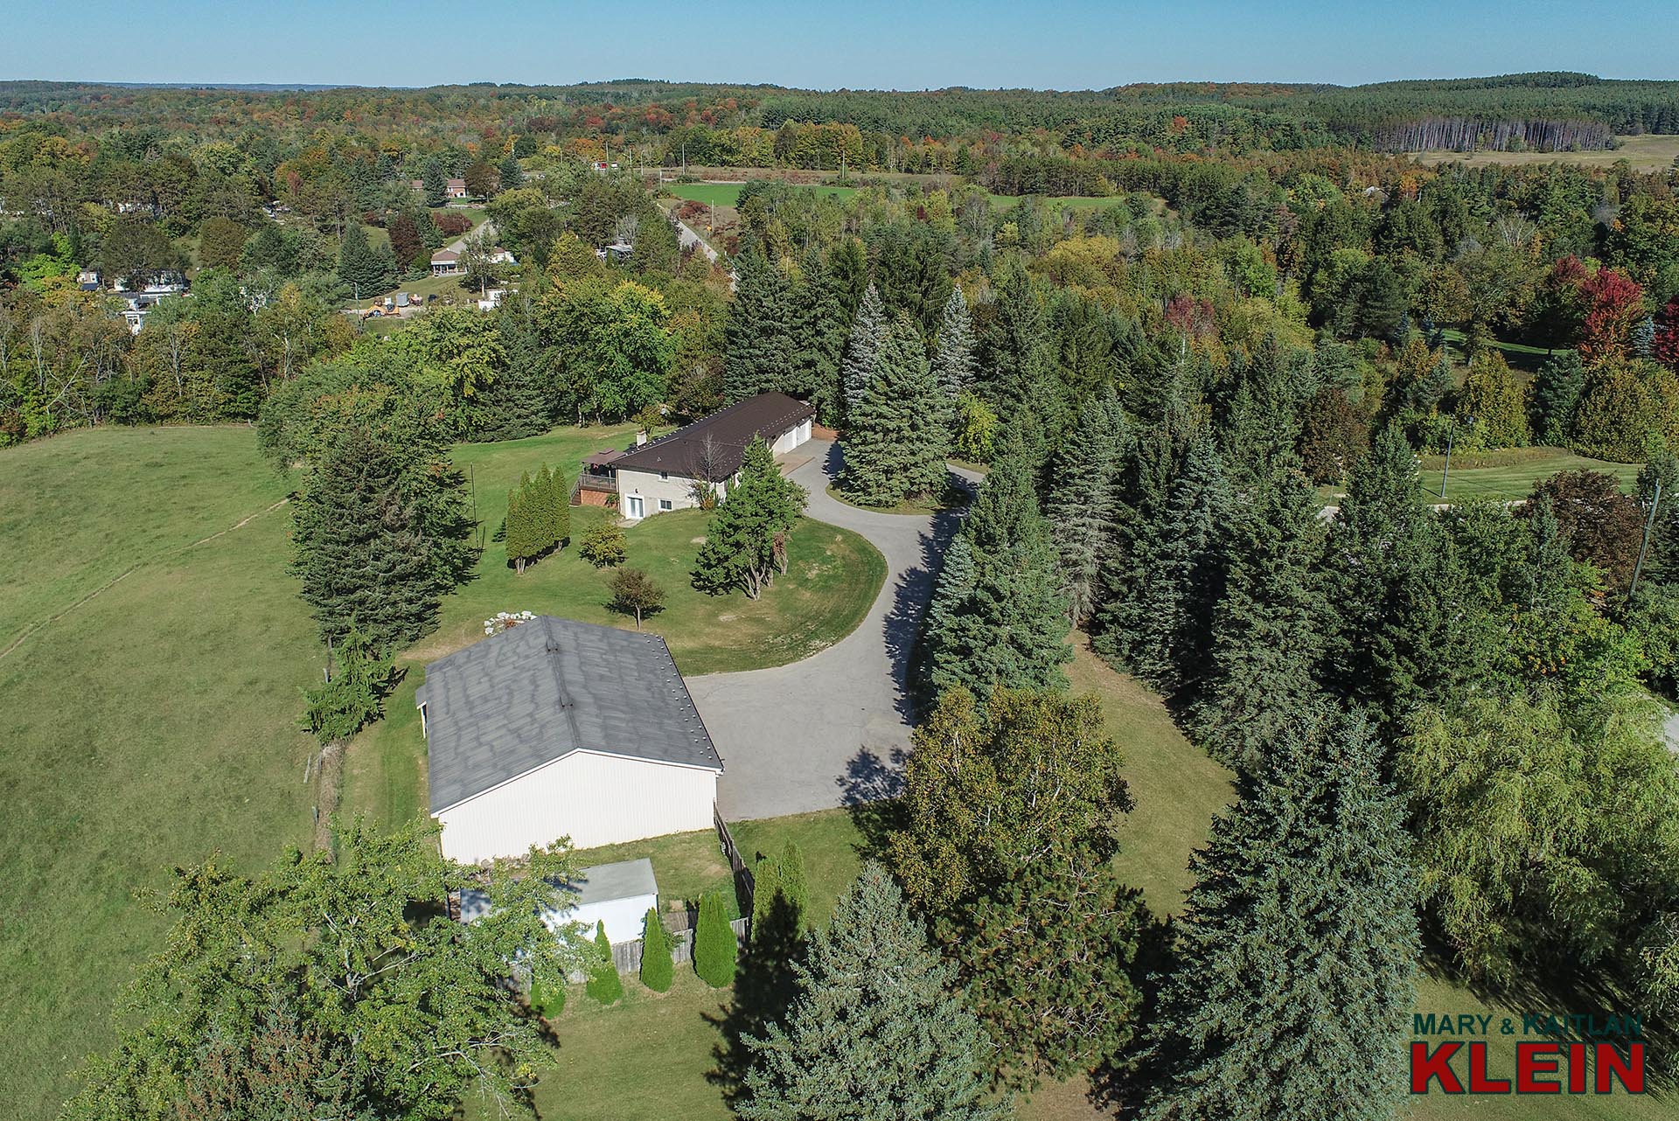
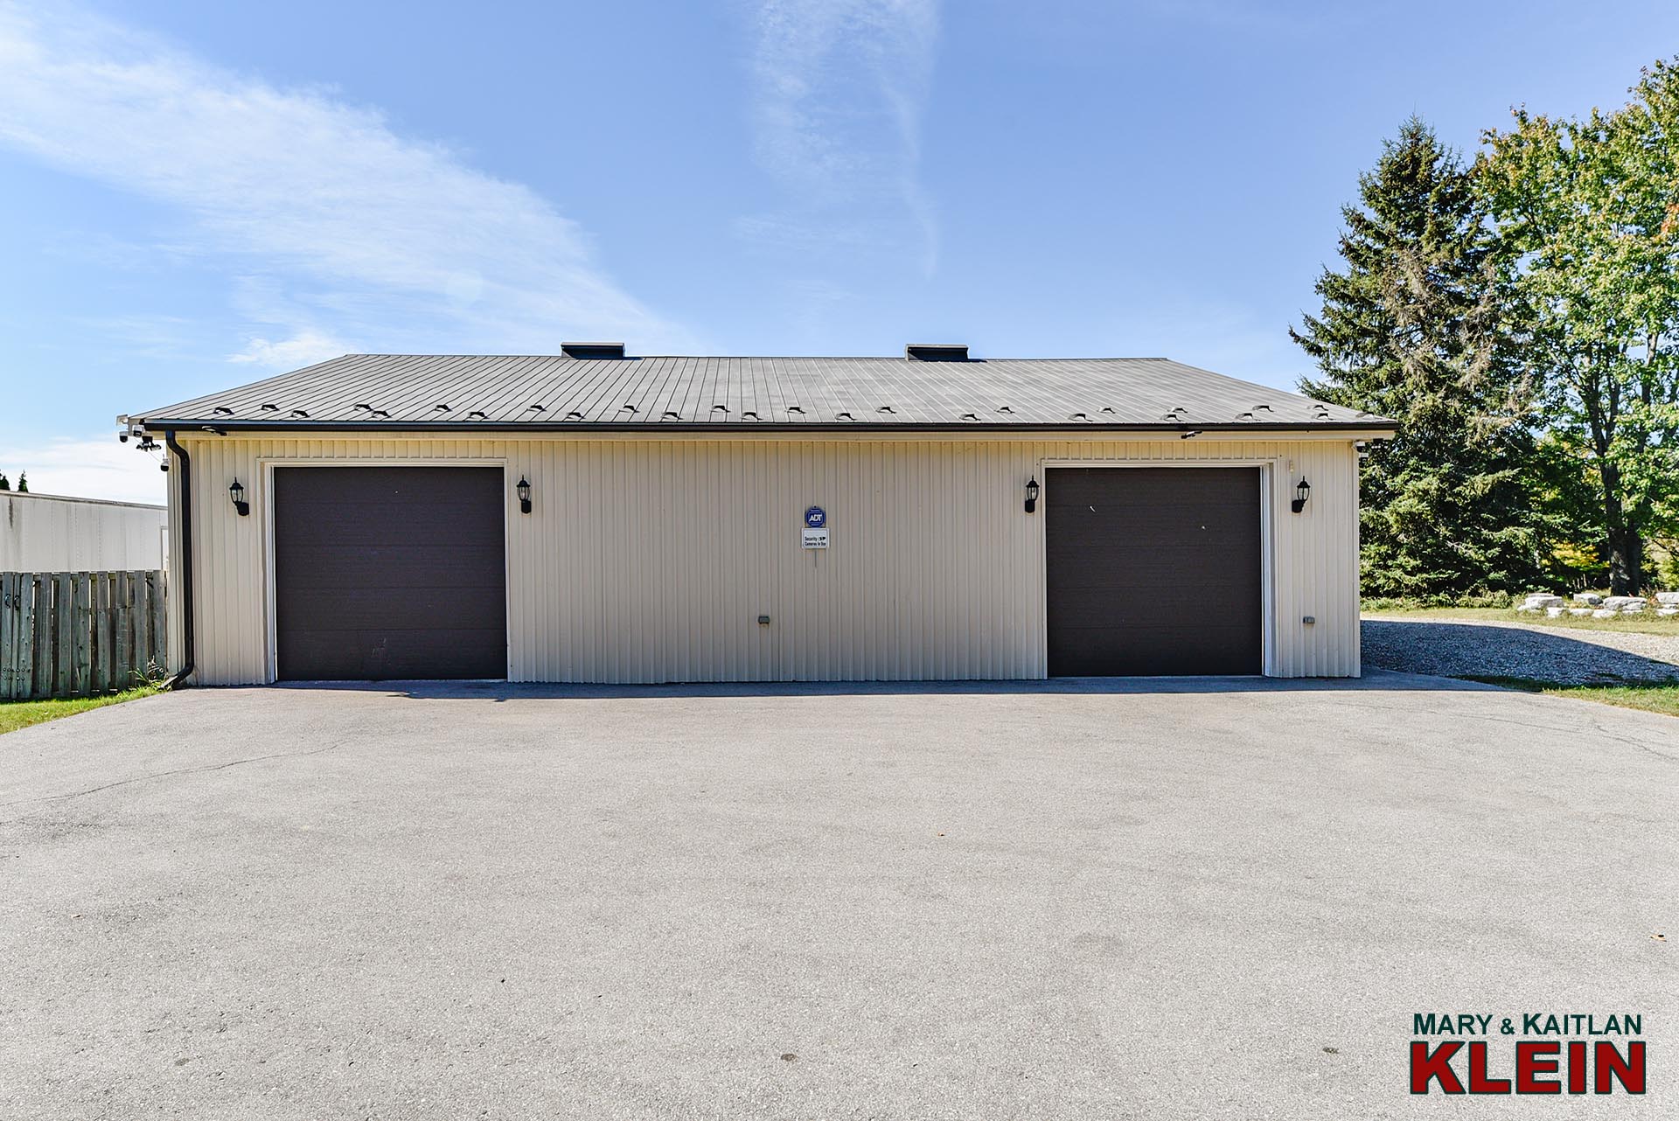
THE DREAM WORKSHOP:
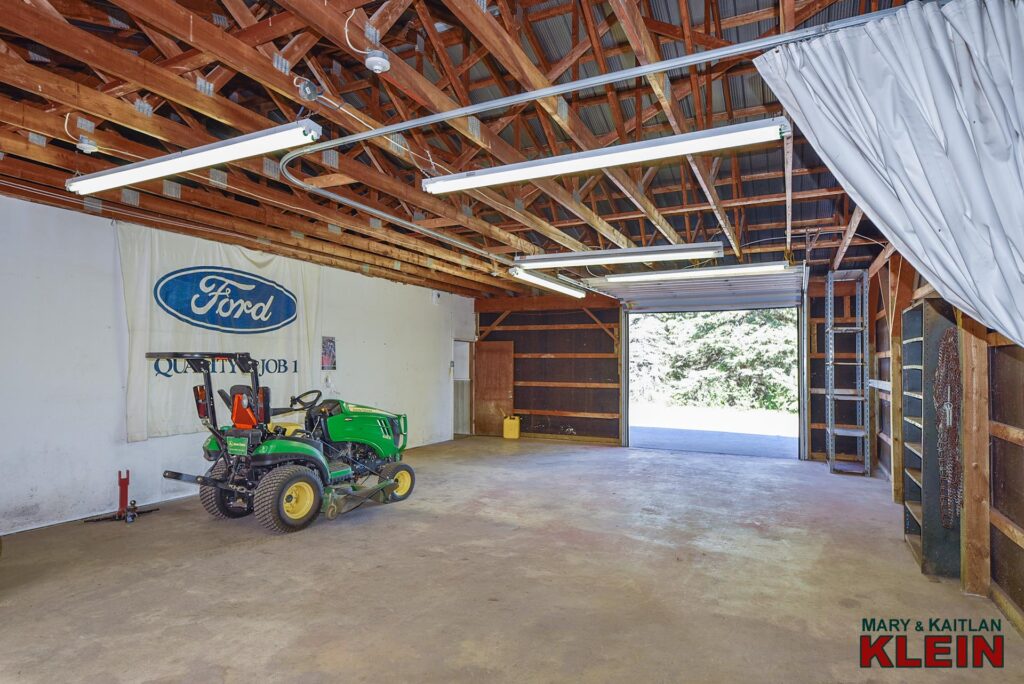
The detached, heated workshop measures approximately 50′ x 40′ and has two 10′ x 9′ overhead doors, cement floors, hydro, water, hoist, metal roof, compressor, 220V electrical service with 30-amp outlets, ideal for powering equipment, tools, and machinery! There is both a natural gas furnace and a newly installed LETO heat pump. One side of the workshop is heated; the other is primarily used for storage. A convenient approximately 40’x 29′ fenced side area has room for additional parking or potential for a dog run/kennel. A bonus is the approximate 24′ x 8′ storage trailer, which is included in the sale.
360 TOUR – Matterport:
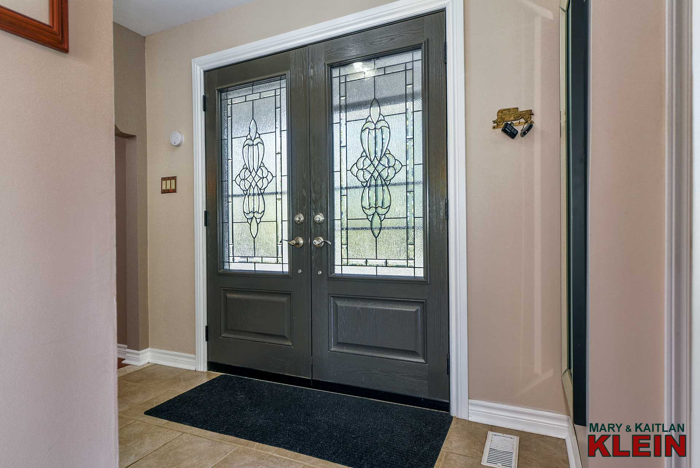
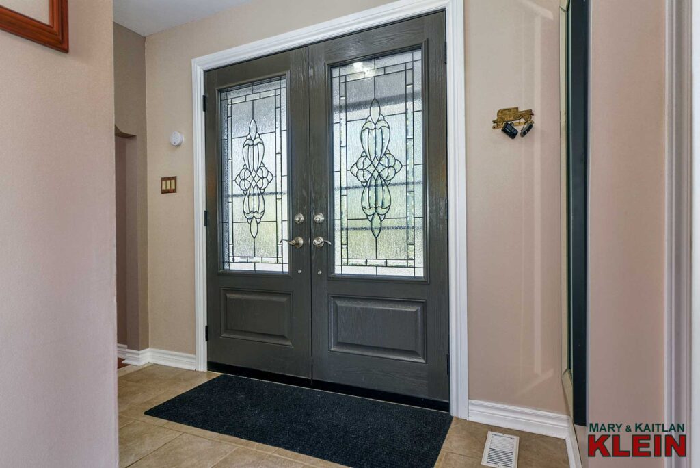
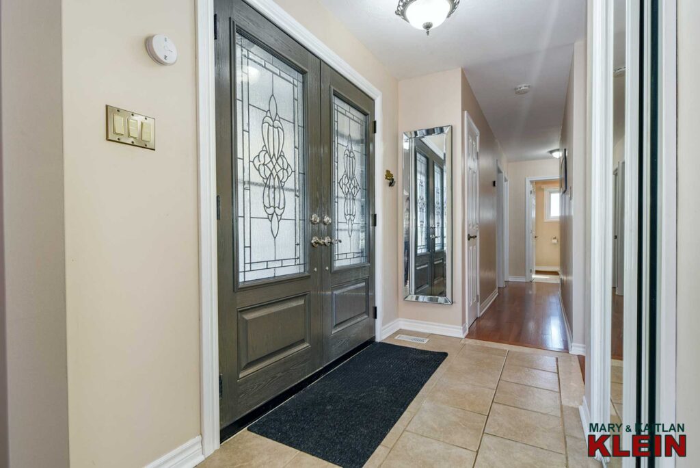
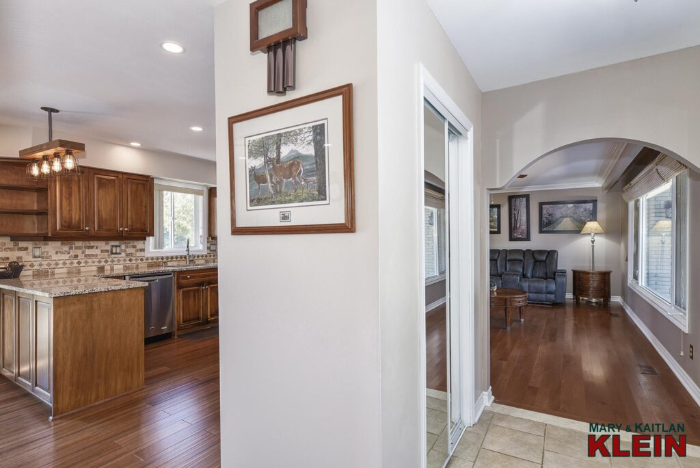
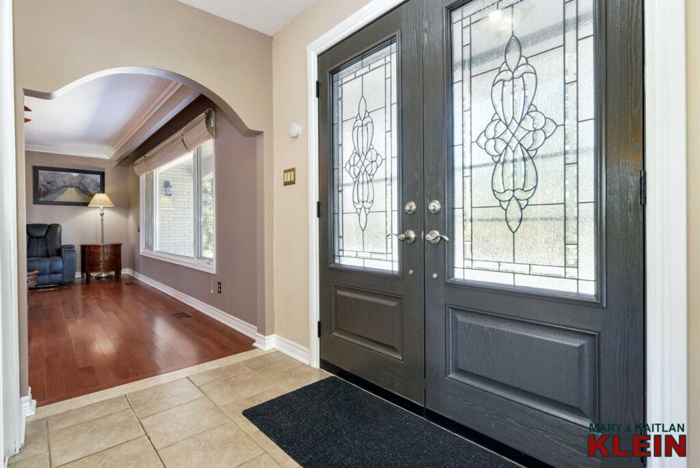
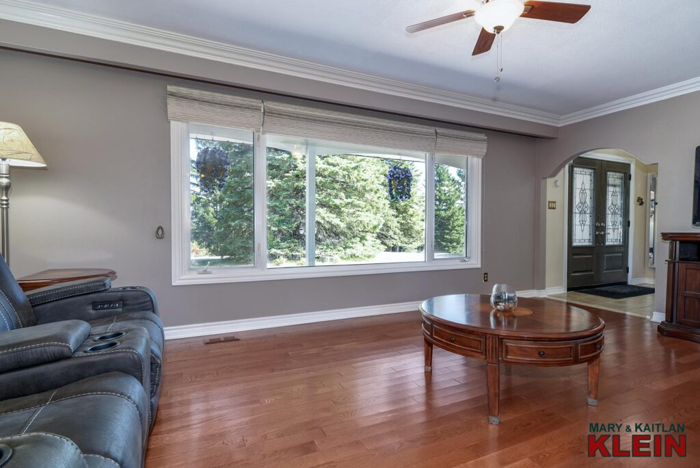
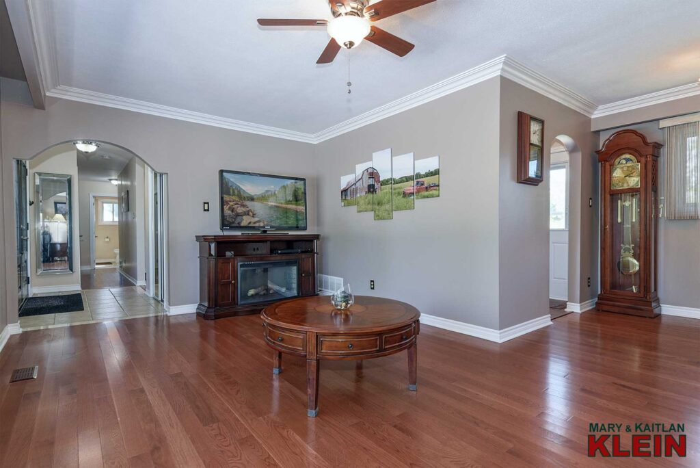
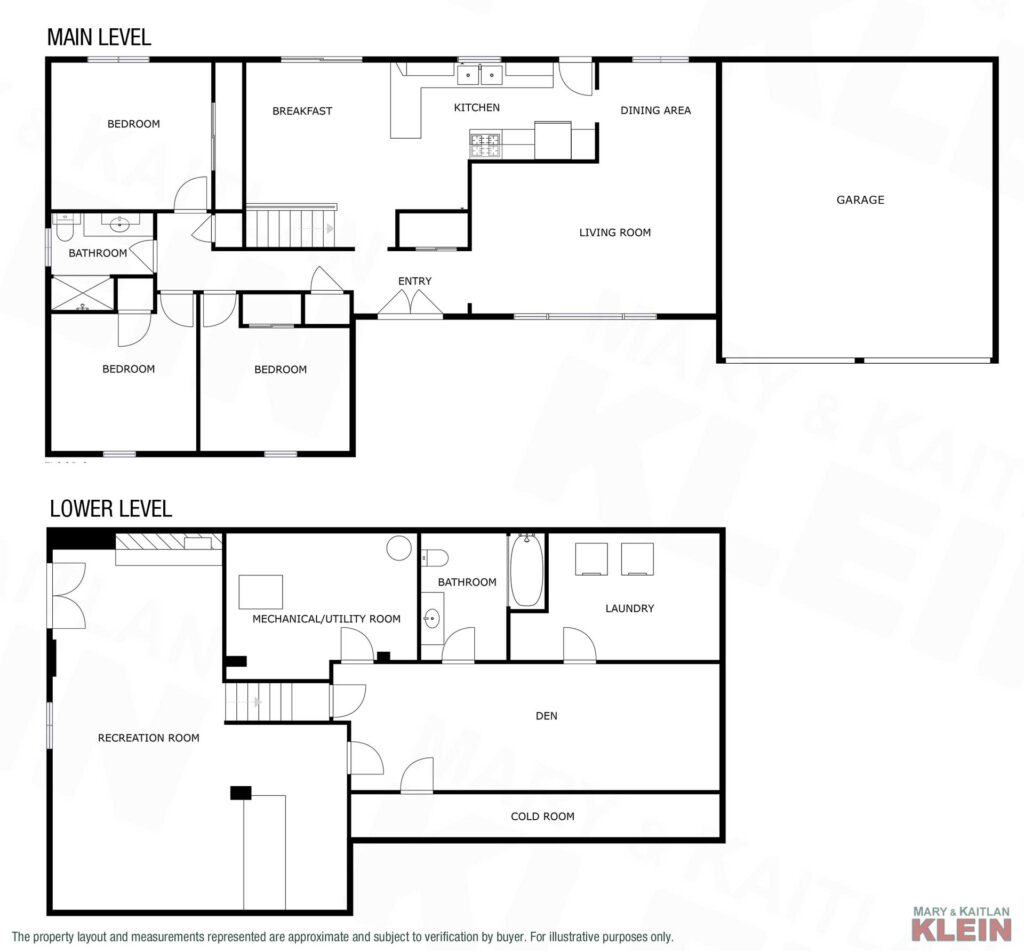
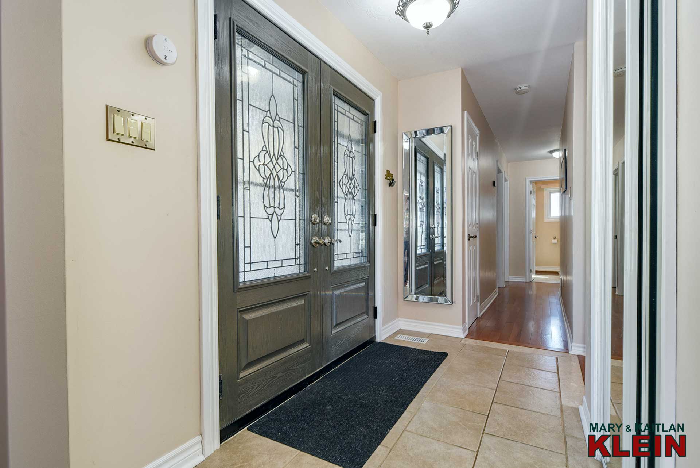
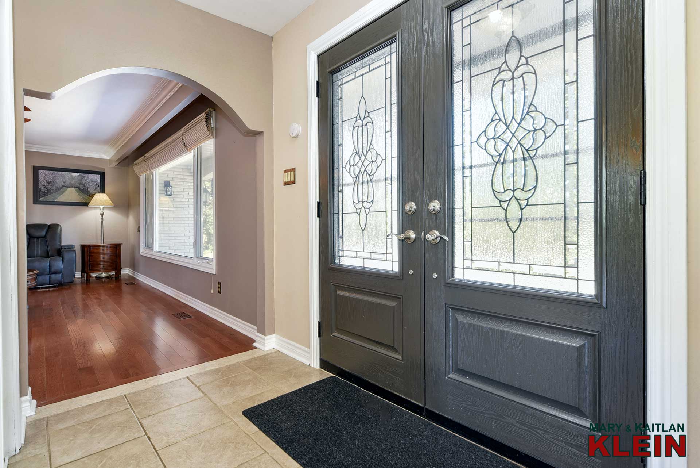
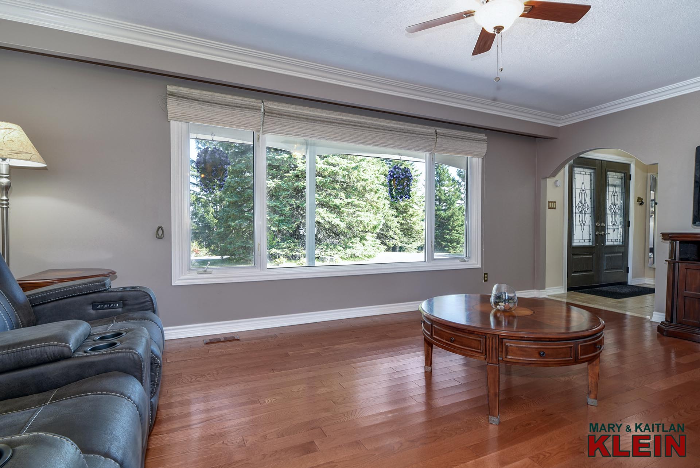
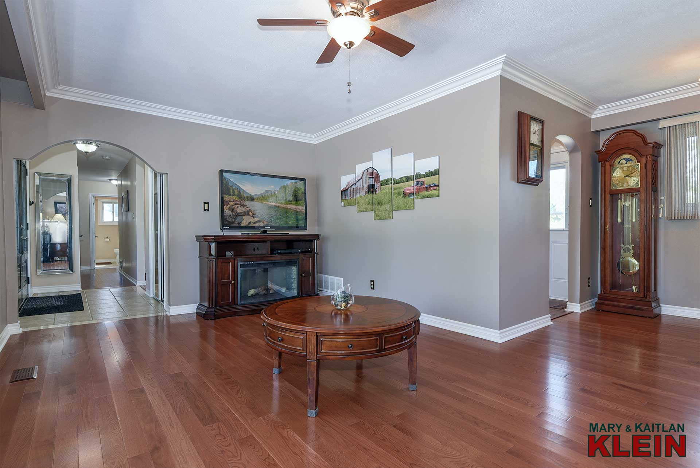
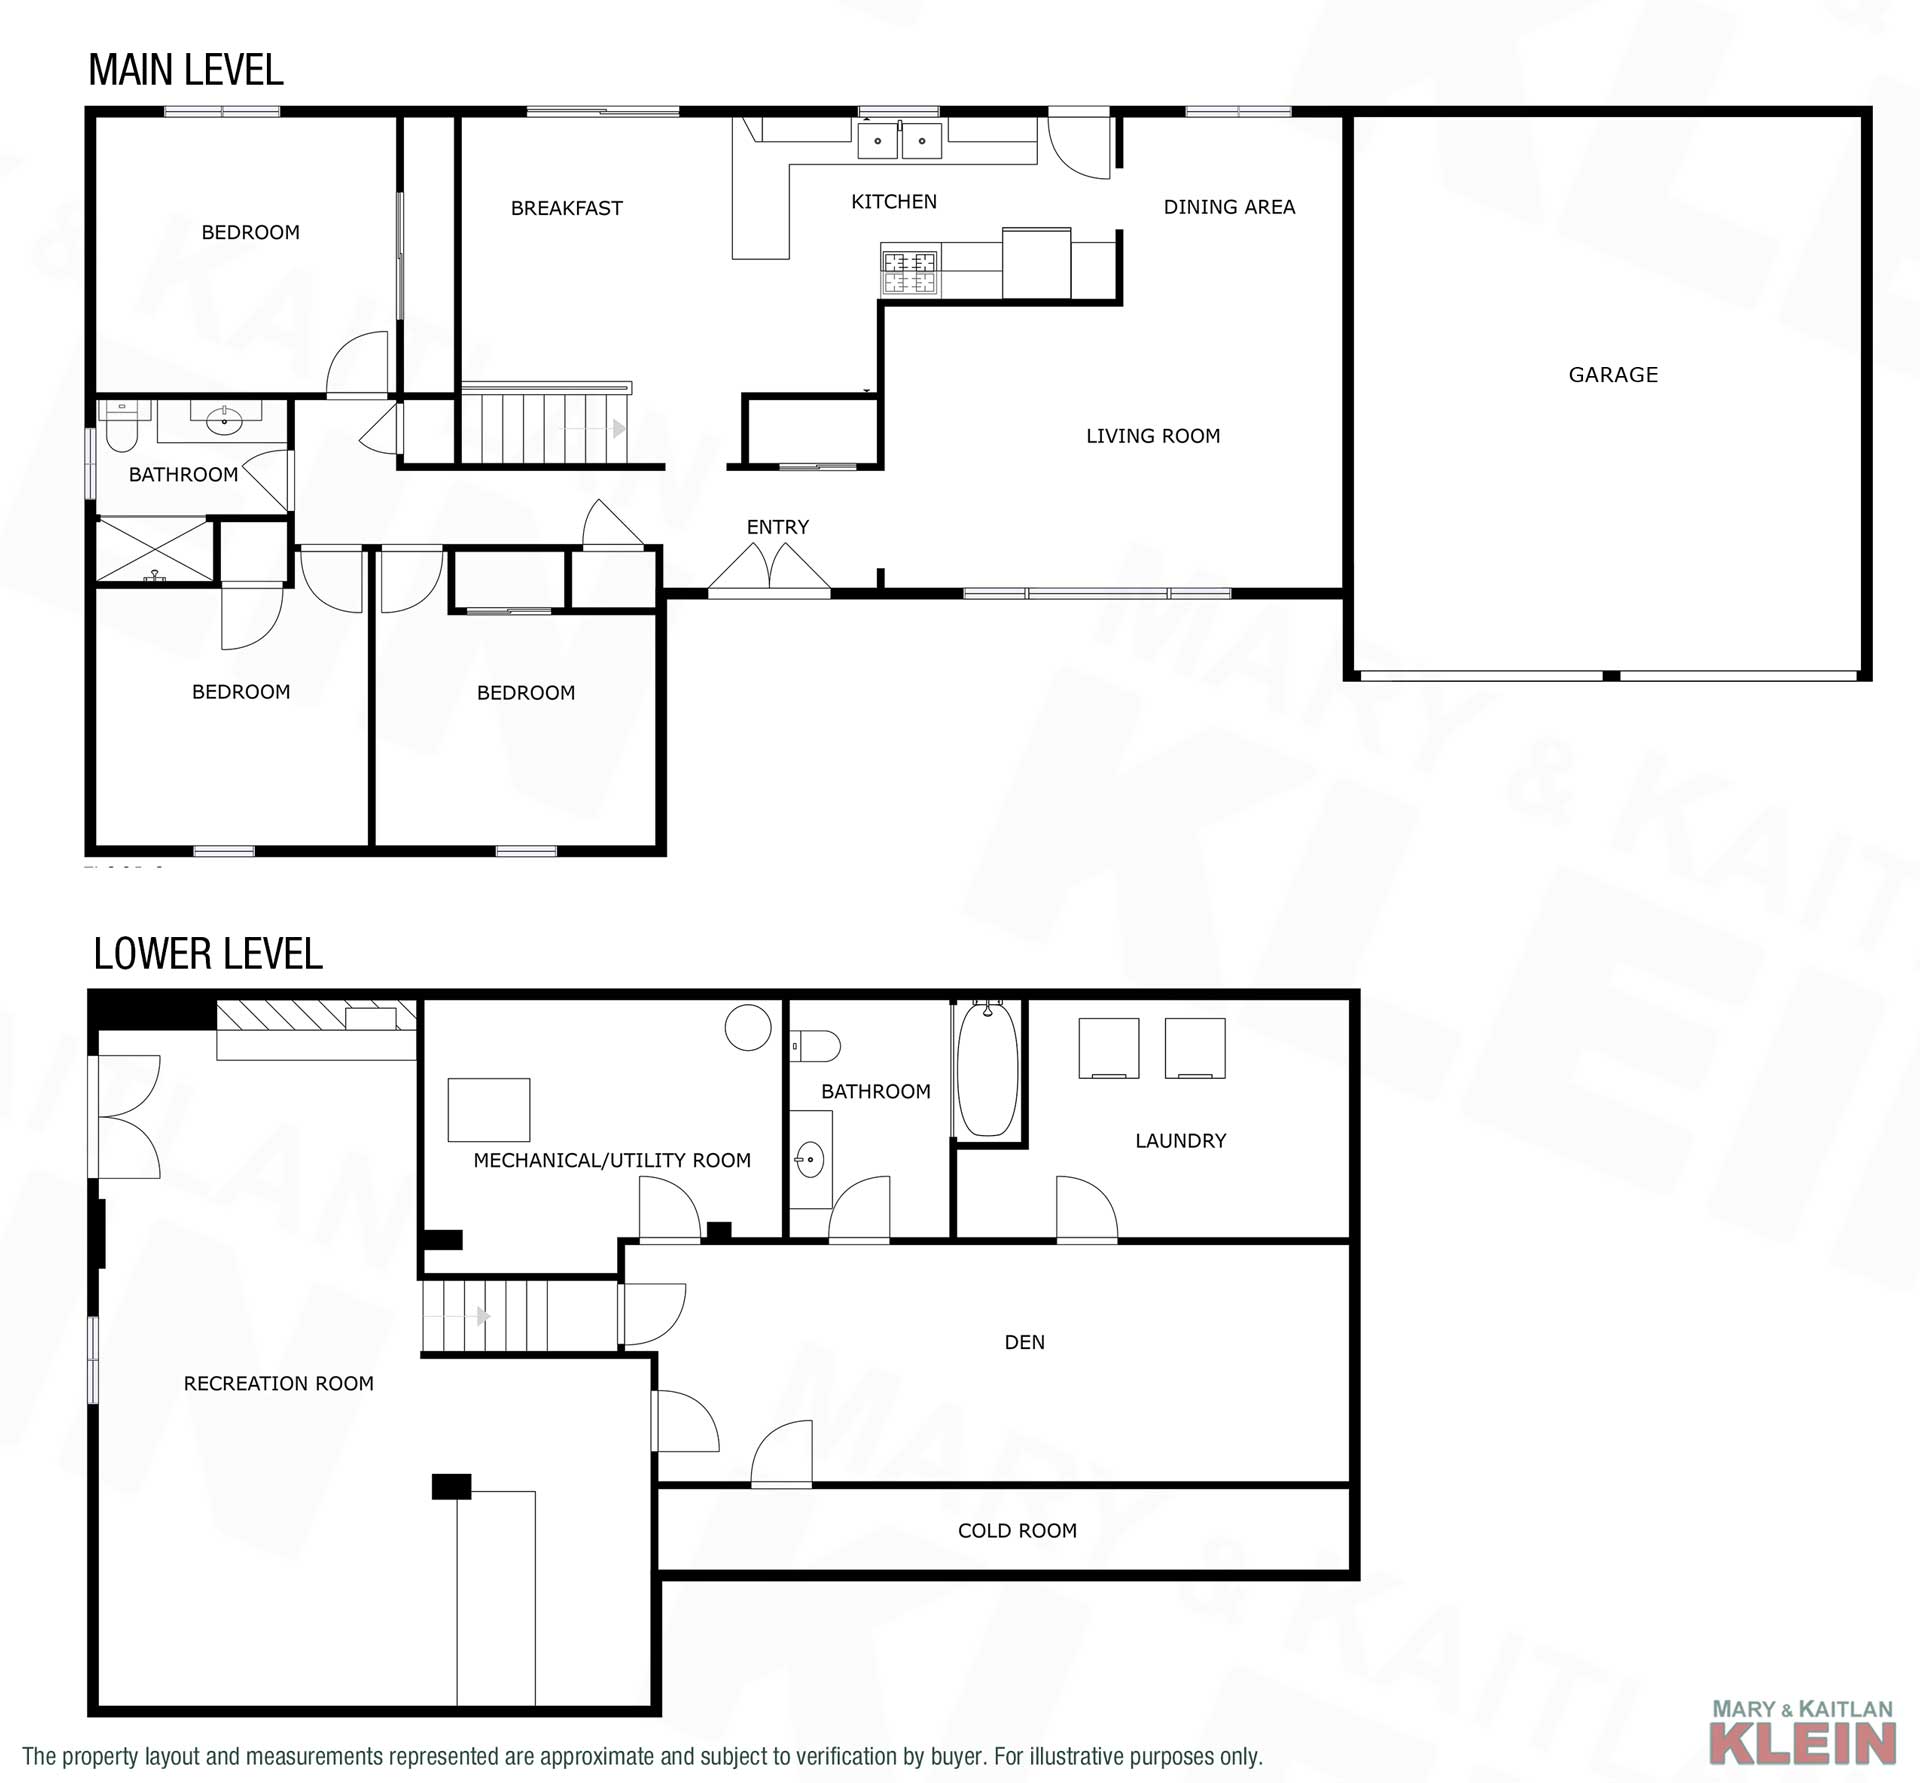
The Foyer has a beautiful front-door entry, ceramic flooring, and mirrored closet doors.
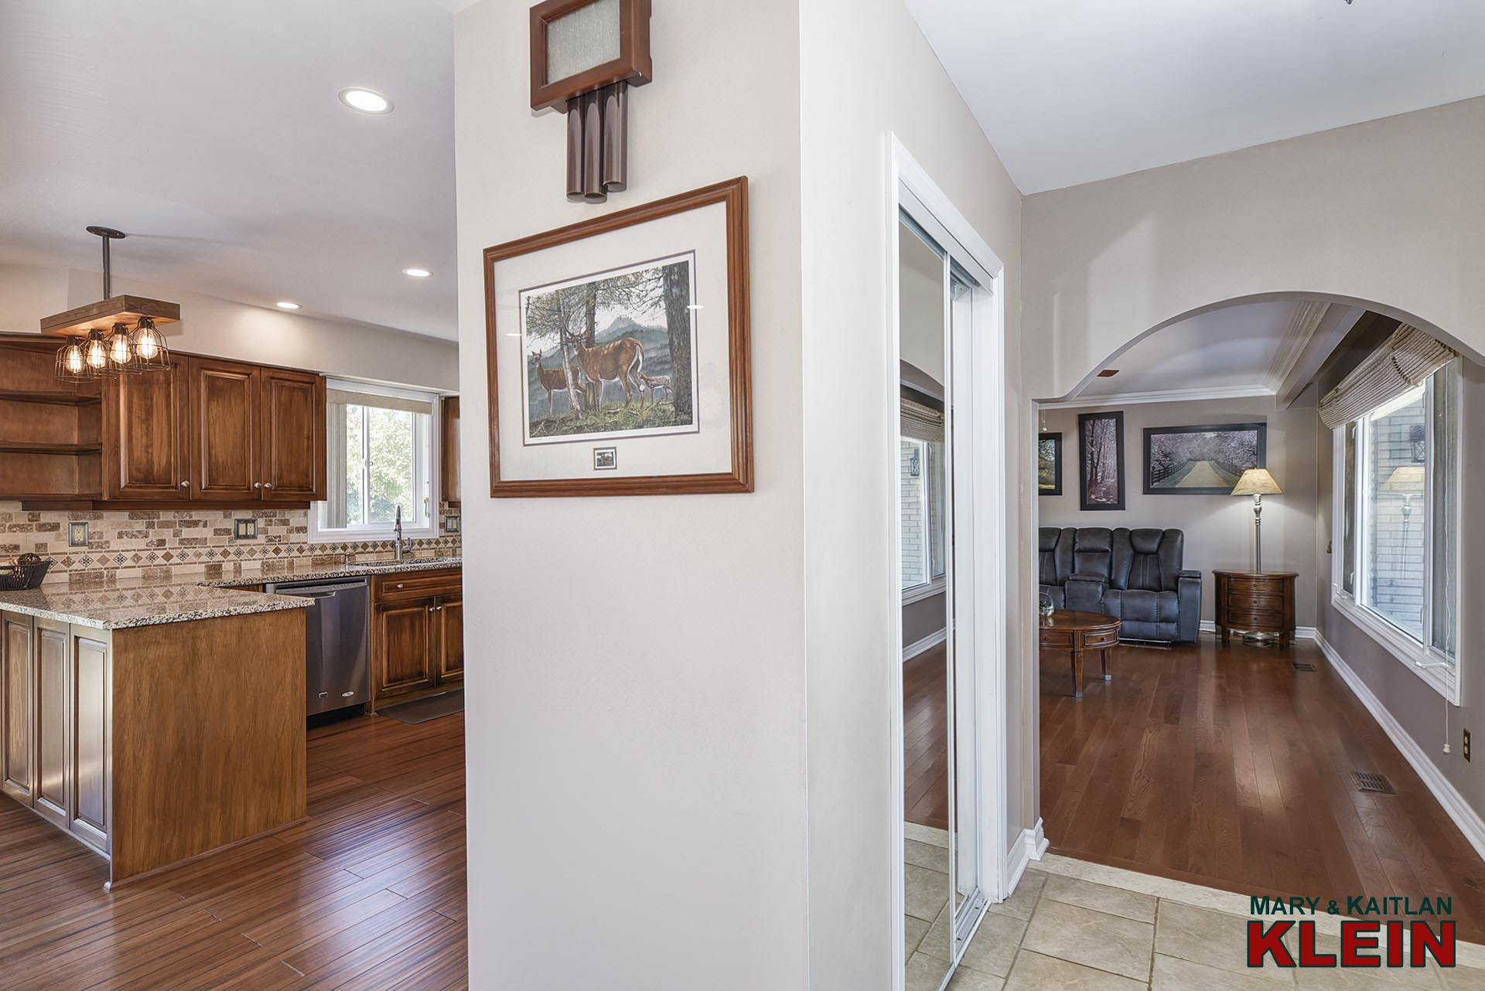
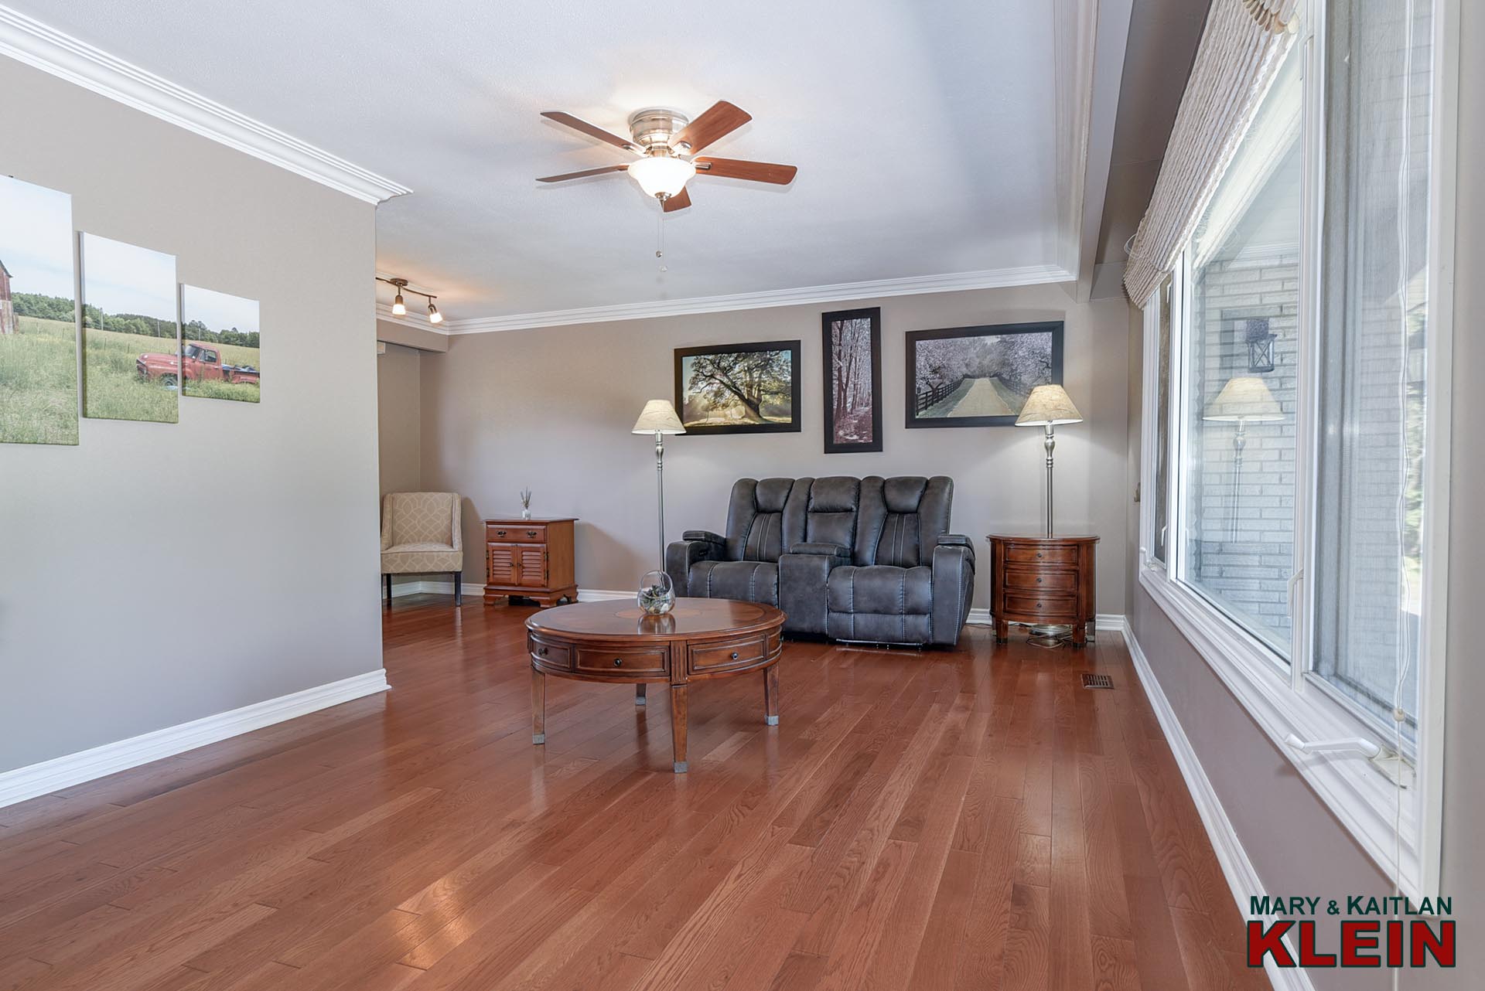
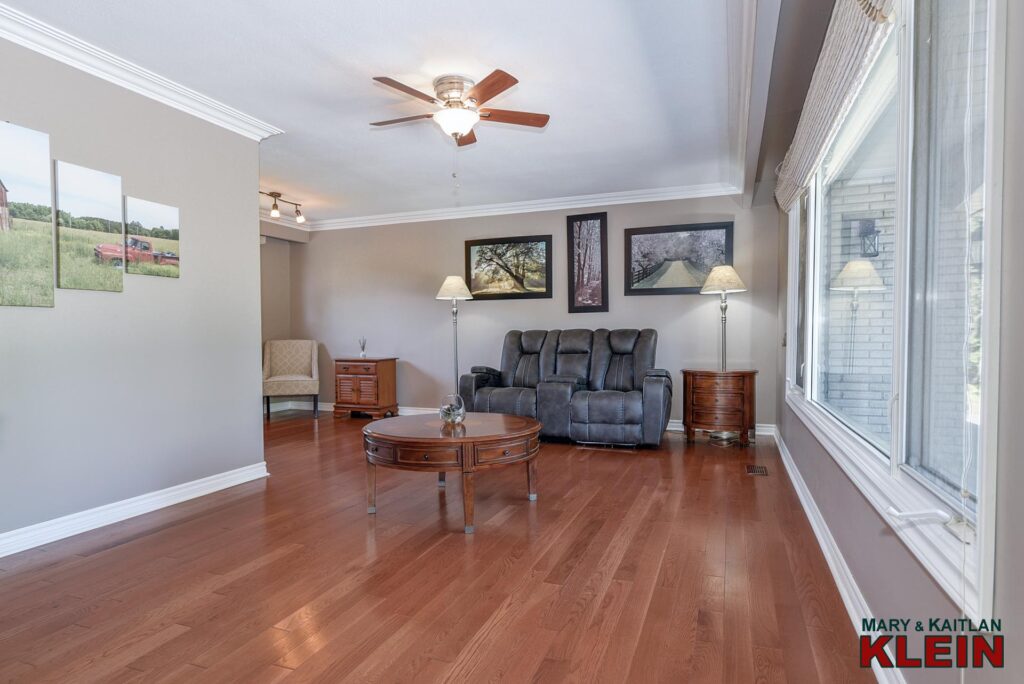
The L-shaped, open-concept living and Dining rooms feature hardwood flooring, crown moulding, and views overlooking the front and back yard.
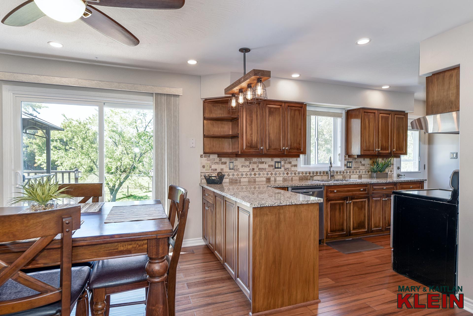
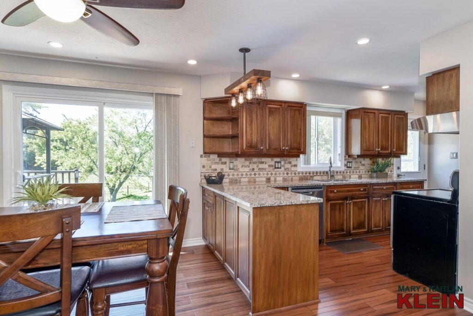
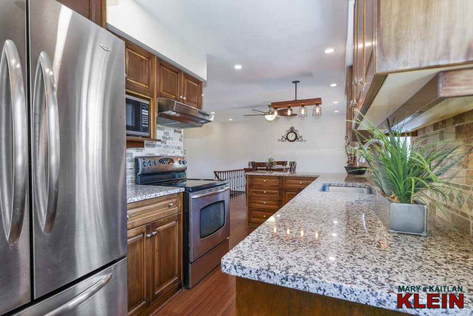
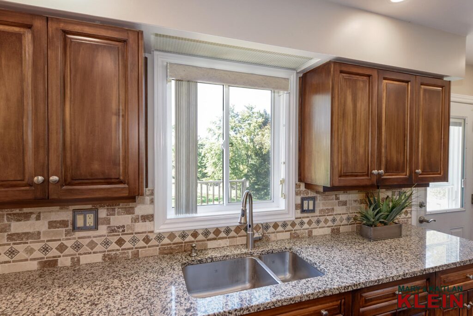
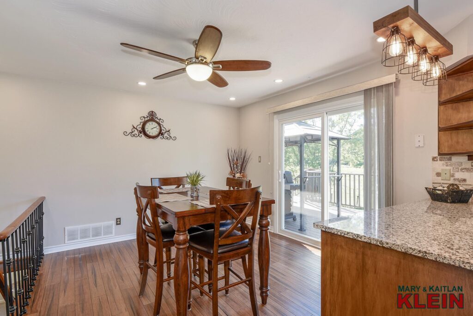
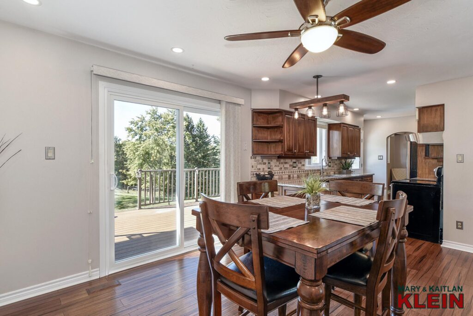
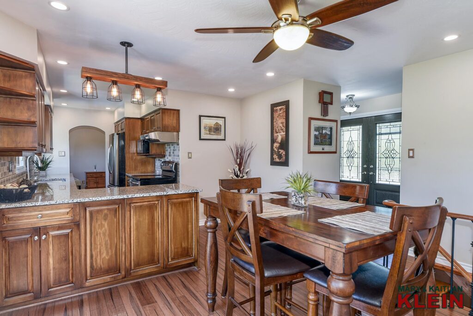
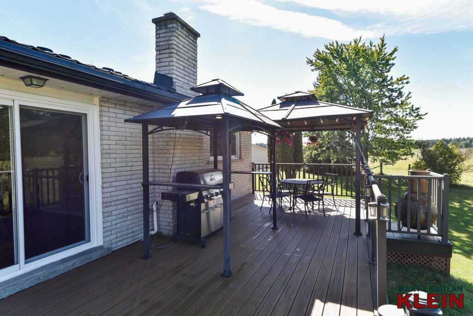
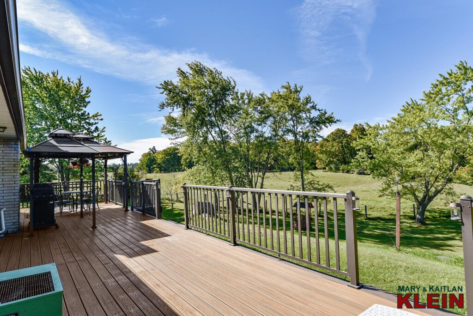
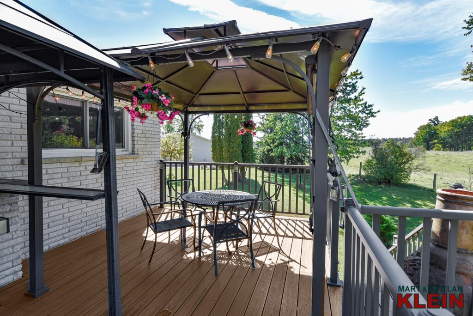
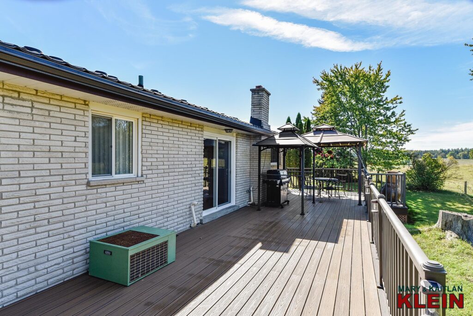
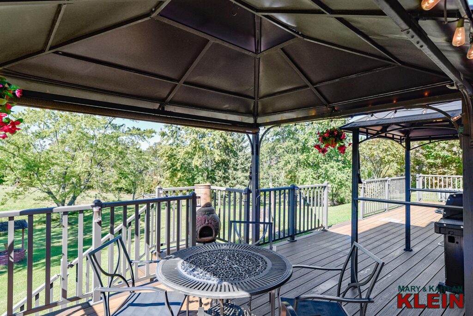
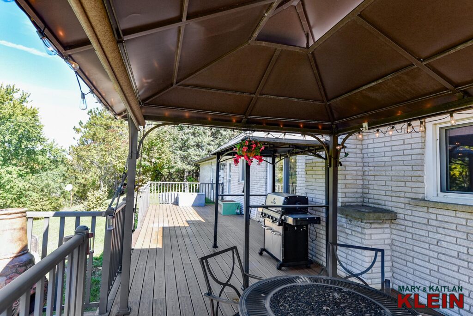
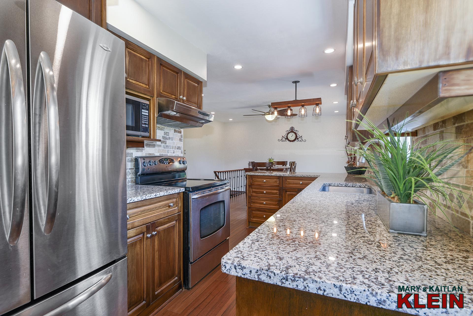
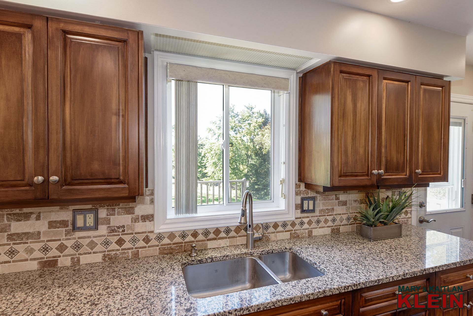
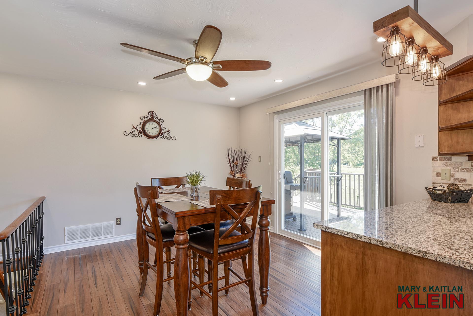
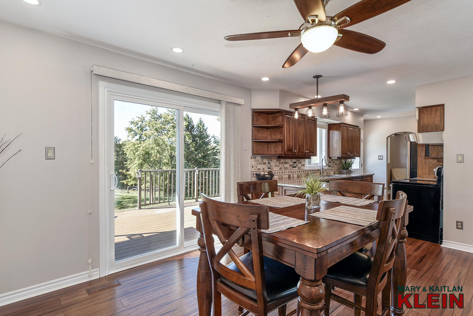
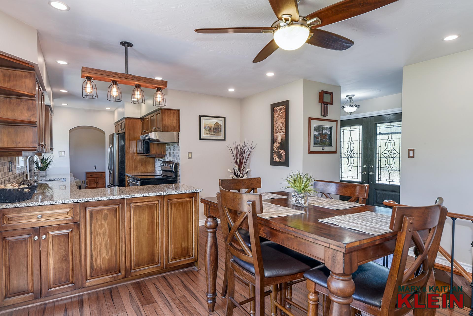
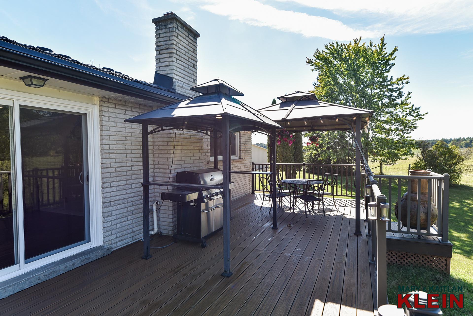
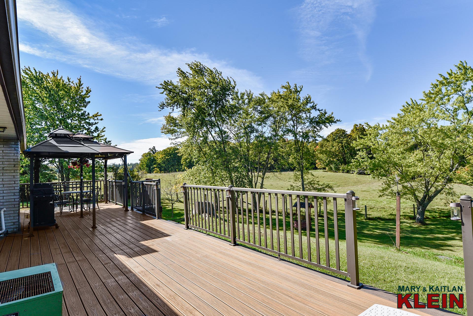
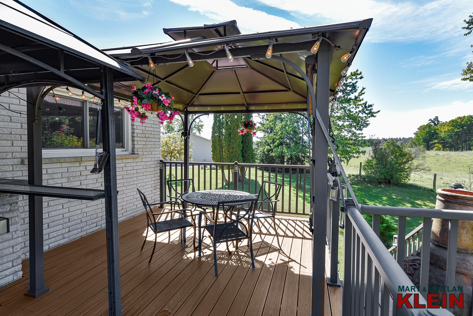
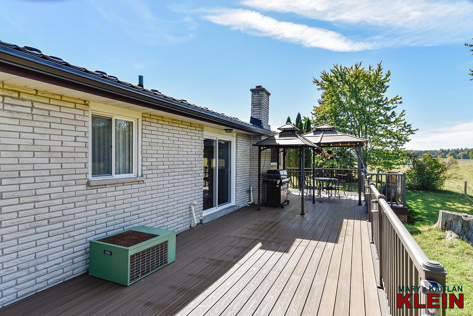
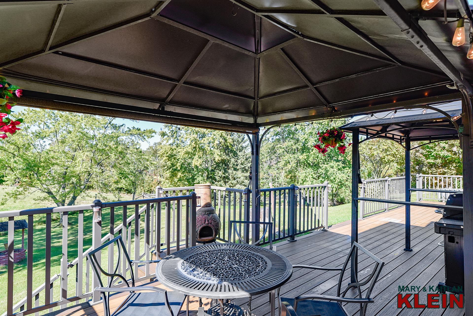
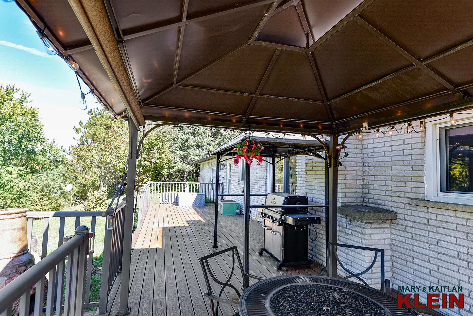
The maple wood Kitchen offers engineered hardwood flooring, granite countertops, a pull-out pantry, Stainless Steel appliances, and a convenient garden door to the composite deck with a natural gas BBQ hookup. A spacious breakfast area features a ceiling fan and a sliding door to the deck with two pergolas, views over the property and stairs down to the yard.
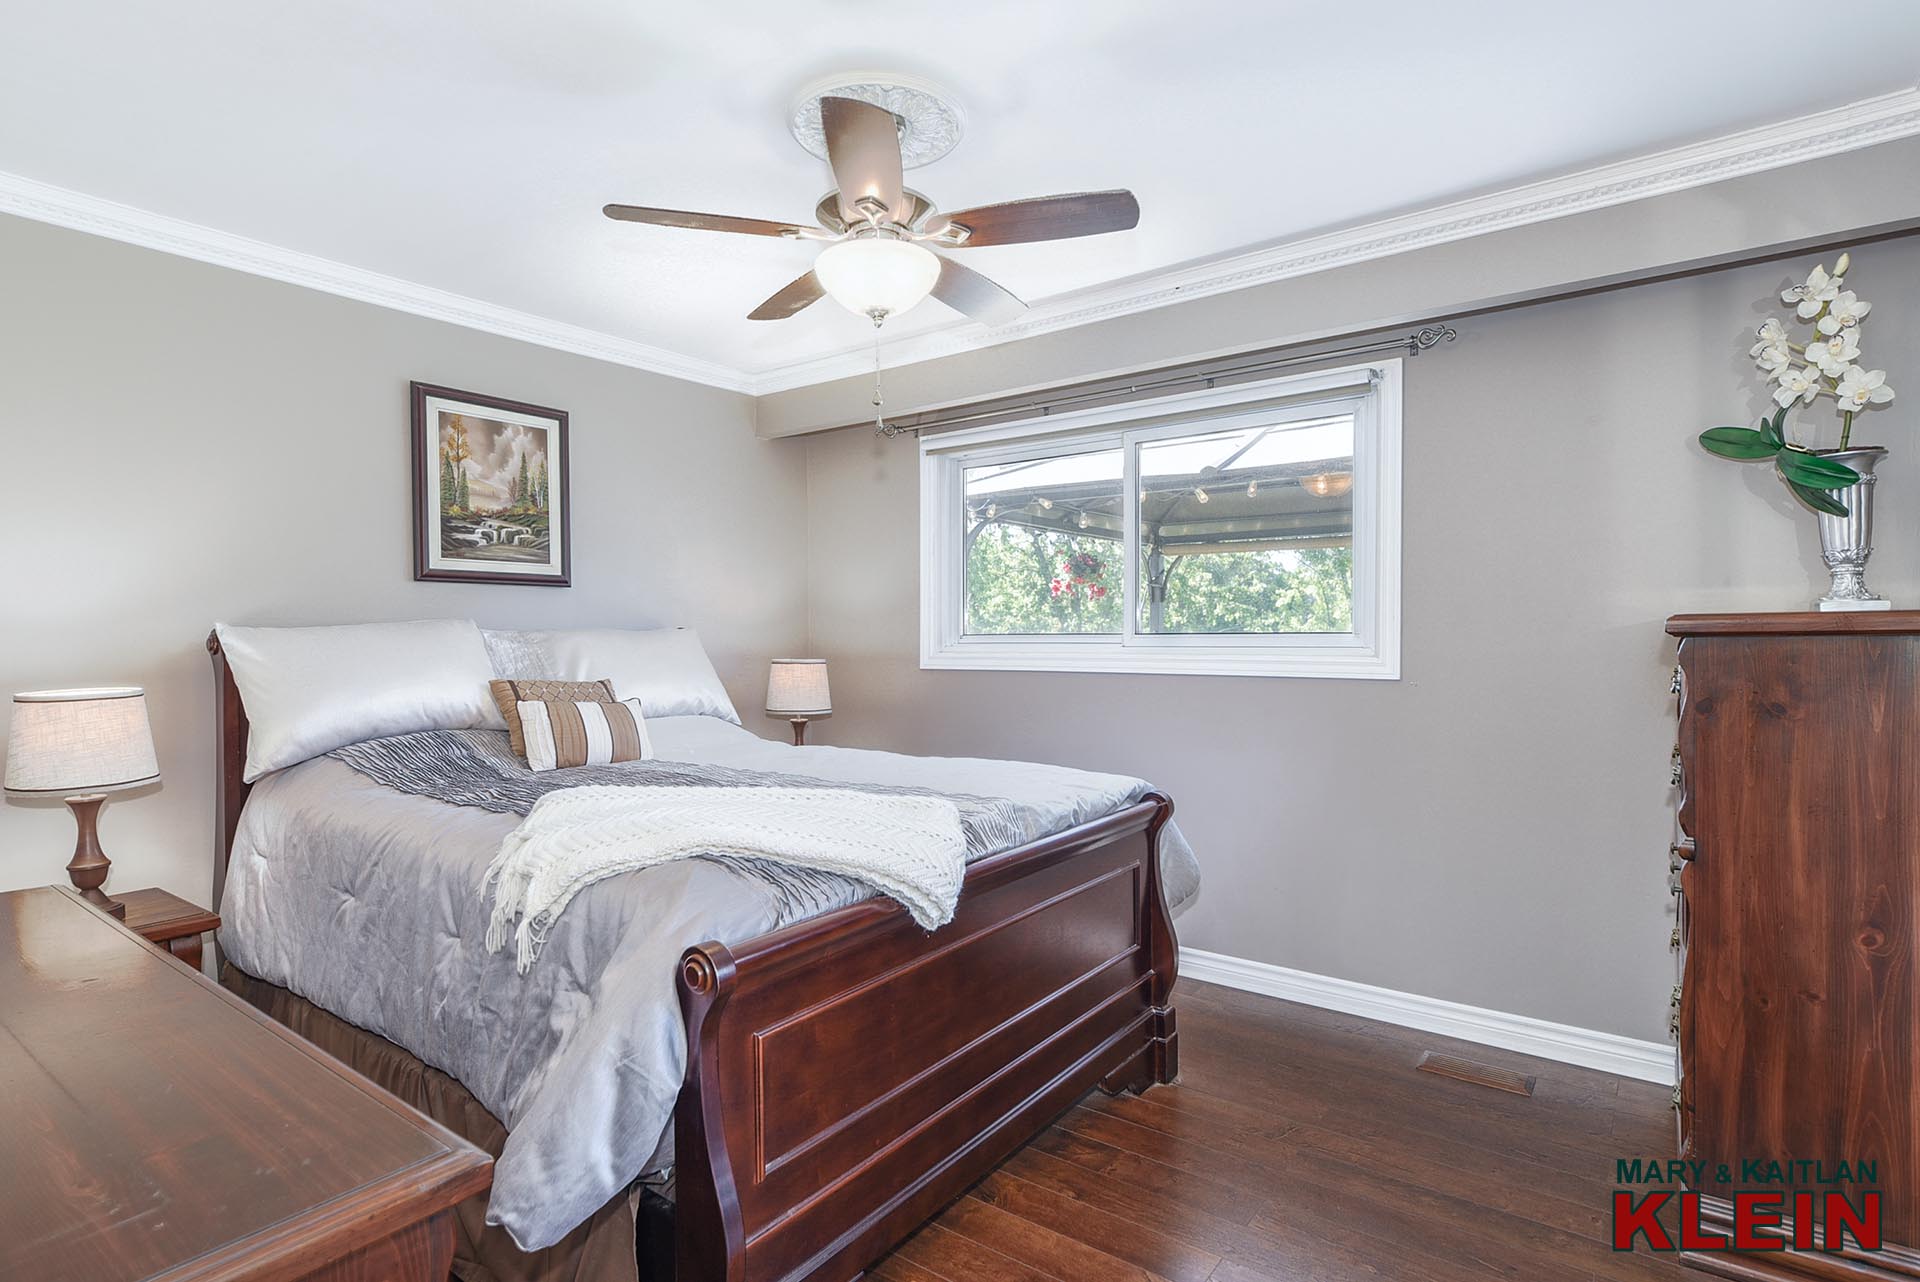
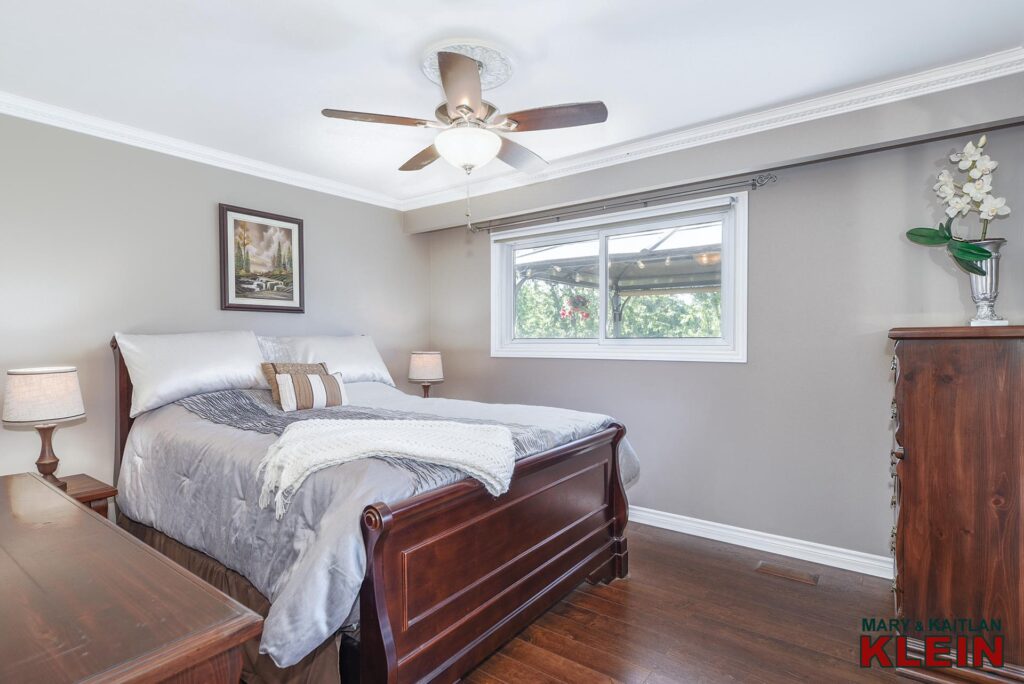
The Primary bedroom offers laminate flooring, a mirrored closet and views over the backyard.
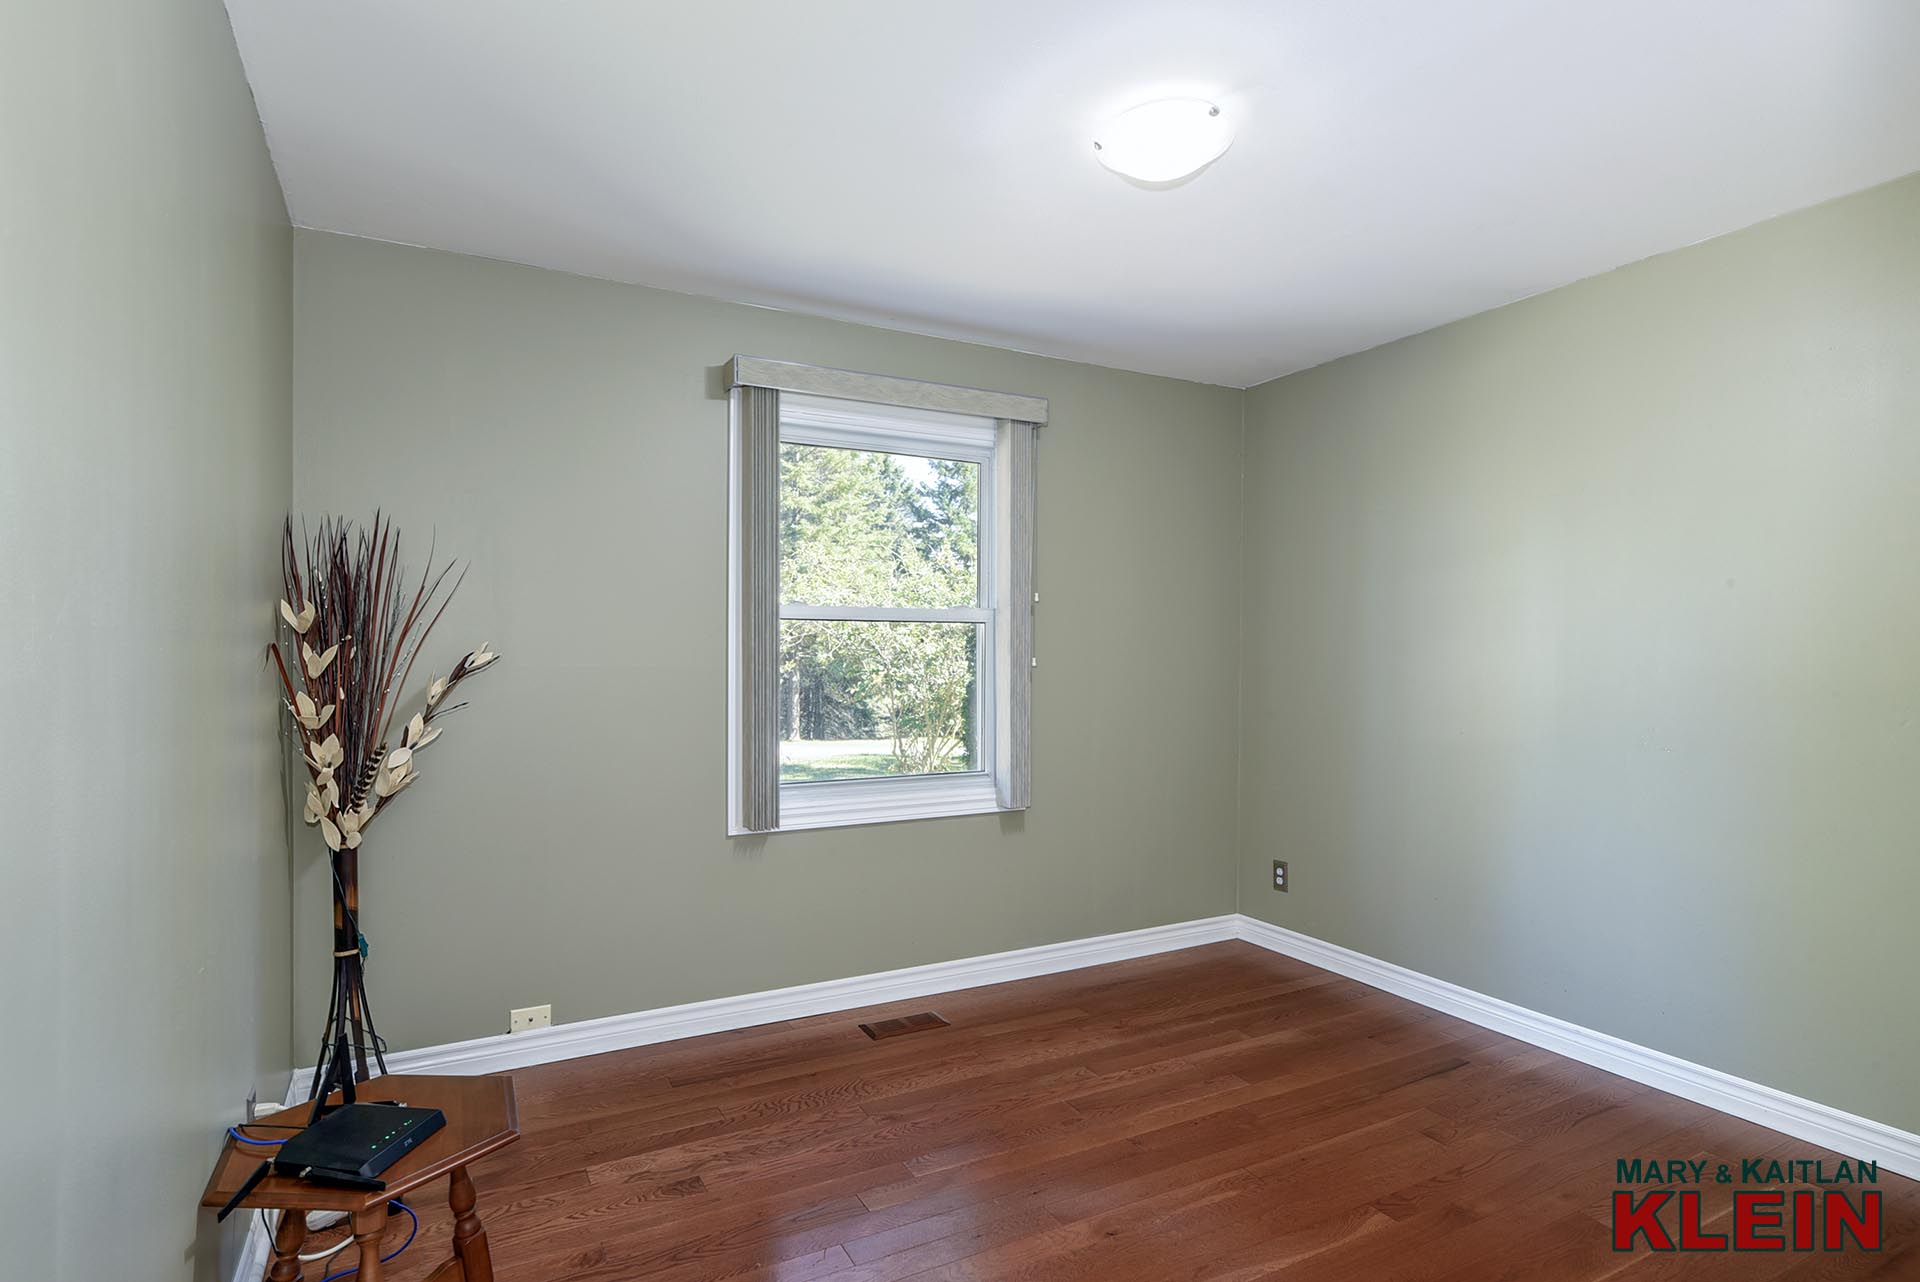
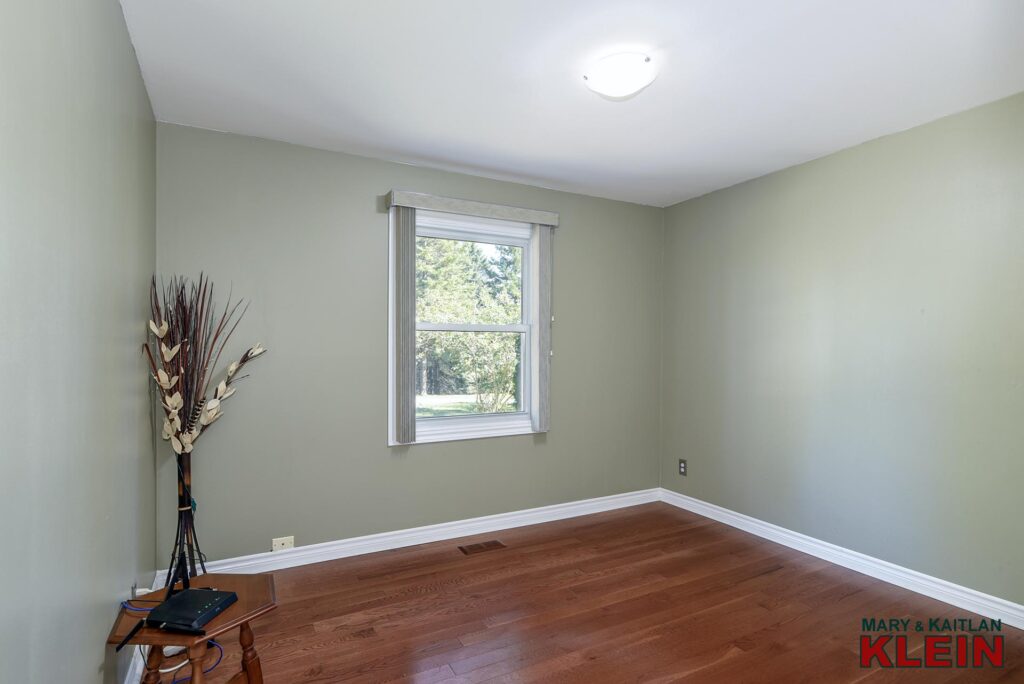
Bedroom #2 has oak hardwood flooring and a closet.
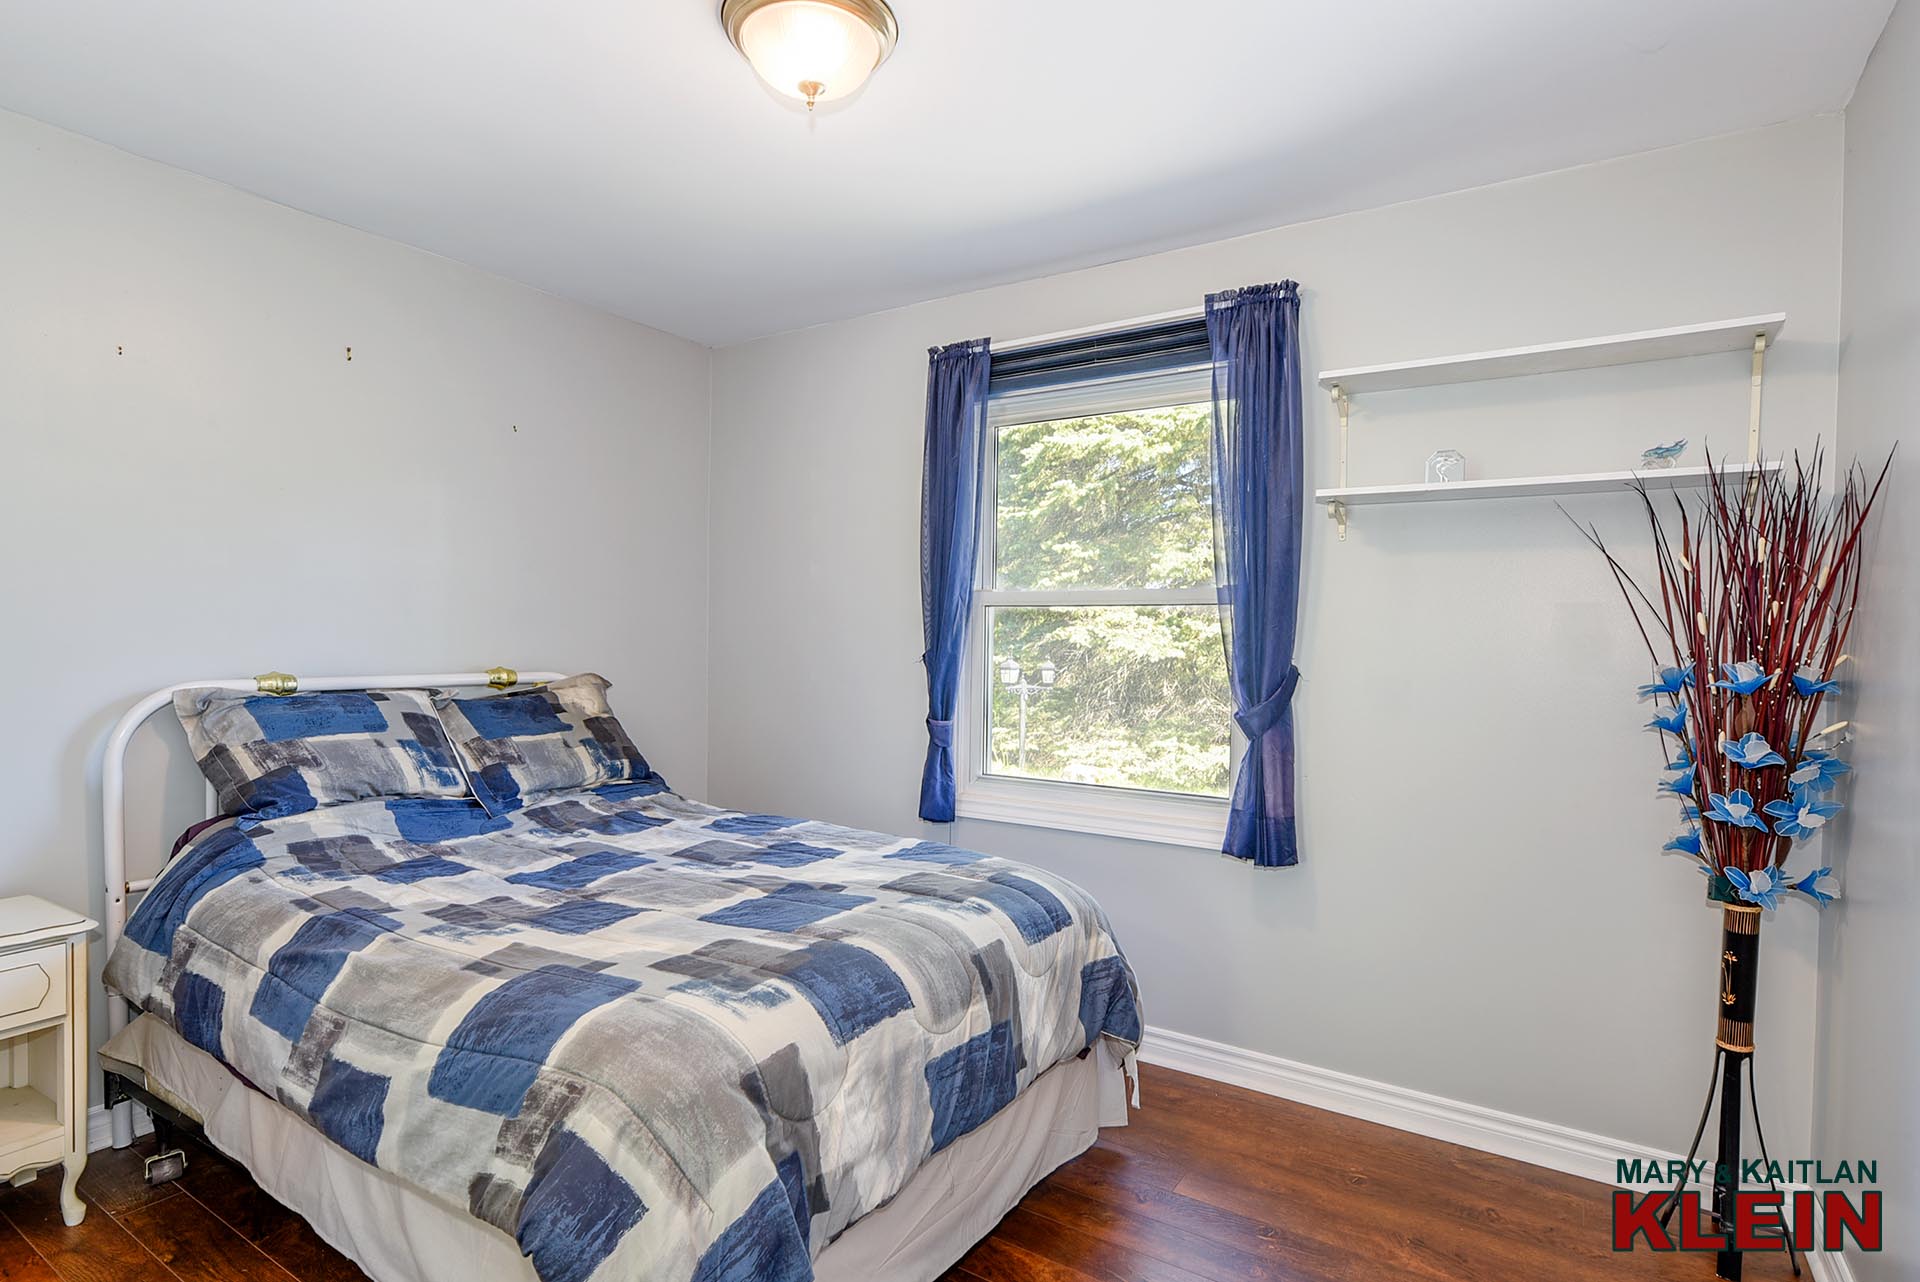
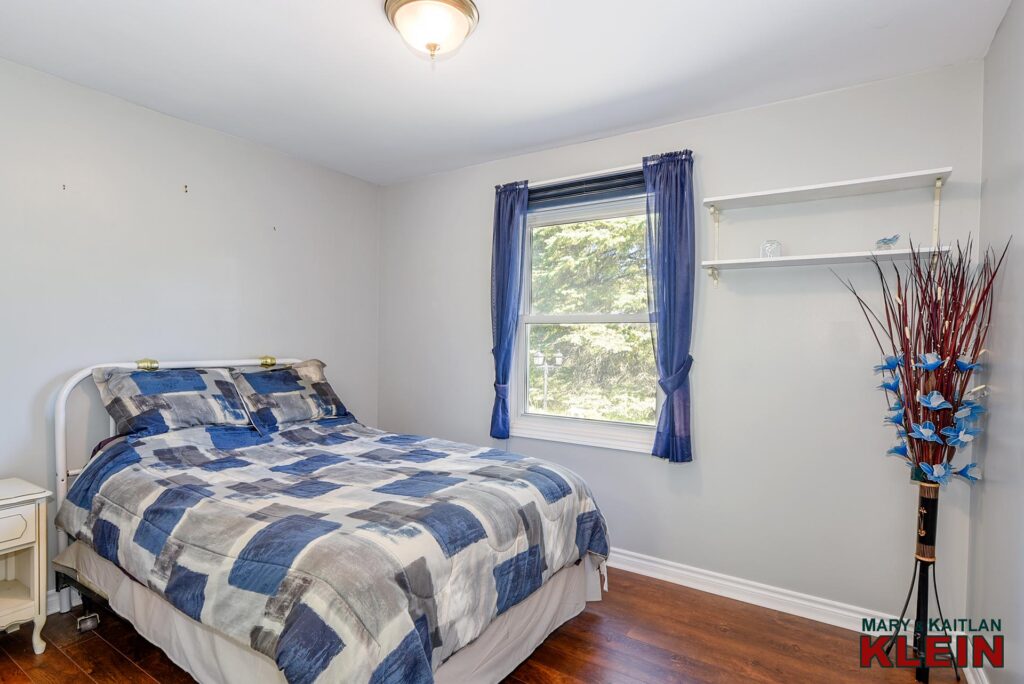
Bedroom #3 has laminate flooring and a mirrored closet.
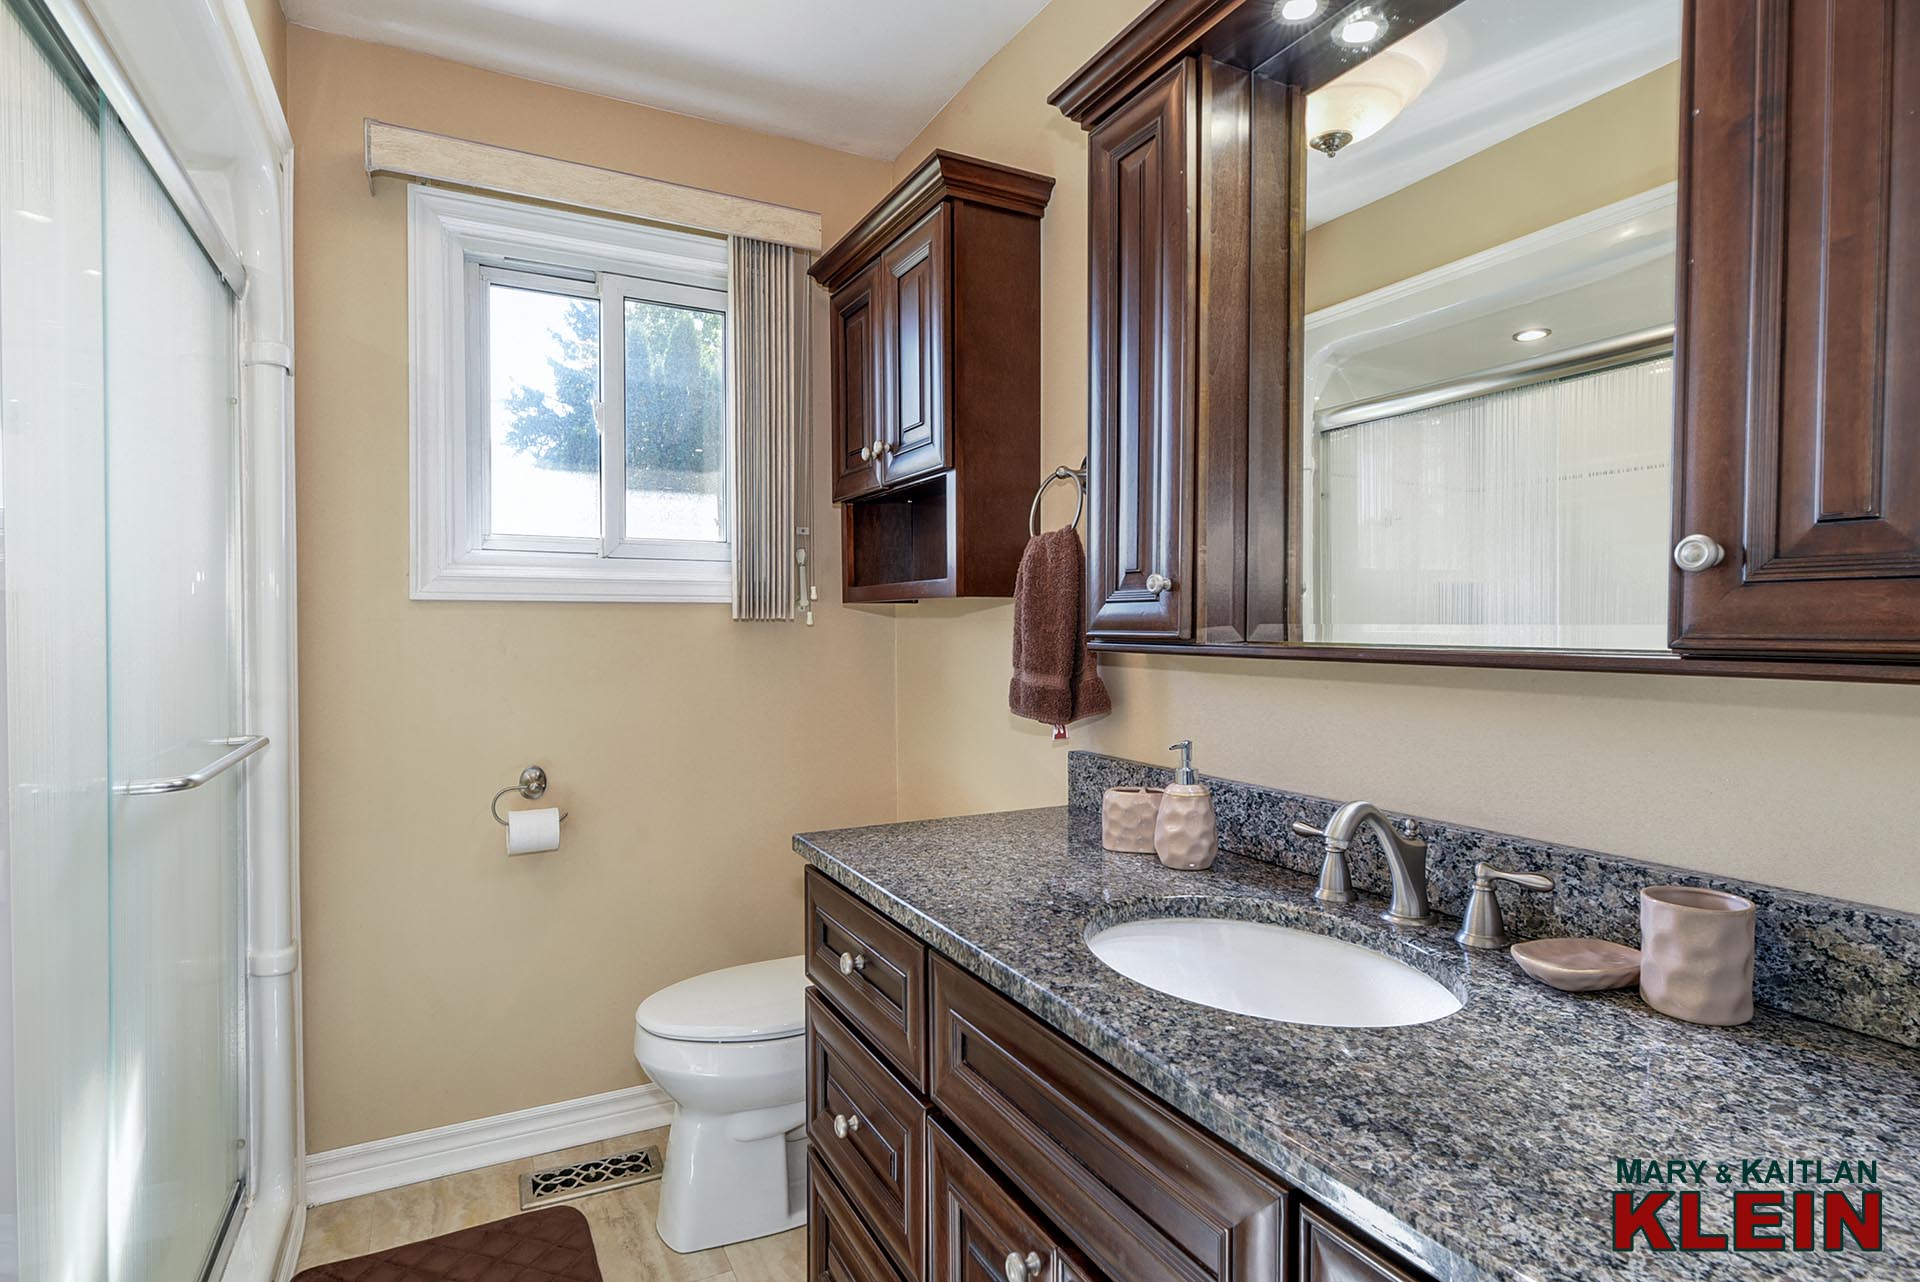
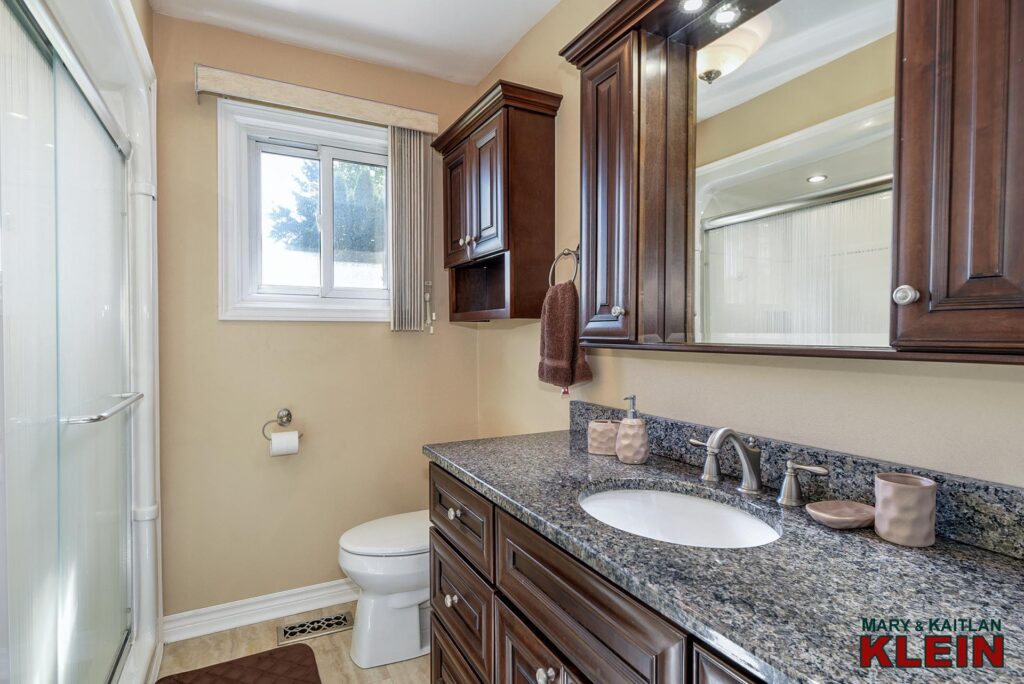
A 3-piece main bathroom and a linen closet complete this level.
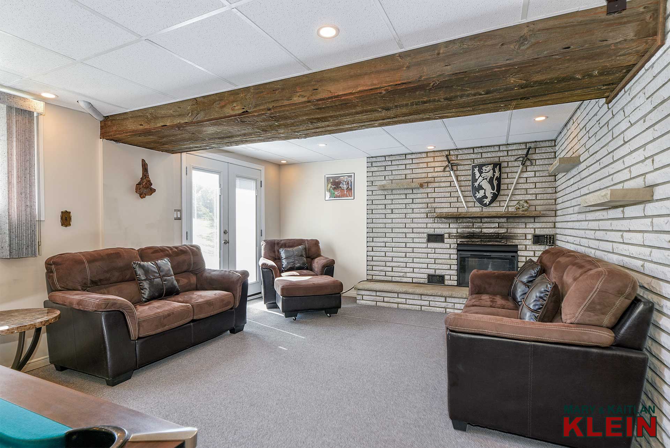
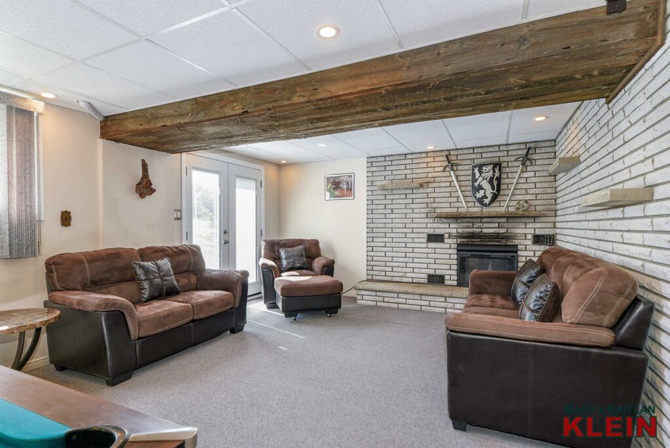
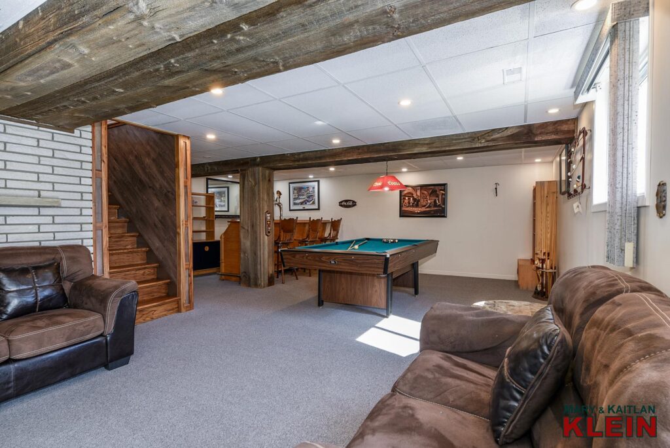
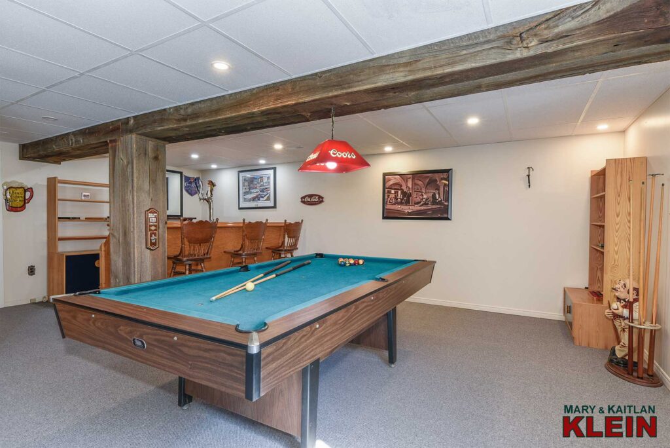
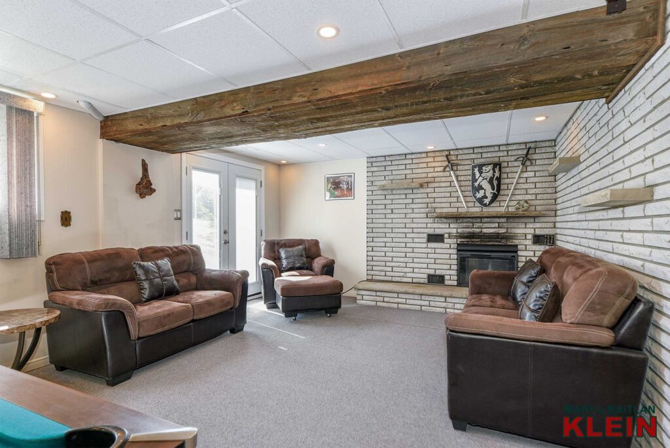
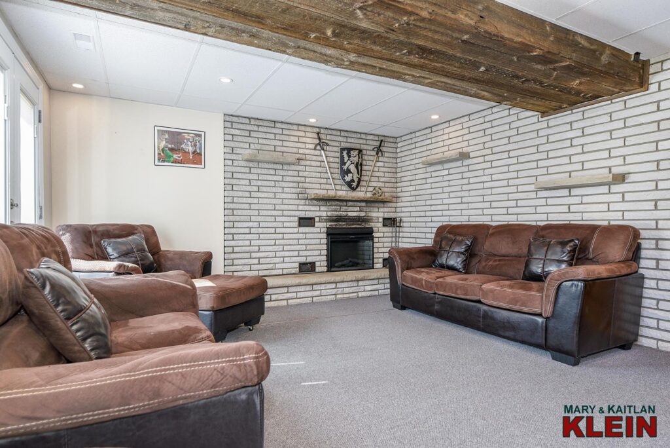
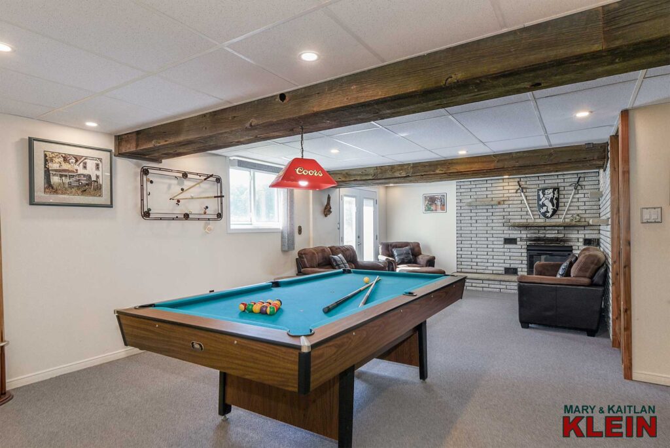
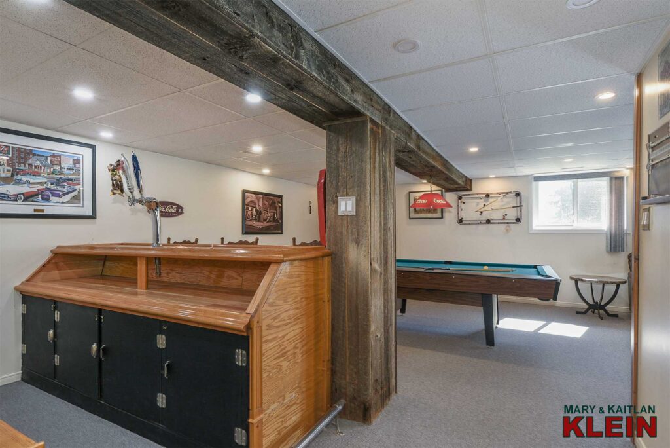
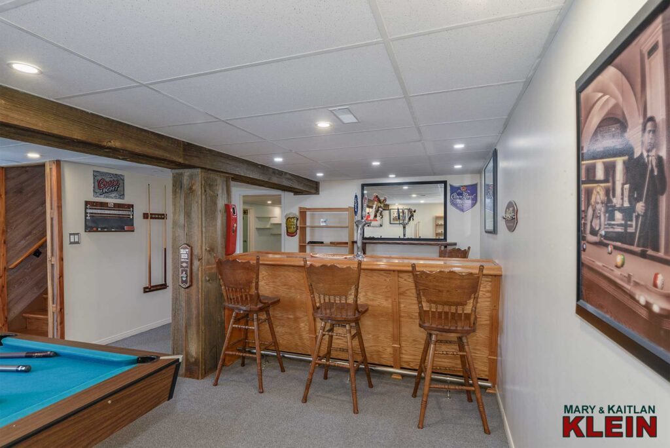
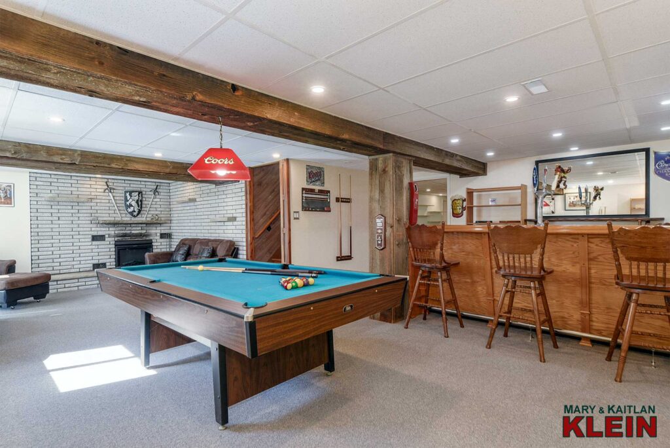
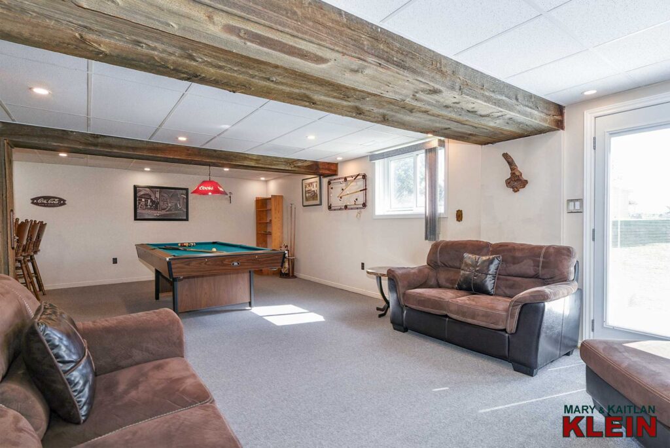
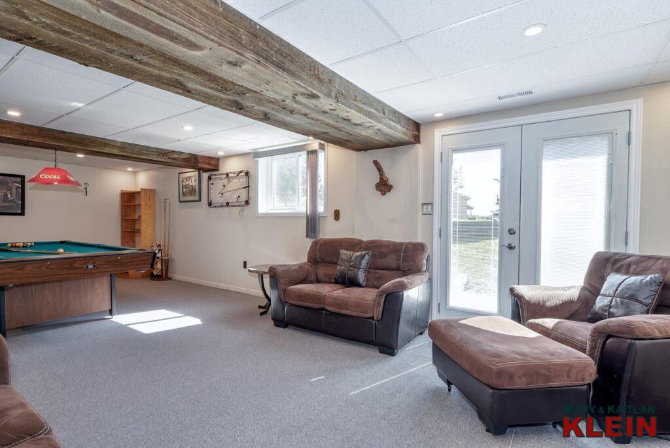
The finished basement features a bright and spacious Rec and Games room with an electric fireplace, oak dry bar, pool table, pot lighting and a convenient garden door walk-out to the yard.
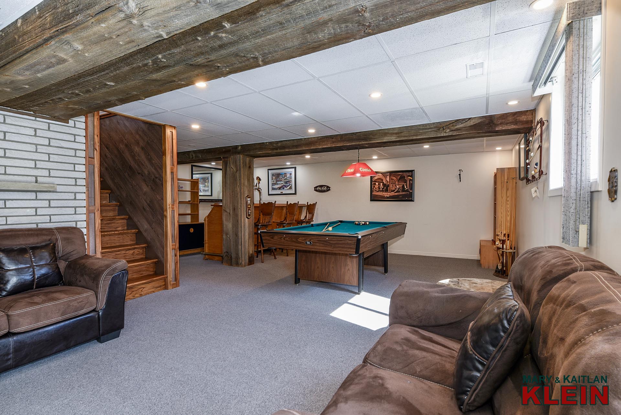
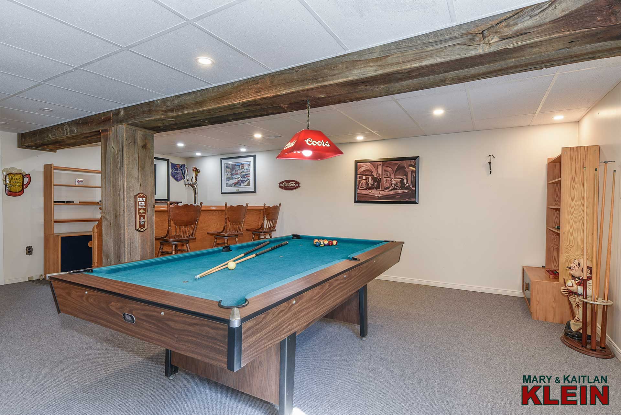
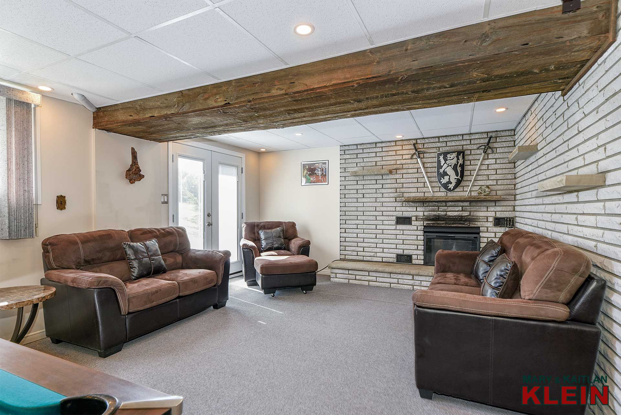
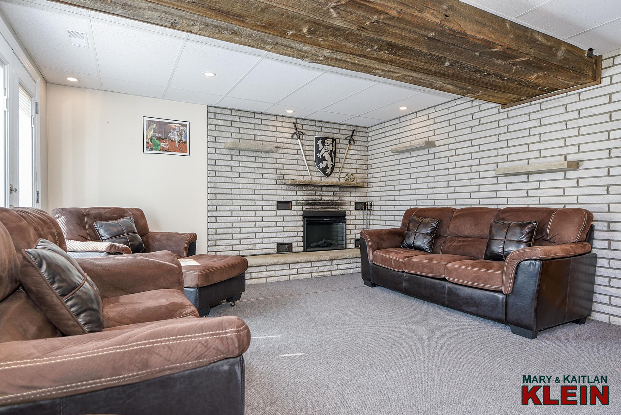
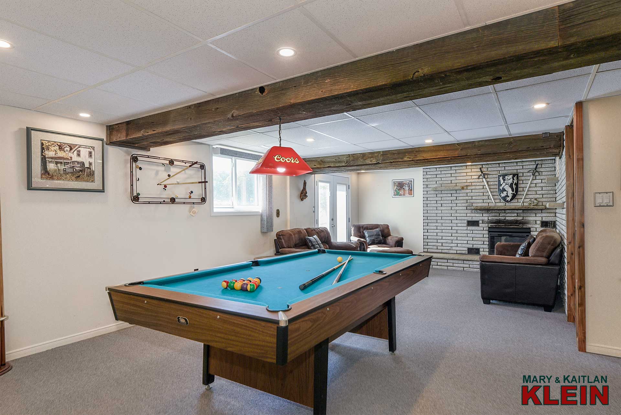
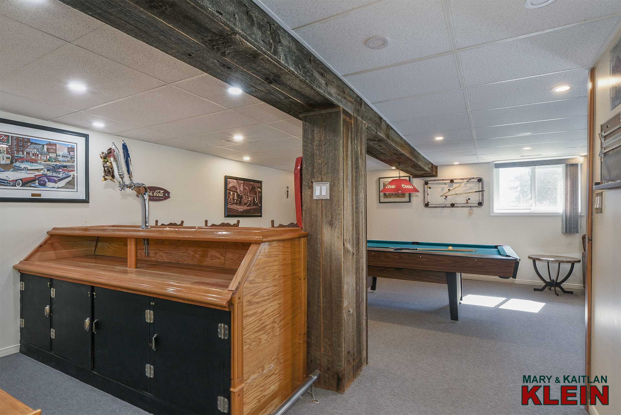
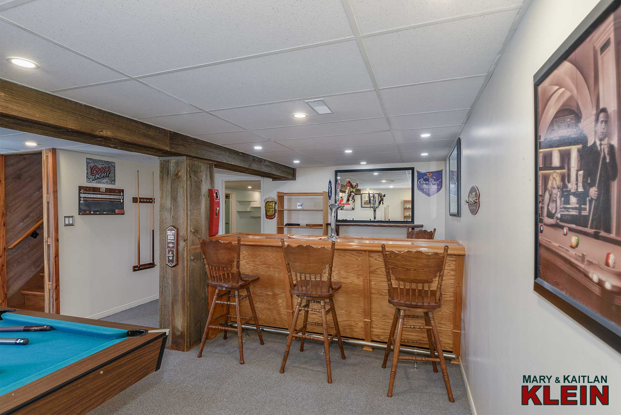
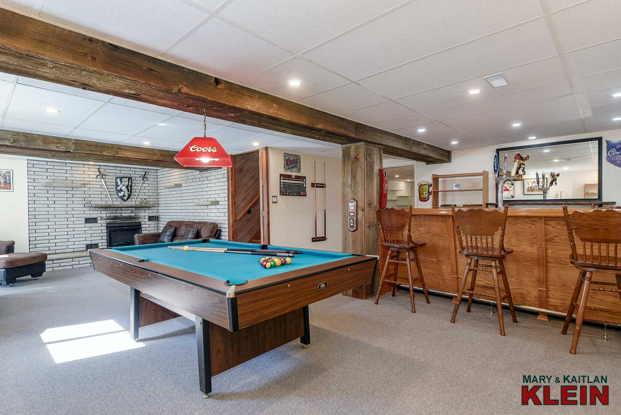
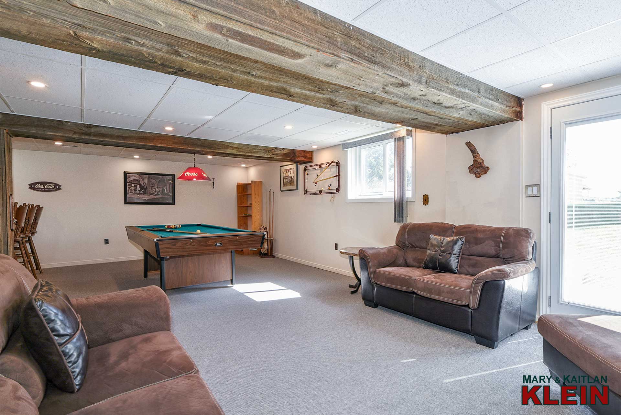
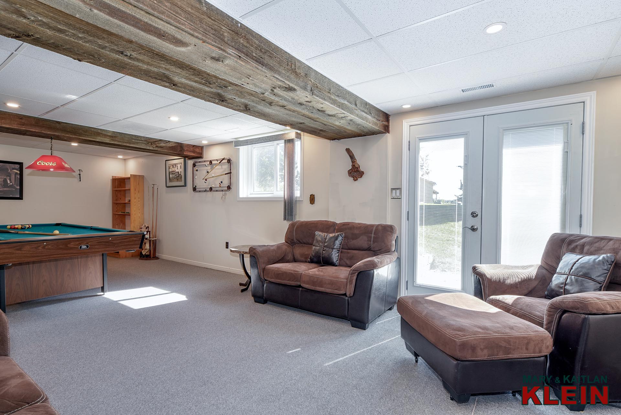
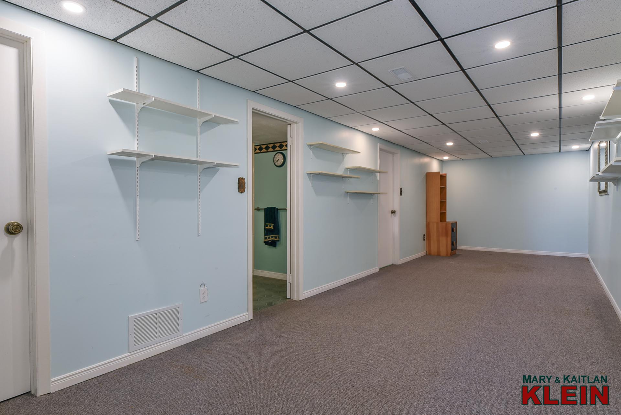
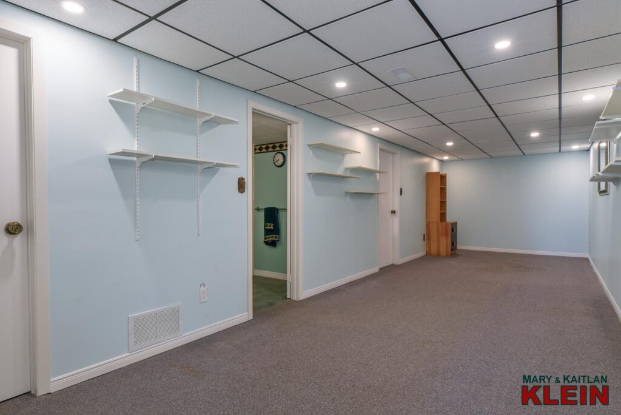
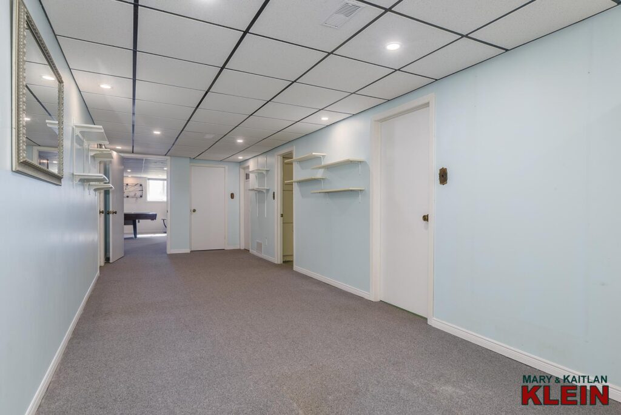
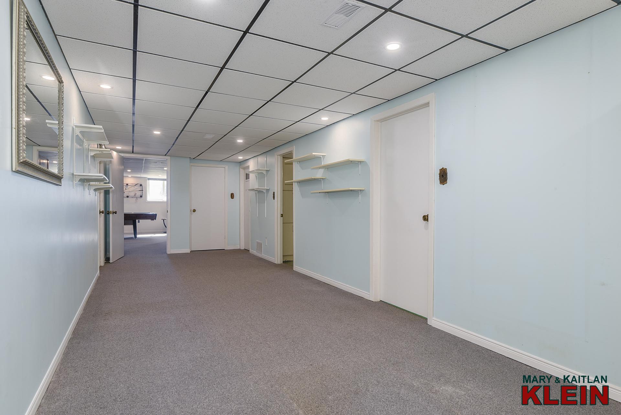
A large Den has broadloom and would make a great hobby or kids’ playroom. A Laundry room with a sink, a utility room, and a cold room complete the lower level.
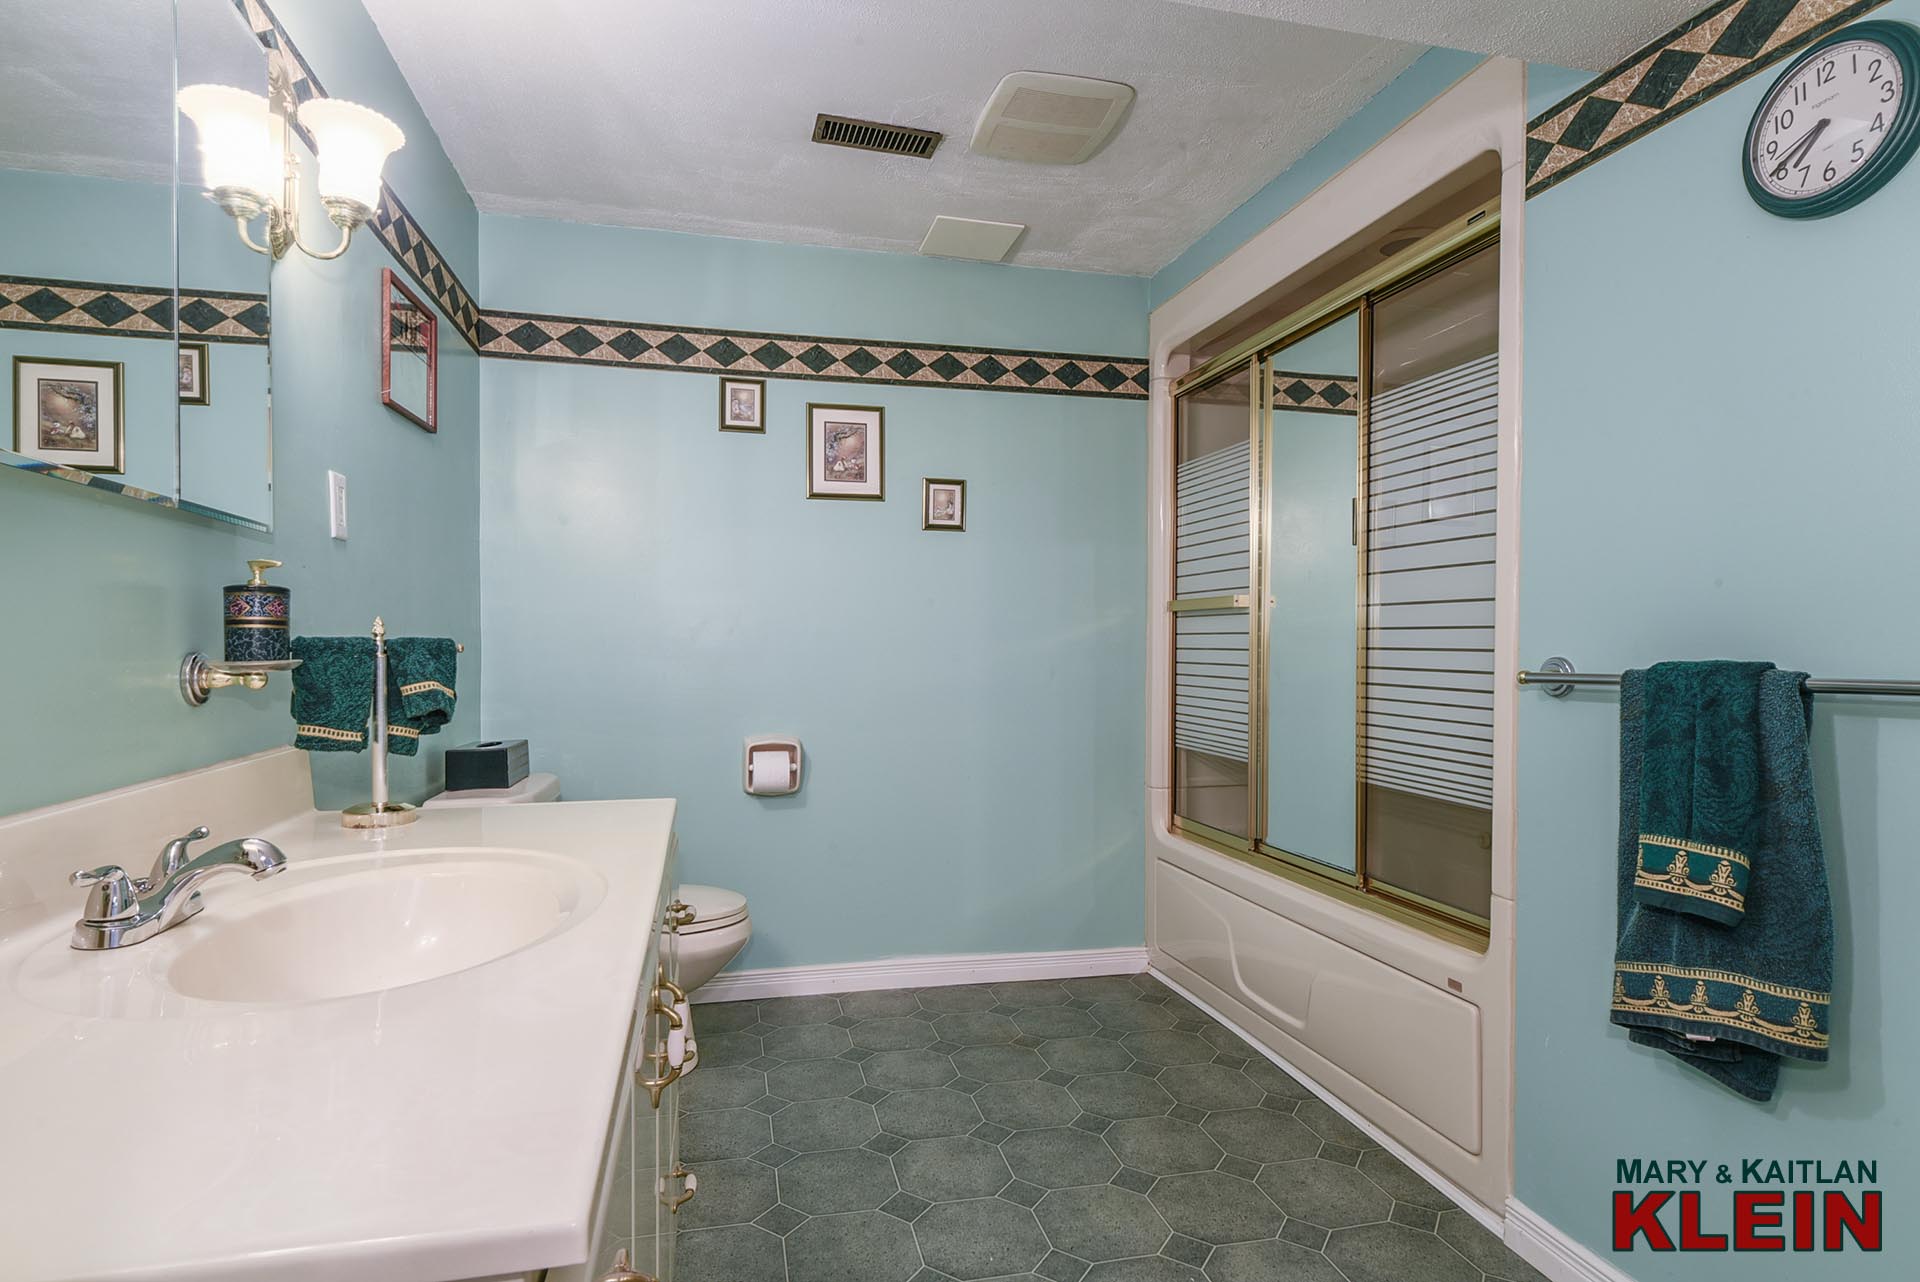
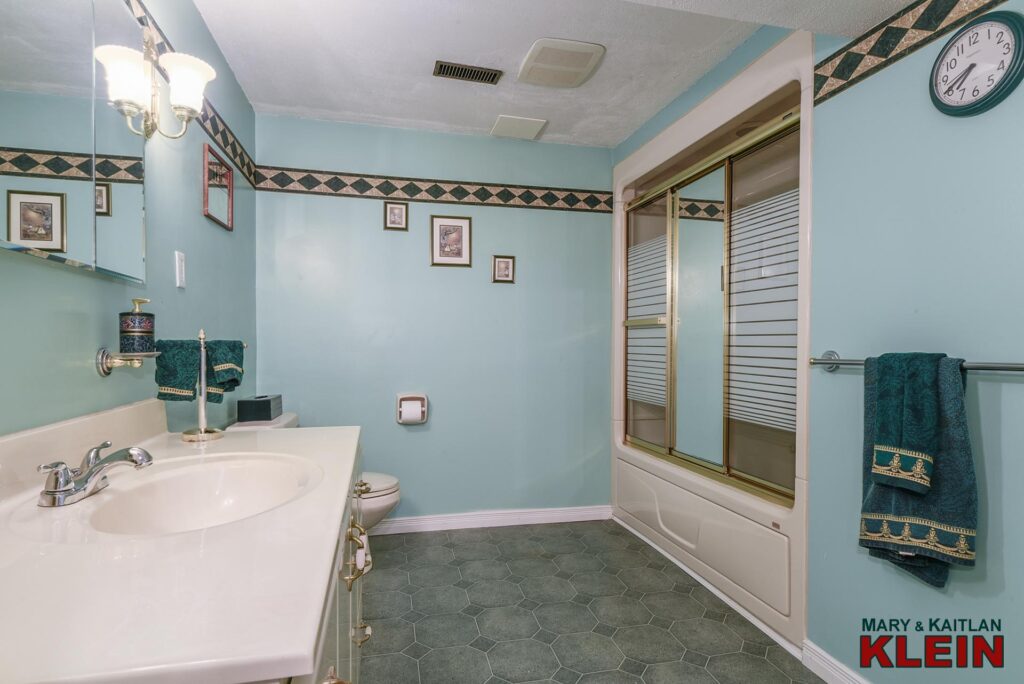
There is a large 4-piece bathroom with a jacuzzi tub.
FLOOR PLAN:
Included in the purchase price: all elfs, all window coverings, fridge, stove, microwave, dishwasher, clothes washer, dryer, hot water tank, water softener, all well-related equipment, Generac system, all basement shelving. WORKSHOP: hoist, compressor, air reel, outdoor storage trailer, security system, 2 GDO’s & 2 remotes, shed, 2 pergolas, carport, a/c (original, working, as is), Broil King BBQ.